
Kloekhorststraat 451104 MK AmsterdamKortvoort
€ 375,000 k.k.
Description
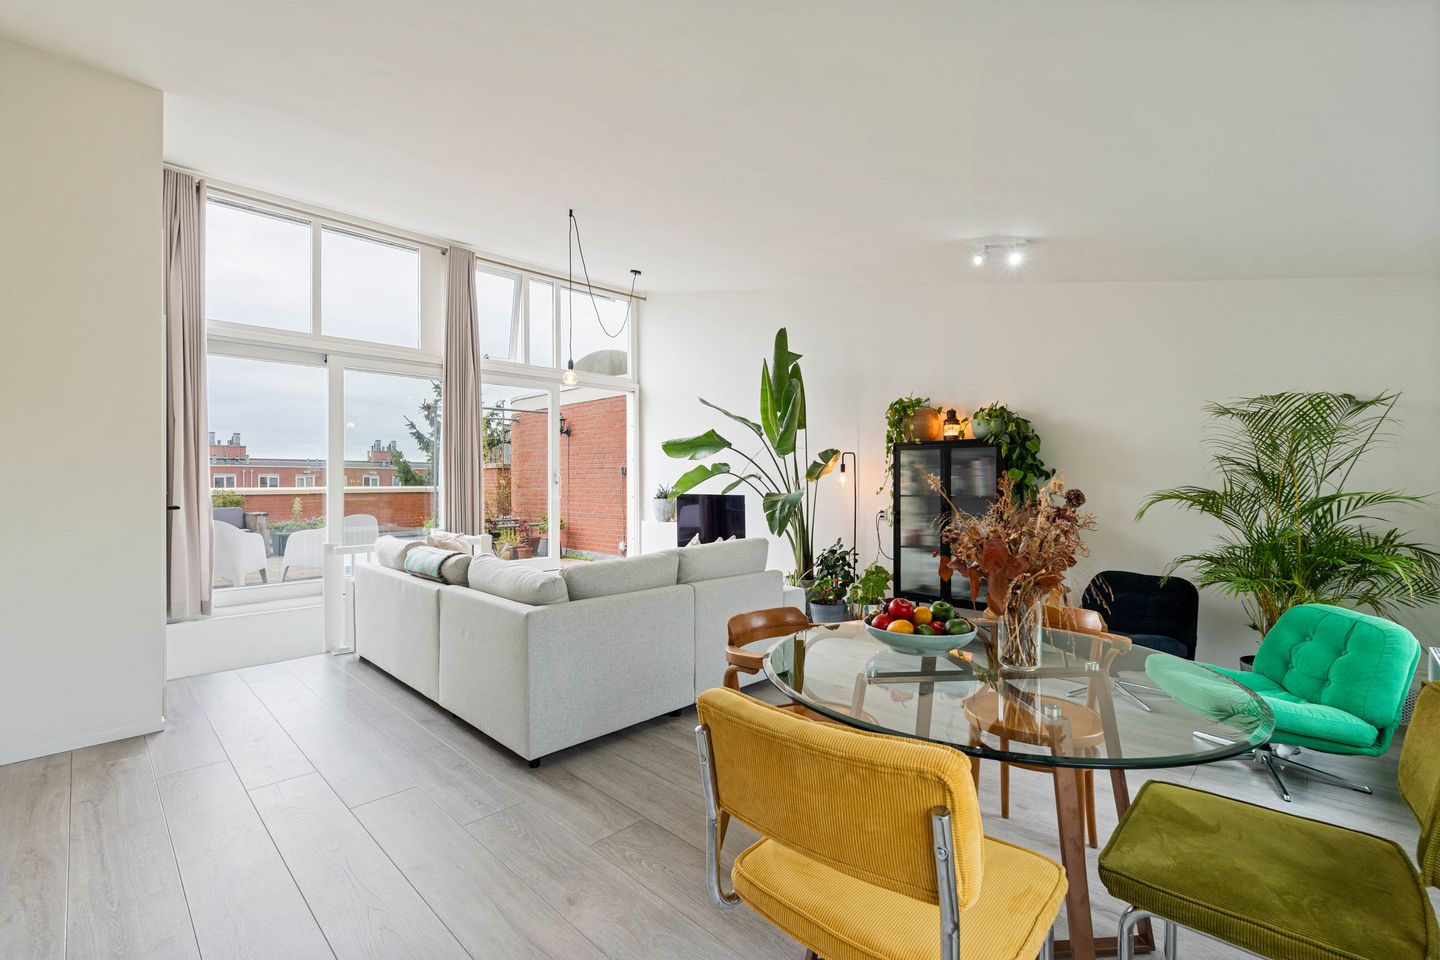
Bright and comfortable duplex apartment with an impressive 45 m² roof terrace!
A wonderfully spacious southeast-facing roof terrace, a bright living room with high ceilings and two bedrooms: this move-in-ready duplex apartment at Kloekhorststraat 45 has plenty to offer!
The apartment offers approximately 72 m² of living space across two floors, with a practical and appealing layout. Large windows and high ceilings create a bright and spacious atmosphere in the living room. Sliding glass doors provide direct access to the approximately 45 m² roof terrace, where you can enjoy the morning and afternoon sunshine. With plenty of room for a generous dining table and comfortable outdoor seating, it is an ideal place to relax or entertain friends and family.
Featuring two bedrooms, a walk-in wardrobe, a modern bathroom and a practical open-plan kitchen, the apartment offers everything you need for comfortable living. Another significant advantage is that the ground lease has been bought off in perpetuity, meaning no future ground rent payments are due.
Key features at a glance:
• Approximately 72.3 m² of living space
• Spacious southeast-facing roof terrace of approximately 45 m²
• Two bedrooms, one with a walk-in wardrobe and one with murphy folding bed
• Bright living room with high ceilings and large windows
• Modern bathroom and open-plan kitchen
• No upstairs neighbours
• Ground lease bought off in perpetuity
• Energy label C and HR++ double glazing
• Private storage room on the ground floor
• Excellent accessibility by public transport and car
First floor
Layout
Third floor – bedrooms and bathroom
The apartment is accessed via a communal entrance and spacious staircase, with the front door located on the third floor.
The hallway provides access to two bedrooms, one of which features a convenient walk-in wardrobe.
The modern bathroom is also located on this floor and includes a shower, washbasin with vanity unit and wall-mounted toilet. The space underneath the staircase has been cleverly utilised to accommodate a washing machine connection.
Fourth floor – light, space and outdoor living
An internal staircase leads to the fourth floor, where you will find the living room and open-plan kitchen.
The first thing you notice is the abundance of natural light. Large windows and high ceilings create an open, airy atmosphere. The walls have a smooth plaster finish, while the recently replaced window frames with HR++ double glazing provide additional comfort.
Sliding glass doors connect the living room directly to the impressive roof terrace. Measuring approximately 45 m² and facing southeast, this outdoor space is a wonderful extension of the living room. Whether you prefer a leisurely breakfast in the sunshine, a relaxing afternoon or a dinner party with friends, there is plenty of room to enjoy outdoor living.
The open-plan kitchen connects seamlessly to the living area and includes a range of built-in appliances, including a refrigerator (2022), ceramic hob with extractor, oven (2022) and dishwasher.
There is also an internal storage room housing the central heating boiler (Intergas, privately owned, installed in 2002).
Living in Amsterdam-Zuidoost
Kloekhorststraat enjoys an accessible location in Amsterdam-Zuidoost, with shops, public transport and recreational facilities nearby.
For everyday shopping, the Ganzenhoef and Kraaiennest shopping centres are within easy reach. Both metro stations are within walking distance, and metro line 53 takes you to Amsterdam Central Station in approximately 20 minutes.
There are also excellent opportunities for outdoor activities and recreation. The nearby Gaasperplas offers plenty of space for walking and enjoying nature, while Nelson Mandela Park provides additional green space and sporting facilities. Amsterdamse Poort shopping centre, schools and various sports facilities are also easily accessible.
For those travelling by car, major roads towards Utrecht, Schiphol Airport and the wider Randstad region are conveniently accessible. There is ample parking in the street, with parking permits available through the municipal parking system.
Features
Additional details
• Living area approximately 72.3 m²
• Southeast-facing roof terrace of approximately 45 m²
• Two bedrooms, one with a walk-in wardrobe
• No upstairs neighbours
• Window frames replaced in 2021, fitted with HR++ double glazing
• Energy label C
• Ground lease bought off in perpetuity
• Active Homeowners' Association (VvE) with professional management
• Monthly service charges: €191.52
• Private storage room on the ground floor
• Intergas central heating boiler, installed in 2002, privately owned
• Permit parking, zone Zuidoost 5d
• First parking permit: €38.60 per six months; second permit: €96.49 per six months
• Asbestos clause applies
A bright duplex apartment with an exceptionally spacious roof terrace, a practical layout and all amenities within easy reach. Interested? Schedule a viewing and discover everything this apartment has to offer!
More information: kloekhorststraat45.nl
Features
Transfer of ownership
- Listed since
- Acceptance
- Available in consultation
- Asking price
- € 375,000 kosten koper
- Asking price per m²
- € 5,137
- Status
- Available
- VVE (Owners Association) contribution
- € 191.52 per month
Construction
- Type apartment
- Maisonnette (apartment)
- Building type
- Resale property
- Year of construction
- 1984
Surface areas and volume
- Areas
- Living area
- 73 m²
- Exterior space attached to the building
- 46 m²
- External storage space
- 7 m²
- Volume in cubic meters
- 239 m³
Layout
- Number of rooms
- 3 rooms (2 bedrooms)
- Number of bath rooms
- 1 bathroom
- Bathroom facilities
- Shower, toilet, and sink
- Number of stories
- 2 stories
- Facilities
- Sliding door
- Located at
- 3rd floor
Energy
- Energy label
- Insulation
- Energy efficient window
- Heating
- CH boiler
- Hot water
- CH boiler
- CH boiler
- Intergas (gas-fired from 2002, in ownership)
Cadastral data
- AMSTERDAM L 8683
- Cadastral map
- Ownership situation
- Long-term lease
- Fees
- Bought off for eternity
Exterior space
- Garden
- Sun terrace
- Sun terrace
- 45 m² (5.00 metre deep and 9.00 metre wide)
- Garden location
- Located at the southeast
- Balcony/roof terrace
- Roof terrace present
Storage space
- Shed / storage
- Storage box
- Facilities
- Electricity
Parking
- Type of parking facilities
- Paid parking and resident's parking permits
VVE (Owners Association) checklist
- Registration with KvK
- Yes
- Annual meeting
- Yes
- Periodic contribution
- Yes (€ 191.52 per month)
- Reserve fund present
- Yes
- Maintenance plan
- Yes
- Building insurance
- Yes
© 2001-2026 funda