
This house on Funda: https://www.funda.nl/en/detail/koop/amsterdam/appartement-knsm-laan-92/44497310/
KNSM-laan 921019 LL AmsterdamKNSM-eiland
€ 895,000 k.k.
Eye-catcherLuxe 4 kamer appartement | 118m2 | Mooiste uitzicht over het water
Description
A stunning, luxurious 4-room corner flat of 118 m² offering the most beautiful views over the water of the Eastern Docklands, situated on the sixth and top floor of the “Hoogwerf” apartment block on the sought-after KNSM Island.
Ground floor
The luxurious finish of the complex is striking. The entrance has a hotel-like feel, with an eye for art and a beautiful courtyard. You reach the flat on the sixth floor by lift.
Sixth floor
Upon entering, the open-plan nature of the property immediately catches the eye. The entrance hall provides access to a spacious built-in storage area, the separate toilet and the extended bathroom fitted with a walk-in shower, washbasin, bath, second toilet and space for a washing machine. From the entrance hall, you walk through to the spacious hall.
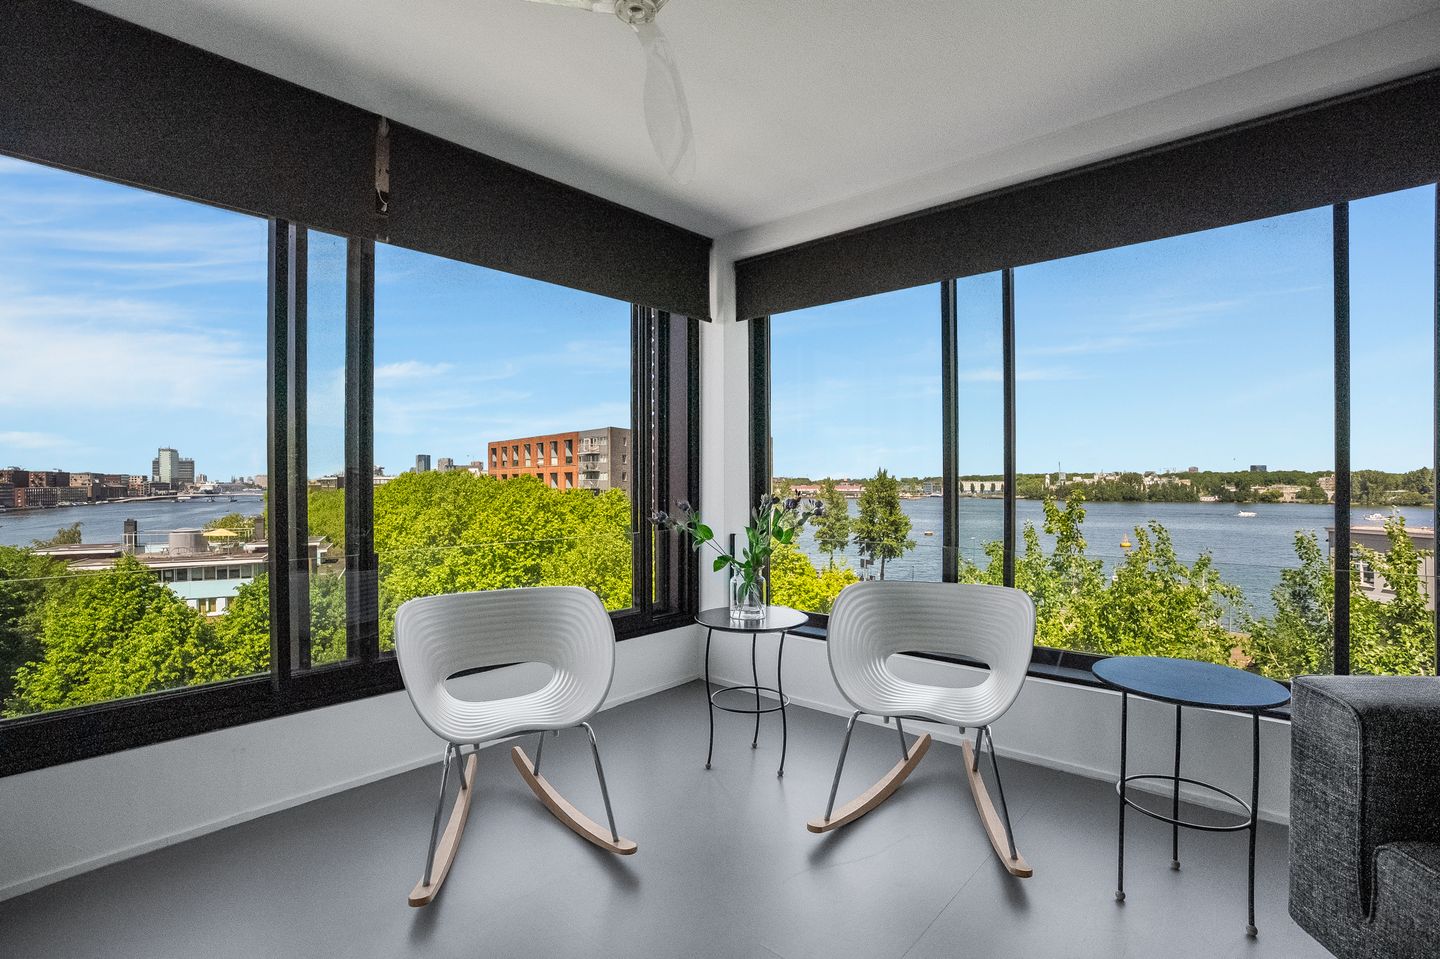
From the hall, you enter the exceptionally large living room with a kitchen-diner, offering wonderful unobstructed views through the large windows towards the Inner IJ with Central Station and, on the north side, towards the IJ. Thanks to its corner location, you truly have the most beautiful view over the water of the Eastern Docklands.
The Bulthaup kitchen is fitted with various appliances and finished with oak fronts.
The heart of the home is the spacious dining room, adjoined by the study/media room, separated by a steel and glass partition with a sliding door.
Adjacent to this is the generous master bedroom, measuring approximately 6.70 x 4.00 metres, with large windows offering views towards the Inner IJ and Central Station.
Hoogwerf
Hoogwerf was completed in 2001 by the Swiss firm Diener & Diener Architects, which won the ‘Zuider Kerk Prize 1999’ for this exceptional design. There are a total of 40 apartments in the building, spread over six floors. On the east side of the building, the apartments hang partially above the road, giving it a distinctive appearance.
In the courtyard stands a sculpture by the renowned visual artist Matthieu Nab, who also has his own studio on KNSM Island.
The courtyard is accessible only to residents, who use a key to open the electric steel gate at the entrance. This prevents unwanted visitors. There is also space here for secure storage of two bicycles per flat.
The building has two lifts.
Location
The property is situated on a park, designed by the renowned landscape architect Mien Ruys, on the corner of KNSM-laan. In the ground floor of the Hoogwerf complex, you will find a bakery, a florist and a hairdresser. Within walking distance are an Albert Heijn supermarket and the Brazilië shopping centre (including Jumbo, Odin, Grape District, Etos, EkoPlaza Foodmarqt, Hema and a pharmacy). The surrounding area also features various schools, a caterer, a bookshop, home furnishing shops, gyms, Café de Zuid, the Lloyd Hotel, Club Panama, Anne & Max, Taparia, and the Jakarta Hotel with a sauna and swimming pool. Also nearby are the city cafés Kanis and Meiland, where you can enjoy a lovely swim from the jetty in summer.
Accessibility
By bike, you can reach the centre of Amsterdam in 10 minutes and Central Station in 5 minutes. Good connections to the rest of the city via public transport, with a tram and bus stop right outside the door, and within a few minutes you can reach the A10 via the Piet Hein Tunnel or IJ Tunnel. The Oostveer provides excellent links to Amsterdam North (including restaurants De Goudfazant and Hangar, a cinema, and a bouldering hall).
Parking/Garage
Your own parking space is located in the spacious underground car park in the adjacent building, ‘Hoogkade’. The asking price includes the parking space.
Storage
There is a private storage room on the ground floor, and there is also space for two bicycles in the communal bicycle storage area.
Service charges
The monthly service charges are €365.10 per month for the flat and €31.74 per month for the parking space.
Leasehold
The property is situated on leasehold land. The ground rent has been paid off until 2049 and has already been converted by the owner, on favourable terms, to a perpetual leasehold after 2049 against an annual ground rent payment.
Energy rating
The property has an energy rating of A
Owners’ Association
The flat is part of an active and well-run owners’ association with a professional manager. There is a long-term maintenance plan and a set of regulations.
Heating/district heating
The property is connected to district heating and is entirely gas-free.
Survey report
The property has been surveyed in accordance with NEN 2580 and has a living area of 118.10 m². A survey report is, of course, available.
In short
A delightful, luxurious home with a stunning view, very tall windows reaching almost to the ceiling to allow plenty of natural light (beautiful sunsets), which can be opened wide for the most part, a spacious bedroom and a study, a private storage room and parking space, plenty of light, unobstructed views and a beautiful location in the Eastern Docklands.
Features
Transfer of ownership
- Listed since
- Acceptance
- Available in consultation
- Asking price
- € 895,000 kosten koper
- Asking price per m²
- € 7,585
- Status
- Available
- VVE (Owners Association) contribution
- € 365.10 per month
Construction
- Type apartment
- Penthouse (apartment)
- Building type
- Resale property
- Year of construction
- 2001
- Type of roof
- Flat roof covered with asphalt roofing
- Accessibility
- Accessible for people with a disability and accessible for the elderly
Surface areas and volume
- Areas
- Living area
- 118 m²
- External storage space
- 4 m²
- Volume in cubic meters
- 376 m³
Layout
- Number of rooms
- 4 rooms (2 bedrooms)
- Number of bath rooms
- 1 bathroom and 1 separate toilet
- Bathroom facilities
- Walk-in shower, bath, toilet, and sink
- Number of stories
- 1 story
- Facilities
- French balcony, optical fibre, elevator, and sliding door
- Located at
- 6th floor
Energy
- Energy label
- Insulation
- Double glazing and completely insulated
- Heating
- District heating
- Hot water
- District heating
Cadastral data
- AMSTERDAM A 7817
- Cadastral map
- Ownership situation
- Municipal long-term lease (end date of long-term lease: 30-09-2049)
- Fees
- Paid until 30-09-2049
Exterior space
- Balcony/roof garden
- French balcony present
- Location
- In residential district and unobstructed view
Storage space
- Shed / storage
- Storage box
Garage
- Type of garage
- Built-in, underground parking and parking place
- Capacity
- 1 car
- Facilities
- Electrical door
Parking
- Type of parking facilities
- Parking on gated property and parking garage
VVE (Owners Association) checklist
- Registration with KvK
- Yes
- Annual meeting
- Yes
- Periodic contribution
- Yes (€ 365.10 per month)
- Reserve fund present
- Yes
- Maintenance plan
- Yes
- Building insurance
- Yes
© 2001-2026 funda