
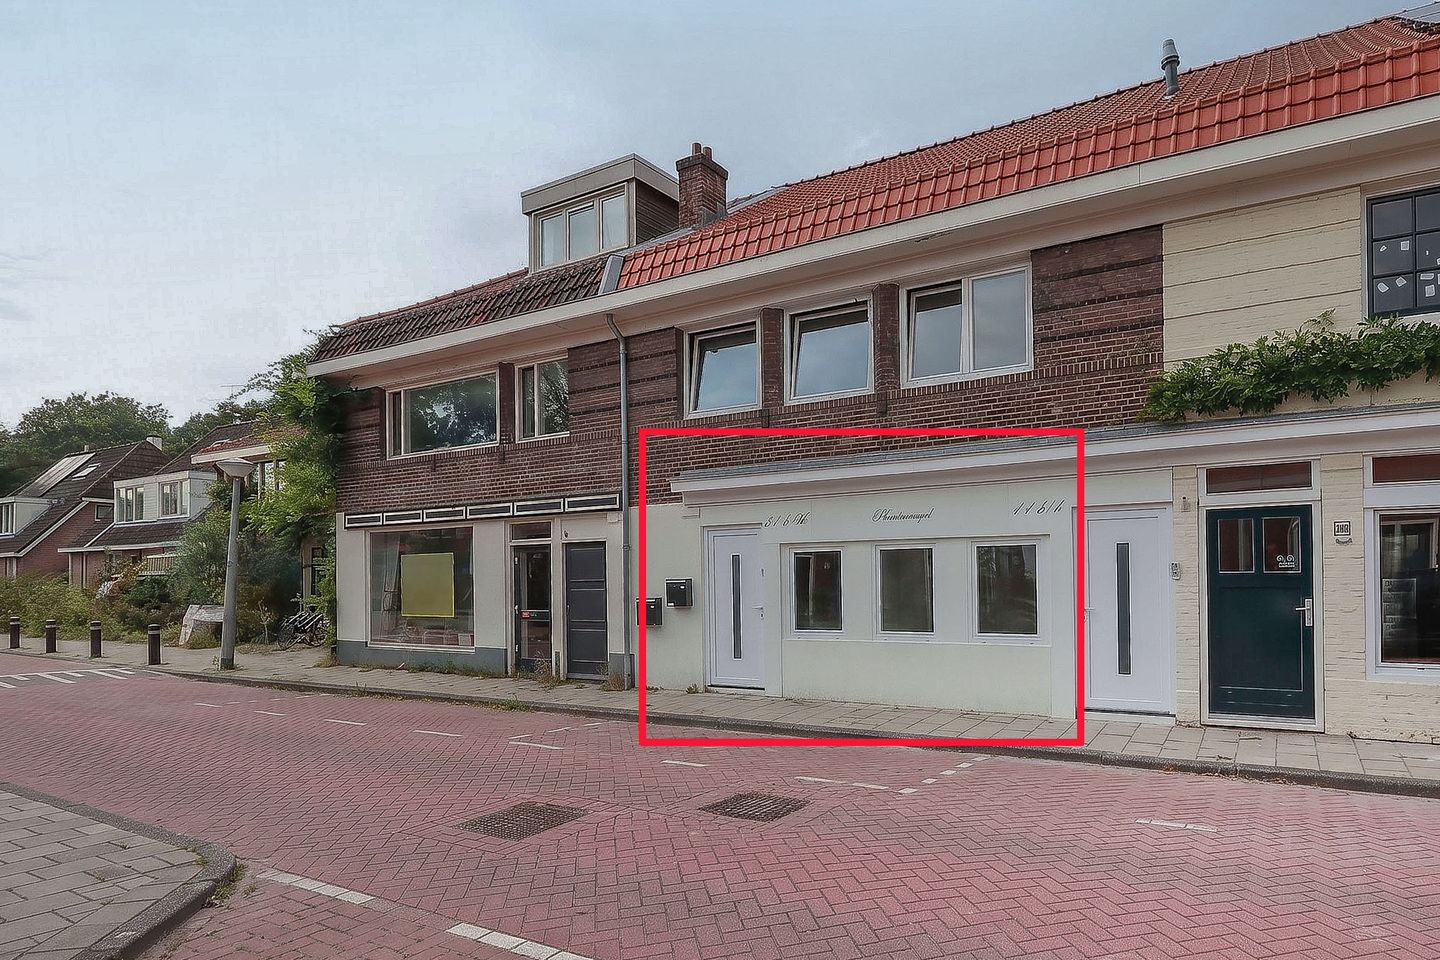
Kometensingel 114-H1033 BX AmsterdamOostzanerdijk
€ 695,000 k.k.
Volledige gerenoveerd * nooit bewoond * 60 m2 tuin * op eigen grond
Open House
- Saturday, October 3 from 11:00 AM to 3:00 PM
Description
Kometensingel 114-H – volledig vernieuwde benedenwoning met royale tuin
** English version below **
Nog nooit bewoond, volledig gerenoveerd en direct klaar voor de eerste bewoner.
Aan de Kometensingel in Amsterdam-Noord ligt deze zeer ruime en volledig vernieuwde benedenwoning van
circa 88,2 m² met twee slaapkamers, een royale tuingerichte woonkamer en een achtertuin van circa 59,5 m²
.
De woning is in het derde kwartaal van 2026 volledig gerenoveerd. Niet alleen de zichtbare afwerking is
vernieuwd; ook de technische basis is aangepakt, waaronder de leidingen. Alles is nieuw en de woning is sinds
de renovatie nog niet bewoond geweest.
Indeling
Via de eigen entree op de begane grond betreed je de woning.
De royale woonkamer is aan de achterzijde gelegen en nadrukkelijk op de tuin gericht. Door de breedte van de
woning en het zicht op het achterliggende groen ontstaat hier een rustige en ruimtelijke woonbeleving.
De moderne keuken vormt samen met de woonkamer een comfortabele leefruimte.
De woning beschikt over twee slaapkamers en een ruime, volledig vernieuwde badkamer. Ook het sanitair, de
installaties en de afwerking zijn onderdeel geweest van de recente renovatie.
Bijna 60 m² achtertuin
Een van de grote pluspunten van 114-H is de royale achtertuin van circa 7,00 meter breed en 8,50 meter diep,
goed voor ongeveer 59,5 m² buitenruimte.
Direct achter de woning bevindt zich een terras, met daarachter een ruim groen gedeelte. Aan de achterzijde is
sprake van vrij uitzicht, waardoor de tuin opvallend rustig en open aanvoelt.
Een eigen toegang tot de woning via de achterzijde is bovendien eenvoudig te realiseren, waarmee het
gebruiksgemak verder kan worden vergroot.
Ligging
De woning ligt aan de karakteristieke dijk van de Kometensingel in Amsterdam-Noord. Hier woon je in een
rustige, groene woonomgeving met het karakter van Tuindorp Oostzaan, terwijl de stad dichtbij blijft.
In de directe omgeving bevinden zich winkels, scholen, openbaar vervoer en overige dagelijkse voorzieningen.
Ook met de auto is de bereikbaarheid uitstekend.
Parkeren is in de omgeving ruim mogelijk.
Eigen grond en VvE
De woning is gelegen op eigen grond.
Bij levering zal een Vereniging van Eigenaars worden opgericht. De verwachte maandelijkse VvE-bijdrage
bedraagt circa €85 per maand.
Bijzonderheden
* Woonoppervlakte circa 88,2 m²
* Achtertuin circa 59,5 m²
* Tuin circa 7,00 m breed × 8,50 m diep
* Twee slaapkamers
* Zeer ruime, tuingerichte woonkamer
* Volledig gerenoveerd in Q3 2026
* Ook leidingen en technische voorzieningen vernieuwd
* Sinds renovatie nog nooit bewoond
* Energielabel B
* Eigen grond
* Vrij uitzicht aan de achterzijde
* Ligging aan de dijk
* Ruime parkeermogelijkheden
* Achterom / toegang via achterzijde eenvoudig te realiseren
* VvE wordt bij levering opgericht
* Verwachte VvE-bijdrage circa €85 per maand
Een volledig vernieuwde benedenwoning met de ruimte van een huis, bijna 60 m² tuin en de mogelijkheid om
er als eerste bewoner na renovatie in te trekken.
************
English version
Kometensingel 114-H – fully renovated ground-floor home with a generous garden
Never lived in, fully renovated and ready for its first occupant.
Located on the Kometensingel in Amsterdam-Noord, this spacious and fully renovated ground-floor home
offers approximately 88.2 m² of living space, two bedrooms, a generous garden-facing living room and a rear
garden of approximately 59.5 m².
The property was completely renovated in the third quarter of 2026. Not only the visible finishes were
renewed; the technical infrastructure was also upgraded, including the pipework. Everything is new and the
property has not been occupied since the renovation.
Layout
The property is entered through its own private entrance on the ground floor.
The generous living room is located at the rear of the property and is strongly oriented towards the garden.
The width of the room and the open view towards the rear create a calm and spacious living environment.
The modern kitchen forms part of the main living area and provides a comfortable and practical setting for
everyday use.
The property further comprises two bedrooms and a spacious, fully renewed bathroom. The sanitary fittings,
installations and finishing were all included in the recent renovation.
Almost 60 m² of rear garden
One of the key features of 114-H is the generous rear garden, measuring approximately 7.00 metres wide by
8.50 metres deep, providing around 59.5 m² of outdoor space.
Directly behind the property is a terrace, followed by a substantial green garden area. The rear has an open and
unobstructed outlook, giving the garden a notably peaceful and spacious feel.
It is also relatively easy to create a separate rear access to the property, which could further improve
convenience and accessibility.
Location
The property is situated along the characteristic dike of the Kometensingel in Amsterdam-Noord. This is a quiet
and green residential setting with the character of Tuindorp Oostzaan, while the rest of Amsterdam remains
within easy reach.
Shops, schools, public transport and other everyday amenities are all located nearby. The property is also well
connected by car.
There is ample parking available in the surrounding area.
Freehold and owners’ association
The property is situated on freehold land.
An owners’ association (VvE) will be established upon transfer. The expected monthly VvE contribution is
approximately €85 per month.
Key features
* Approx. 88.2 m² of living space
* Rear garden of approx. 59.5 m²
* Garden approx. 7.00 m wide × 8.50 m deep
* Two bedrooms
* Very spacious garden-facing living room
* Fully renovated in Q3 2026
* Pipework and technical installations renewed
* Never occupied since renovation
* Energy label B
* Freehold land
* Open outlook to the rear
* Situated along the dike
* Ample parking facilities nearby
* Rear access can be created relatively easily
* VvE to be established upon transfer
* Expected VvE contribution approx. €85 per month
A fully renewed ground-floor home offering the space and feel of a house, almost 60 m² of garden and the
opportunity to be the first occupant after renovation.
Features
Transfer of ownership
- Listed since
- Acceptance
- Available immediately
- Asking price
- € 695,000 kosten koper
- Asking price per m²
- € 7,898
- Status
- Available
Construction
- Type apartment
- Ground-floor apartment (apartment)
- Building type
- Resale property
- Year of construction
- 1924
- Accessibility
- Accessible for people with a disability and accessible for the elderly
Surface areas and volume
- Areas
- Living area
- 88 m²
- Volume in cubic meters
- 296 m³
Layout
- Number of rooms
- 3 rooms (2 bedrooms)
- Number of stories
- 1 story
- Located at
- Ground floor
Energy
- Energy label
- Insulation
- Roof insulation, double glazing, insulated walls and floor insulation
- Heating
- Complete floor heating
Cadastral data
- AMSTERDAM AH 221
- Cadastral map
- Ownership situation
- Full ownership
- AMSTERDAM AH 1284
- Cadastral map
- Ownership situation
- Full ownership
Exterior space
- Garden
- Back garden
- Back garden
- 0.07 metre deep and 0.08 metre wide
- Garden location
- Located at the northwest with rear access
Parking
- Type of parking facilities
- Paid parking, public parking and resident's parking permits
VVE (Owners Association) checklist
- Registration with KvK
- No
- Annual meeting
- No
- Periodic contribution
- No
- Reserve fund present
- No
- Maintenance plan
- No
- Building insurance
- No
© 2001-2026 funda