
Koninginneweg 249-2B1075 CV AmsterdamValeriusbuurt-West
€ 450,000 k.k.
Studio van 32m² in een volledig, hoogwaardig gerenoveerd pand in Zuid
Description
Koninginneweg 249-2B, 1075 CV Amsterdam
Located on the second floor of a fully renovated building on the Koninginneweg, this exceptionally finished 32 m² studio apartment features one bedroom and a lovely south-facing balcony. The building has been completely and to a high standard renovated, both internally and externally: the foundations, roof, window frames, installations and all other technical elements have been renewed. The result is a home with the look and feel of a new-build property, yet situated on one of the most sought-after streets in Amsterdam-Zuid.
Location
Koninginneweg is located in the heart of the Museum Quarter, one of Amsterdam’s most sought-after residential neighbourhoods. The street connects Vondelpark with the Apollobuurt and is characterised by broad pavements, elegant buildings and a quiet, green residential setting.
Within walking distance are Vondelpark, the P.C. Hooftstraat, the Concertgebouw and a wide range of restaurants, cafés and specialist shops along Van Baerlestraat and Cornelis Schuytstraat. Public transport connections are excellent, with tram and bus services along Amstelveenseweg and Van Baerlestraat. By bicycle, the entire city centre is within easy reach. For those travelling by car, the A10 motorway, via the Amstelveenseweg exit, can be reached within a few minutes. Parking is available by means of a residents’ parking permit.
Layout
The apartment is accessed via the communal staircase, with the entrance located on the second floor. You enter into the hallway, from which the various rooms are accessible.
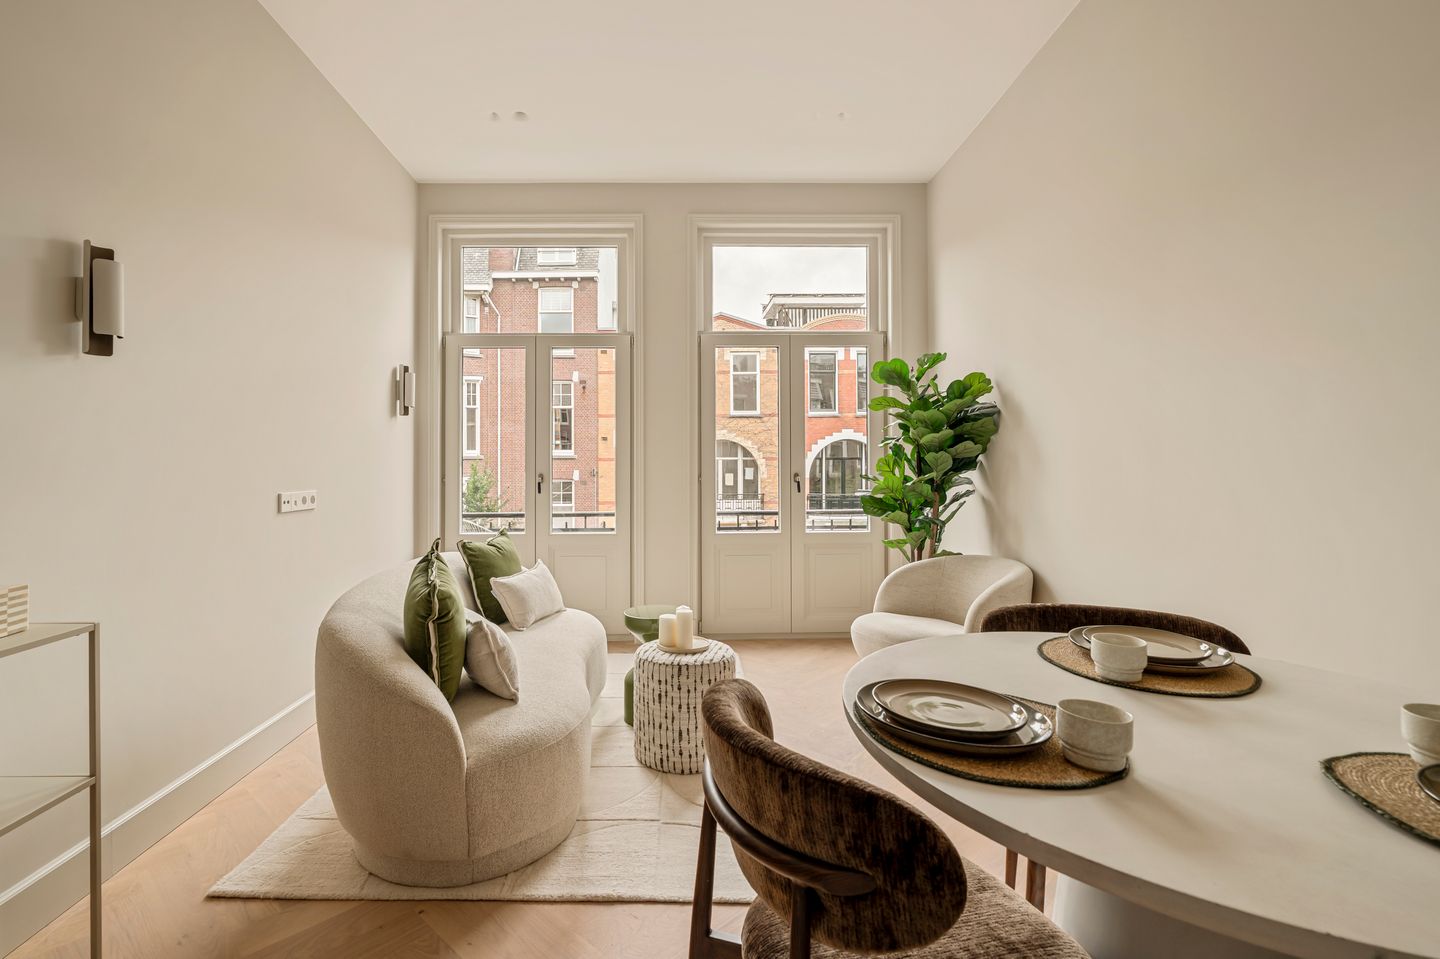
From the hallway, you enter the spacious and bright living room at the front of the apartment. The living room is connected to the recently renovated open-plan kitchen. The modern kitchen is equipped with a BORA induction hob with integrated extractor and various Siemens built-in appliances. Thanks to the large windows and French doors, the living room benefits from plenty of natural light. The French doors provide access to the south-facing balcony at the front.
The bedroom is located next to the living room, also at the front of the apartment, and features a window providing pleasant natural daylight.
The bathroom is located off the hallway and features a walk-in shower, vanity unit and toilet. In addition, there is a separate toilet near the entrance.
The apartment has recently been renovated and features a contemporary finish, a practical layout and a pleasant outdoor space.
Sustainability and technical features
Thanks to the comprehensive renovation, the property has an energy rating of A, excellent insulation, new HR++ double glazing throughout and a modern heating system with underfloor heating in every room. The apartment is situated on freehold land.
Particulars
Living area: 32 m² (NEN 2580)
Second floor, located at the front
One bedroom
Energy rating A
Underfloor heating throughout
Fully renovated, including foundations, roof, window frames and installations
Freehold land
Owners’ Association (VvE) being established
Sale subject to subdivision being completed
This information has been compiled with due care. However, no liability is accepted for any incompleteness, inaccuracy or otherwise, nor for any consequences thereof. All stated dimensions and surface areas are indicative. The buyer has their own duty to investigate all matters of relevance to them. With respect to this property, the agent acts as adviser to the seller. We recommend engaging a qualified (NVM) buying agent to guide you through the purchasing process. If you have specific requirements regarding the property, we advise making these known to your buying agent in a timely manner and conducting independent research accordingly. If you choose not to engage a qualified representative, you are deemed by law to be sufficiently expert to oversee all relevant matters. NVM terms and conditions apply.
Features
Transfer of ownership
- Listed since
- Acceptance
- Available in consultation
- Asking price
- € 450,000 kosten koper
- Asking price per m²
- € 14,062
- Status
- Available
Construction
- Year of construction
- Before 1906
- Type apartment
- Mezzanine (apartment)
- Building type
- Resale property
- Specific
- Protected townscape or village view (permit needed for alterations)
- Type of roof
- Flat roof covered with asphalt roofing
Surface areas and volume
- Areas
- Living area
- 32 m²
- Other space inside the building
- 1 m²
- Exterior space attached to the building
- 2 m²
- Volume in cubic meters
- 115 m³
Layout
- Number of rooms
- 2 rooms (1 bedroom)
- Number of bath rooms
- 1 bathroom
- Bathroom facilities
- Walk-in shower, toilet, sink, and washstand
- Number of stories
- 1 story
- Facilities
- Mechanical ventilation and TV via cable
- Located at
- 3rd floor
Energy
- Energy label
- Insulation
- Roof insulation, insulated walls and floor insulation
- Heating
- CH boiler and complete floor heating
- Hot water
- CH boiler
- CH boiler
- Gas-fired combination boiler from 2026, in ownership
Cadastral data
- AMSTERDAM U 4922
- Cadastral map
- Ownership situation
- Full ownership
Exterior space
- Location
- Sheltered location, in centre and in residential district
- Balcony/roof terrace
- Balcony present
Parking
- Type of parking facilities
- Paid parking and resident's parking permits
VVE (Owners Association) checklist
- Registration with KvK
- Yes
- Annual meeting
- No
- Periodic contribution
- No
- Reserve fund present
- No
- Maintenance plan
- No
- Building insurance
- Yes
© 2001-2026 funda