
Description
Spacious apartment on freehold land, two bedrooms, and a garden in one of the nicest neighborhoods of Amsterdam.
Tucked away on a quiet street in the Kinkerbuurt, Oud West, we find this lovely home with two bedrooms bordering the garden. This 69 m² property is situated on freehold land, has a healthy Owners' Association, and is located within walking distance of everything Oud West has to offer.
Layout:
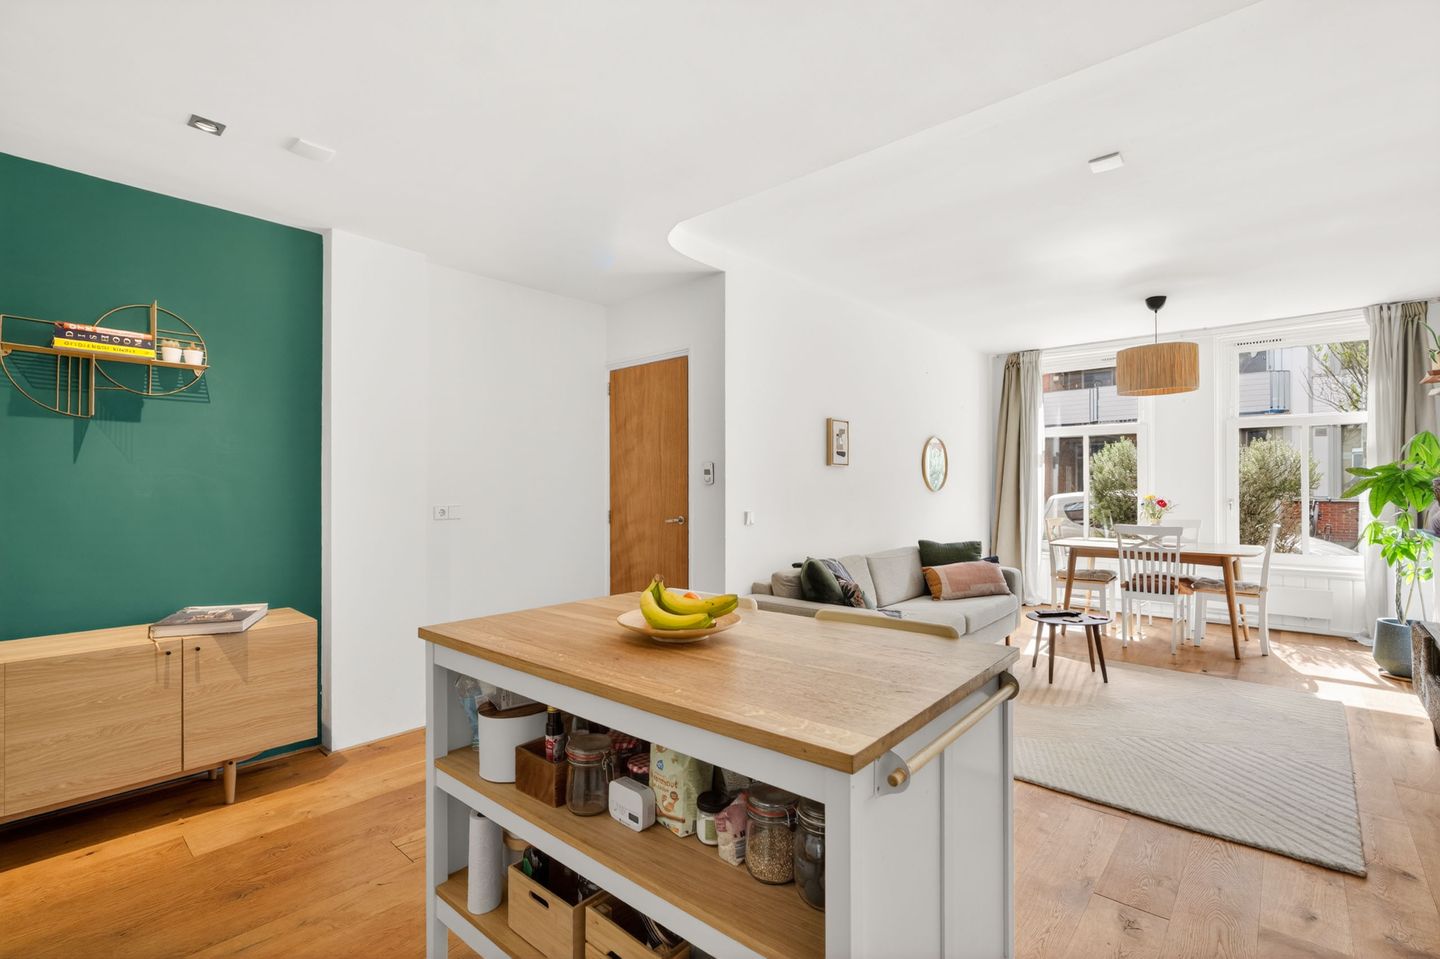
The property is located on the ground floor. At the front, behind the rosemary bush, we find the living room with a large open-plan kitchen. We enter the kitchen via the hallway with a built-in closet. The spacious toilet is also located here. The kitchen features a 3m+ countertop, a built-in dishwasher, a large refrigerator and freezer, and a stove with 5 burners and two ovens. This open kitchen is the perfect place to spend time with friends and family.
Walking through the home, we enter a hallway containing space for the washing machine, dryer, and central heating system. Here we also find the charming bathroom with underfloor heating, a very spacious shower, and a sink with a mirrored cabinet.
At the rear of the house, the two spacious bedrooms are located in the extension. Both bedrooms have built-in wardrobes and a sliding door to the garden.
The cheerfully decorated garden is beautifully tiled and features a covered patio. Due to its north-west facing location, you can enjoy the sun in the afternoon, sheltered from the wind.
Surroundings:
The house is located in the Kinkerbuurt. The many cozy neighborhood shops on Bilderdijkstraat, De Clercqstraat, and Ten Katemarkt are ideal for daily groceries. Vondelpark is within walking distance, and the famous Food and Film Halls are just around the corner. You will find cozy restaurants and cafes right in the neighborhood. At the end of the street, you will find Stadsboerderij Zimmerhoeve, which, together with the adjacent greenery, is a very pleasant place for young and old. FOR LAYOUT AND DIMENSIONS, SEE THE 2/3D COLOR FLOOR PLANS, 360-DEGREE PHOTOS, AND VIDEO!
This home has so much to offer that we’ve listed it for you.
- Approx. 69 m² living area (measured according to NEN2580);
- 2 spacious bedrooms;
- Situated on freehold land;
- Healthy Owners' Association with a contribution of € 90 per month;
- Ideally located in Oud West;
- Open plan kitchen;
- Private garden of approx. 17 m²;
- Energy label C;
- Plenty of built-in storage space;
- Underfloor heating throughout the entire home;
- Completion date by mutual agreement.
A charming apartment in one of the nicest neighborhoods in Amsterdam. Come and experience it for yourself! See you then, Bas!
Disclaimer
We do not guarantee the completeness, accuracy, or timeliness of the data used on this website and advise you to contact us if you are interested in one of the properties or to be assisted by your own NVM real estate agent. The non-binding information displayed on this website has been compiled by us (with care) based on data from the seller (and/or third parties). We do not guarantee its accuracy or completeness. We advise you and/or your real estate agent to contact us if you are interested in one of our properties. We are not responsible for the content of the websites referred to.
Features
Transfer of ownership
- Listed since
- Acceptance
- Available in consultation
- Asking price
- € 650,000 kosten koper
- Asking price per m²
- € 9,420
- Status
- Available
- VVE (Owners Association) contribution
- € 90.00 per month
Construction
- Type apartment
- Ground-floor apartment (apartment)
- Building type
- Resale property
- Year of construction
- 1912
- Type of roof
- Flat roof covered with asphalt roofing
Surface areas and volume
- Areas
- Living area
- 69 m²
- Volume in cubic meters
- 246 m³
Layout
- Number of rooms
- 3 rooms (2 bedrooms)
- Number of bath rooms
- 1 bathroom and 1 separate toilet
- Bathroom facilities
- Shower and sink
- Number of stories
- 1 story
- Facilities
- Mechanical ventilation, passive ventilation system, and TV via cable
- Located at
- Ground floor
Energy
- Energy label
- Insulation
- Double glazing
- Heating
- CH boiler
- Hot water
- CH boiler
- CH boiler
- Intergas HRE 36 (gas-fired combination boiler from 2009, in ownership)
Cadastral data
- AMSTERDAM T 5687
- Cadastral map
- Ownership situation
- Full ownership
Exterior space
- Location
- Alongside a quiet road and in residential district
- Garden
- Back garden
- Back garden
- 17 m² (3.52 metre deep and 4.80 metre wide)
- Garden location
- Located at the northwest
Parking
- Type of parking facilities
- Paid parking, public parking and resident's parking permits
VVE (Owners Association) checklist
- Registration with KvK
- Yes
- Annual meeting
- Yes
- Periodic contribution
- Yes (€ 90.00 per month)
- Reserve fund present
- Yes
- Maintenance plan
- Yes
- Building insurance
- Yes
© 2001-2026 funda