
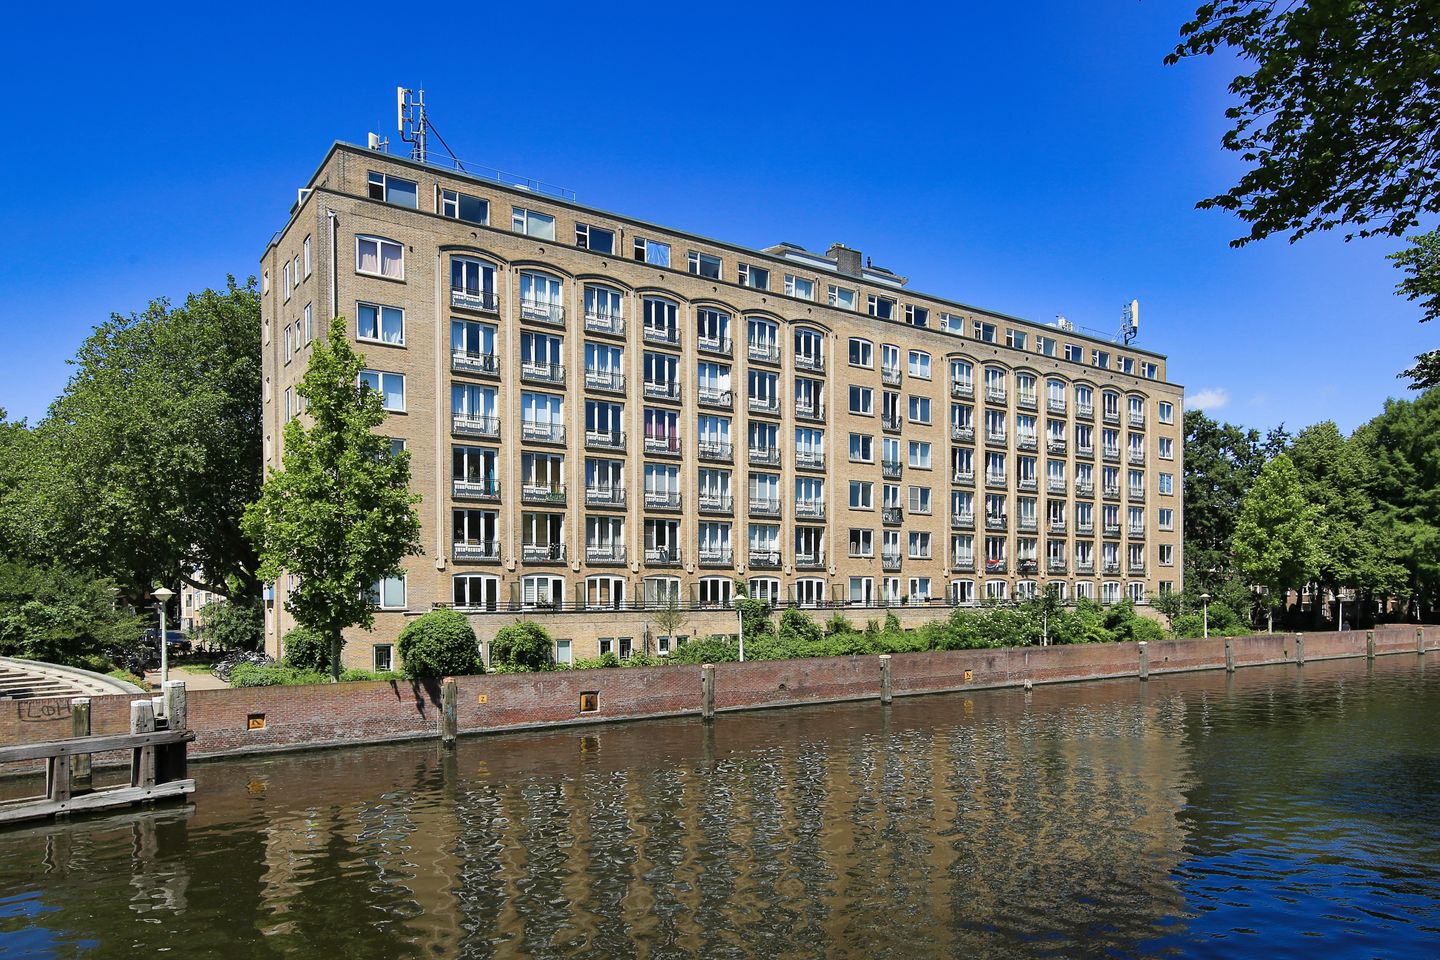
Description
Prime-location studio apartment of approximately 23 m² on the sixth floor with a view.
This well-designed and compact one-room apartment is located on the waterfront of the Kostverlorenvaart, on the border of Oud-West, at Korte Geuzenstraat 613 in Amsterdam De Baarsjes.
This efficiently laid-out studio is situated on the sixth floor of the well-maintained, historic, and stately "Oranjehof" complex. The apartment features an entrance from the gallery, a hallway with access to all rooms, and at the end a bright living room of approximately 13 m² with a full-height glass façade and door opening onto a French balcony. In addition, the apartment has its own kitchen, a private bathroom with a walk-in shower, washbasin, and toilet, as well as ample storage space.
On the ground floor, you will find the beautiful and distinctive entrance of the municipal monument "De Oranjehof." The adjoining elegant lobby with two elevators provides access to the communal storage area, shared courtyard garden, bicycle storage, and laundry facilities.
Highlights of this apartment:Ideal apartment for a first-time buyer or student
-Views from both the front and rear, overlooking the water
-Centrally located
-Compact yet practical and fully equipped
-Everything you need is included
-Service charges: €233.51 per month, including a €46.00 advance payment for heating costs
-Professionally managed homeowners' association (VvE)
-Perpetual ground lease fully paid off
This apartment (built in 1942) is situated on a perpetual leasehold right that has been fully redeemed. It offers approximately 23 m² of living space and a volume of approximately 82 m³ (measured as accurately as possible in accordance with the NVM industry-wide measurement instructions based on the NEN 2580 standard). These dimensions are indicative. The property has an Energy Label E.
Location
The studio enjoys an excellent central location in the popular De Baarsjes district of Amsterdam-West, just around the corner from Kinkerstraat and the lively Jan Evertsenstraat. This neighborhood is known for its perfect combination of vibrant city life and comfortable residential living. You will be living in a characteristic historic building in one of the most dynamic parts of Amsterdam-West. From the sixth floor, you can enjoy unobstructed views over the Kostverlorenvaart canal, creating a remarkable sense of openness.
Green spaces are literally around the corner: both Erasmus Park and Rembrandt Park can be reached within minutes, making them perfect for a walk, a run, or a relaxing picnic.
For your daily shopping and a wide variety of retail stores, Kinkerstraat offers well-known shops, specialty stores, and trendy boutiques. The area also boasts an excellent culinary scene. Jan Evertsenstraat is renowned for its welcoming atmosphere and wide selection of cafés, restaurants, artisan bakeries, and coffee bars. Popular hotspots such as the Foodhallen, Café Thuys, Friedhats FUKU Café, Bakery Ulmus, and Fort Negen are all within walking distance, offering everything from excellent espresso and leisurely lunches to after-work drinks.
Accessibility is excellent. Amsterdam Central Station, Museumplein, Vondelpark, and Leidseplein can all be reached by bicycle in approximately ten minutes. The Willem de Zwijgerlaan tram stop is only a one-minute walk away and is served by tram lines 7, 13, and 19. The A10 Ring Road is also easily accessible.
Homeowners' Association (VvE)
The Vereniging van Eigenaren Van Oranjehof Te Amsterdam is an active homeowners' association professionally managed by De Huishouding Beheer. An up-to-date Multi-Year Maintenance Plan (MJOP) is in place. The monthly contribution amounts to €233.51, including an advance payment of €46.00 for heating costs.
Sustainability
A loan has recently been obtained through the Dutch Warmtefonds, enabling a significant sustainability upgrade. The front façade window frames have been replaced with low-maintenance uPVC frames fitted with triple glazing. The entrance doors have been renewed and the parapet walls insulated. In addition, the basement floor has been insulated from below as an extra energy-saving measure. The window frames at the rear of the building will be replaced during the autumn of 2026, completing the sustainability improvements for the entire complex.
Ownership
The apartment is situated on a perpetual leasehold right that has been fully redeemed. The 2016 Amsterdam General Provisions for Perpetual Ground Lease apply.
Historical Background
Modernist Housing in Landlust
In 1942, Oranjehof was completed as an apartment building designed specifically for 148 single working women by architects Koos Pot-Keegstra and Joop Pot. The building formed part of the Landlust expansion plan of 1931, itself part of the famous General Expansion Plan (AUP), which connected the historic city to the newly developed Western Garden Cities.
Landlust was one of the first neighborhoods in Amsterdam where urban planners experimented with open strip development instead of traditional enclosed city blocks. The seven-storey rectangular Oranjehof is a fine example of this architectural approach.
A "Hunkerbunker" with Its Own Shop
Oranjehof offered women independent housing, free from the need to live with family or landladies. At the time, the building featured highly modern facilities including central heating, hot running water, contemporary Bruynzeel kitchens, a concierge, and even an on-site grocery shop ("toko") where residents could conveniently shop after work. Koos Pot-Keegstra's design philosophy reflected the principles of New Objectivity (Nieuwe Zakelijkheid) and Groep '32, emphasizing functionality above decoration. She extensively researched the most efficient residential layouts, aiming to reduce household work and make homes as practical as possible. The result was highly functional floor plans and clean façades free of unnecessary ornamentation.
The apartments proved enormously popular, with hundreds of women registering long before construction even began.
Historical source:
________________________________________
Are you looking for a home above the rest? This attractive studio apartment at Korte Geuzenstraat 613, Amsterdam-West, enjoys a beautiful canal-side location in a wonderfully central setting.
Interested in viewing the property?
-Contact your own MVA or NVM real estate agent.
-Or schedule an appointment directly online via the "Plan Appointment" button on our website.
-Or use the "Request Viewing" button on Funda.
We would be delighted to show you this property.
Viewing Appointments
We aim to schedule viewings at fixed times and, whenever possible, conduct them individually. We kindly ask you to arrive on time and respect the scheduled viewing duration if multiple appointments are planned.
If you are unable to attend, please let us know well in advance.
Please prepare for your viewing. All relevant information can be found on our website. Under the "Particulars" section, you will also find additional information that is not published on Funda.
We also recommend that you:
-Carefully review the photographs
-Study the floor plans
-Bring a list of questions to the viewing
We look forward to welcoming you!
Asking Price €274,500 buyer's costs (k.k.)
For additional photographs, floor plans, and comprehensive information, please visit our website.
This transaction is subject to our sales conditions, general terms and conditions, and the terms of the Dutch Association of Real Estate Agents (NVM). Please refer to our website for further details.
Particulars
-Built in 1942
-Studio apartment
-Living area: 23 m²
-Monthly service charges: €233.51, including €46.00 advance payment for heating
-Perpetual ground lease fully paid off
-Transfer date by mutual agreement
-Foundation risk: Not elevated (A, B, C) (Source: Brainbay)
-Optional subscription to the communal laundry facilities
-The following clauses will be included in the purchase agreement:
oConstruction quality clause
oEnvironmental clause
oAsbestos clause
oEnergy label clause
oMeasurement instruction explanatory clause
oNon-owner occupancy clause
oFoundation risk indicator disclaimer
oSee also the 2026 sales conditions and recommendations of Onkenhout Makelaars
-Bidding takes place via a digital bidding logbook (see our website for more information)
-The purchase of a residential property (by a private consumer) is only legally binding once the purchase agreement has been signed by both buyer and seller.
Features
Transfer of ownership
- Service charges
- € 188 per month
- Listed since
- Acceptance
- Available in consultation
- Asking price
- € 274,500 kosten koper
- Asking price per m²
- € 11,935
- Status
- Available
Construction
- Type apartment
- Galleried apartment (apartment)
- Building type
- Resale property
- Year of construction
- 1942
- Specific
- Partly furnished with carpets and curtains and listed building (national monument)
- Type of roof
- Flat roof covered with asphalt roofing
Surface areas and volume
- Areas
- Living area
- 23 m²
- Volume in cubic meters
- 82 m³
Layout
- Number of rooms
- 1 room (1 bedroom)
- Number of bath rooms
- 1 bathroom
- Bathroom facilities
- Walk-in shower, toilet, sink, and washstand
- Number of stories
- 7 stories
- Facilities
- French balcony, mechanical ventilation, and TV via cable
- Located at
- 6th floor
Energy
- Energy label
- Heating
- Communal central heating
- Hot water
- Central facility
Cadastral data
- SLOTEN NOORD-HOLLAND L 3118
- Cadastral map
- Ownership situation
- Municipal long-term lease
- Fees
- Bought off for eternity
Exterior space
- Balcony/roof garden
- French balcony present
- Location
- Alongside a quiet road, in residential district and unobstructed view
Parking
- Type of parking facilities
- Public parking
VVE (Owners Association) checklist
- Registration with KvK
- Yes
- Annual meeting
- Yes
- Periodic contribution
- No
- Reserve fund present
- Yes
- Maintenance plan
- Yes
- Building insurance
- Yes
© 2001-2026 funda