
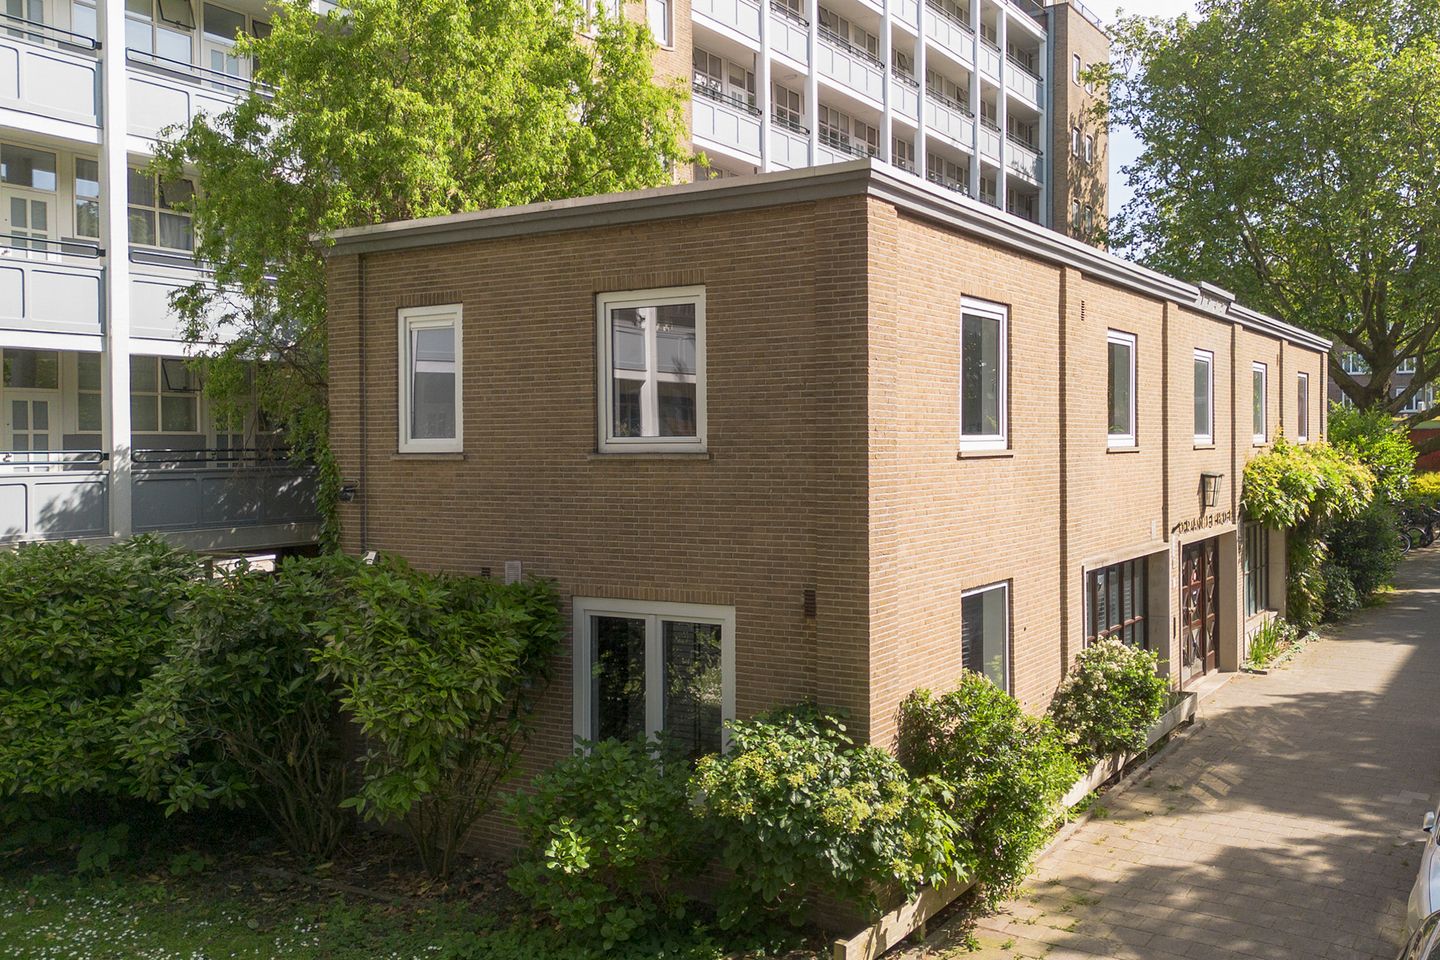
Korte Geuzenstraat 981056 KS AmsterdamGeuzenhofbuurt
€ 750,000 k.k.
Eye-catcherUnieke halfvrijstaande monumentwoning met tuin in groen Oud-West!
Description
Unique! Semi-detached living in the listed landmark “Oranjehof” in a wonderfully green, peaceful, and waterside location in Amsterdam Oud-West! We are pleased to offer this exceptional and unique former caretaker’s residence, tucked away on Korte Geuzenstraat between the Kostverlorenvaart canal and the extension of Geuzenkade.
Live in a characterful historic building in a fantastic neighborhood where tranquility and vibrant Amsterdam city life come together. This impressive building is situated in a beautiful, quiet setting surrounded by greenery, while the lively city atmosphere is just around the corner.
The Building
This former caretaker’s residence forms part of the municipal monument “Oranjehof”, completed in 1942 and hidden among the trees along the Kostverlorenvaart canal. Oranjehof was the first housing project designed specifically for working single women. It holds significant urban planning value due to its prominent freestanding position near the Wiegbrug bridge, the gateway to the De Baarsjes district.
The building also has architectural and historical significance due to its aesthetic qualities, combining the ideals of the Dutch Nieuwe Bouwen movement with a historic residential typology and ornamental detailing. Oranjehof includes two front houses, one of which was originally designated as the caretaker’s residence.
The Property
Enjoy semi-detached living with no direct neighbors above or beside you, right in the heart of the city. Thanks to its exceptional architecture and positioning, the house offers a remarkable sense of privacy.
This semi-detached home features a practical layout with two spacious and bright bedrooms, a cozy living room filled with natural sunlight, and a luxurious kitchen-diner. The peaceful communal garden is located directly next to the property and is beautifully maintained, giving it the feel of a private garden.
In mid-2021, the property underwent a comprehensive renovation. The walls were finished to a high standard and freshly painted, the kitchen was completely renewed and fitted in a U-shaped layout with a stainless-steel countertop and built-in appliances, including a dishwasher, oven, Quooker boiling-water tap, and a spacious wine climate cabinet. The bathroom was also fully renovated and luxuriously finished with elegant tiling, an accent wall, vanity unit, and large walk-in shower. In addition, all plumbing, electrical wiring, and the central heating system were replaced.
Sustainability
The property is fully fitted with double glazing and currently holds an Energy Label E.
A major sustainability upgrade project is scheduled to commence at the end of 2026, which will significantly improve the building’s energy performance.
As part of this project, all window frames will be replaced with slim-profile aluminum frames fitted with HR++ insulating glass. A unique aspect of this project is the careful restoration of the monument’s original architectural character. The new frames will replicate the original 1942 design, enhancing both living comfort and energy efficiency while strengthening the building’s distinctive appearance.
The monumental wooden window frame in the living room has already been fully restored and fitted with high-quality insulating heritage glass.
Layout
Ground Floor
You enter through the beautiful monumental lobby of Oranjehof, where the front door to the residence is located on your left.
The entrance hall features a custom-made wardrobe with ample storage space, access to an under-stair storage cupboard, and a separate toilet.
The spacious living room immediately catches the eye with its large windows, which provide character and an abundance of natural light. The room is generously proportioned, offering ample space for a large dining table, and features a semi-open U-shaped kitchen.
The kitchen is equipped with a stainless-steel worktop, high-end appliances, and light-colored cabinetry. In addition to a Quooker tap, induction cooktop, combination oven/microwave, and dishwasher, it also includes a large wine climate cabinet.
The living room floor is finished with a stylish stained plank floor.
First Floor
Landing, spacious storage room with connections for a washing machine and dryer, housing the central heating boiler and offering ample additional storage space.
Two spacious and bright bedrooms enjoy unobstructed views over the greenery of Geuzenkade and the waters of the Kostverlorenvaart canal. Thanks to the semi-detached position and the absence of direct neighbors above or beside the property, the home offers an exceptional level of peace and privacy.
The modern bathroom is luxuriously finished with elegant tiling and includes:
Walk-in shower with rainfall showerhead
Vanity unit
Second toilet
Built-in storage cabinet
Outdoor Space
Adjacent to the property is a spacious communal garden featuring mature greenery and an attractive wooden pergola. The current residents are virtually the only users of this garden.
Directly beside the house is also a sunny lawn where residents frequently spend summer days. The location is perfectly suited for outdoor relaxation.
Just a few steps away, you can sit by the Kostverlorenvaart canal and enjoy watching boats pass by.
In short: a truly special property—a genuine hidden gem in an outstanding Amsterdam location.
Homeowners’ Association (VvE)
The property is part of an active and financially healthy homeowners’ association that is professionally managed.
Annual meetings are held, and the association maintains a long-term maintenance plan focused on preserving and future-proofing the building.
Current service charges amount to €188.29 per month.
The association has approved a major sustainability project from which all apartments will benefit, including the installation of new aluminum window frames with HR++ glazing. To finance this project, the association secured collective funding through the National Heat Fund Foundation (Stichting Nationaal Warmtefonds), meaning the sustainability improvements have already been arranged and financed.
Location
A fantastic neighborhood where tranquility and city life come together.
The home is surrounded by greenery along Geuzenkade and is located virtually on the banks of the Kostverlorenvaart canal—an oasis of calm in vibrant Amsterdam Oud-West.
Schools are within walking distance, as are a variety of shops for daily necessities. Countless cafés and restaurants can be found just around the corner, ensuring every convenience is close at hand.
The immediate area offers a wide selection of popular food and drink venues, including Café Thuys, Zizou, Bar Hendrix, Kauffmann, Binnenvisser, and Fort Negen. De Foodhallen and Ten Katemarkt are also within walking distance.
Accessibility
By bicycle, you can reach Westerpark, Vondelpark, the Jordaan district, Amsterdam city center, and both Sloterdijk and Amsterdam Central Station within minutes.
The property is easily accessible by public transport and by car and is situated on a quiet street with ample parking availability. The A10 ring road is quickly reached by car.
Key Features
• Unique semi-detached home in Amsterdam Oud-West, located within a listed monument.
• Living area approximately 91 m² (measurement report available).
• Kitchen, bathroom, plumbing, electrical installations, and central heating system renewed in 2021.
• Spacious and bright living room.
• Practical layout with two generous bedrooms.
• Luxurious kitchen and bathroom.
• Peaceful communal garden, used almost exclusively by the residents of this home.
• Shared indoor bicycle storage.
• Energy Label E, expected to improve following the planned window replacement project.
• Professionally managed and financially healthy homeowners’ association.
• Service charges: €188.29 per month.
• Collective financing through Stichting Nationaal Warmtefonds for the sustainability project, including replacement of window frames with slim aluminum frames and HR++ glazing. Current contribution for this apartment: €356.15 per month. The project also contributes to restoring the monument’s original 1942 architectural character.
• The seller has converted to the favorable perpetual leasehold arrangement. Until 30 April 2066, the annual ground rent is €1,569.96 (subject to annual indexation; reference year 2026). From 1 May 2066 onward, the annual ground rent will be €1,487.56 (excluding annual indexation; reference year 2026).
• Dedicated property website: Kortegeuzenstraat98.nl, featuring additional information about the property, including sunlight exposure.
• An age clause and asbestos clause will be included in the purchase agreement due to the building’s construction year (1942).
• Buyer may choose the notary, provided the deed of sale is prepared in accordance with the standard Ring Amsterdam model.
This information has been compiled with due care. However, we accept no liability for any inaccuracies, omissions, or consequences thereof. All specified measurements and surface areas are indicative only. NVM conditions apply.
Features
Transfer of ownership
- Listed since
- Acceptance
- Available in consultation
- Asking price
- € 750,000 kosten koper
- Asking price per m²
- € 8,242
- Status
- Available
- VVE (Owners Association) contribution
- € 188.29 per month
Construction
- Type apartment
- Double ground-floor apartment (apartment)
- Building type
- Resale property
- Year of construction
- 1942
- Specific
- Listed building (national monument)
- Type of roof
- Flat roof covered with asphalt roofing
Surface areas and volume
- Areas
- Living area
- 91 m²
- Volume in cubic meters
- 326 m³
Layout
- Number of rooms
- 4 rooms (2 bedrooms)
- Number of bath rooms
- 1 bathroom and 1 separate toilet
- Bathroom facilities
- Walk-in shower, toilet, and sink
- Number of stories
- 2 stories
- Facilities
- Mechanical ventilation and TV via cable
- Located at
- 1st floor
Energy
- Energy label
- Insulation
- Double glazing and floor insulation
- Heating
- CH boiler
- Hot water
- CH boiler
- CH boiler
- Nefit (gas-fired combination boiler from 2021, in ownership)
Cadastral data
- SLOTEN NOORD-HOLLAND L 3118
- Cadastral map
- Ownership situation
- Ownership encumbered with long-term leaset
Exterior space
- Location
- Alongside a quiet road, sheltered location and in residential district
- Garden
- Back garden
- Back garden
- 39 m² (6.50 metre deep and 6.00 metre wide)
- Garden location
- Located at the north with rear access
Parking
- Type of parking facilities
- Paid parking
VVE (Owners Association) checklist
- Registration with KvK
- Yes
- Annual meeting
- Yes
- Periodic contribution
- Yes (€ 188.29 per month)
- Reserve fund present
- Yes
- Maintenance plan
- Yes
- Building insurance
- Yes
© 2001-2026 funda