
Eye-catcherSlim ingedeeld appartement met een fantastisch terras van ca. 19,4m2!
Description
A bright and cleverly laid-out flat in the centre of Amsterdam, with a terrace of approx. 19.4 m² right in the heart of Amsterdam.
If you’re looking for a property on own land (not leasehold), then you really need look no further. This charming and surprisingly well-designed 40.9 m² flat combines a light-filled living space, a modern open-plan kitchen, a quiet bedroom and an exceptionally spacious terrace.
The property immediately feels welcoming thanks to its clever layout, the abundance of natural light and the seamless connection between indoors and outdoors. A delightful city flat for those who want to live comfortably in a lively central location, whilst also enjoying a substantial private outdoor space.
LAYOUT
Via the well-maintained common staircase, you reach the first floor, where this charming and cleverly laid out apartment is located.
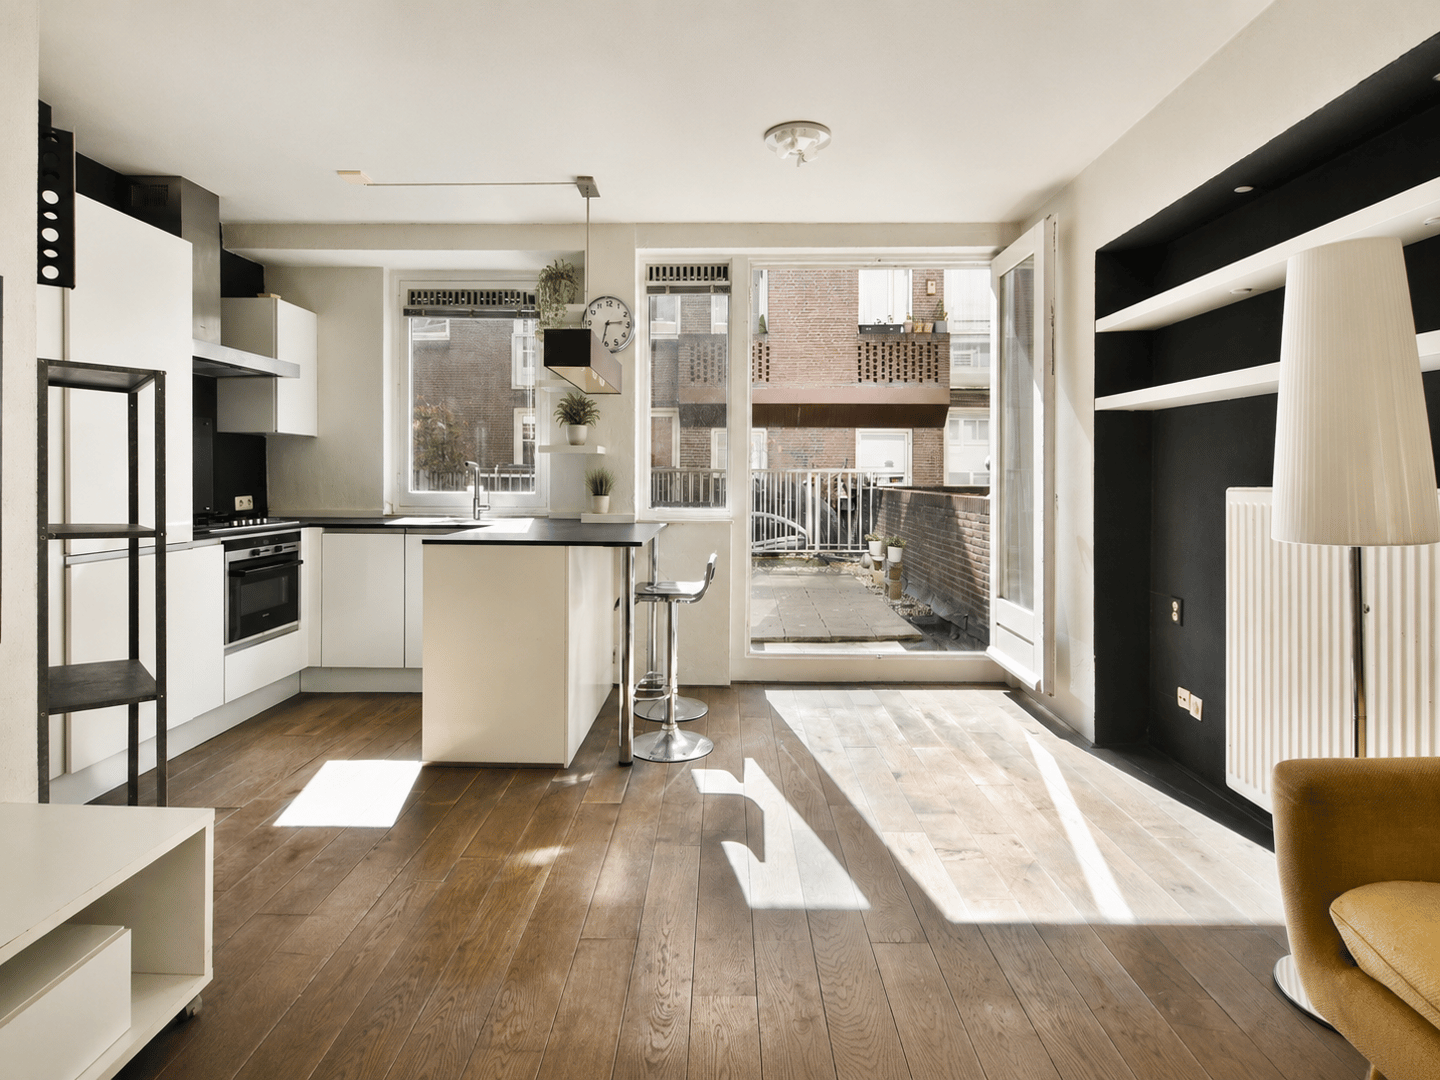
Upon entering, you immediately notice the pleasant natural light. The generous living room connects to the modern open corner kitchen, which comes equipped with various built-in appliances including a wok burner, extractor hood, fridge-freezer combination, dishwasher and a combination oven. The entire apartment has a solid hardwood floor that can be sanded and refinished to taste, and a supply of spare planks is left behind in the storage unit. The cozy bar makes the kitchen the heart of the apartment, ideal for breakfast in the morning or a drink while cooking with friends.
Through the large French doors you step directly onto the spacious, sunny terrace of 19,4 m2. This southwest facing outdoor space is ideal for enjoying the sun, outdoor living and relaxed dinners with friends.
Through a small hallway you reach the bedroom and the bathroom.
The bathroom features a window that lets in daylight and is equipped with a sink, a whirlpool bath and a toilet. It also provides space for a washing machine.
The bedroom offers ample room for a generous double bed and a large wardrobe. A particularly pleasant feature is the acoustic secondary glazing installed in 2018. The windows remain operable and have a ventilation setting, so you can air the room without losing the quiet. The result is a bedroom that feels noticeably calm for a location this central.
In addition, the apartment includes a private storage unit of approximately 4,9 m2 in the basement, big enough for storage and a bicycle.
THE BUILDING
The complex dates from 1981 and is built with a load-bearing concrete structure. Unlike many buildings in the historic centre, there is therefore no question of a timber pile foundation.
SURROUNDINGS & ACCESSIBILITY
You are a stone's throw from the hustle and bustle of the city centre, with Leidseplein, the boutiques and cafes of the Nine Streets and the main shopping streets as well as Dam Square all within walking distance. At the same time you have quick access to the Rijksmuseum and the Vondelpark. Cultural hot spots such as DeLaMar theatre, Melkweg, International Theatre Amsterdam and Paradiso are a few minutes away on foot.
The nearest tram stop, Leidseplein, is two minutes away and is served by tram lines 1, 2, 5, 7, 12, 17, 19 and 24, connecting you to Amsterdam Centraal and to every other part of the city.
Parking is available through the City of Amsterdam permit system, permit zone Centrum-2. A permit currently costs EUR 338,70 per six months.
In addition to on-street parking, there is a Q-Park garage within walking distance.
HOME OWNERS ASSOCIATION (VvE)
The VvE consists of 28 members and is professionally managed. Building insurance and a reserve fund are in place. The monthly service charge is EUR 161,54.
OWNERSHIP STATUS
The property is located on own ground. No ground lease.
KEY FEATURES
• Own ground, no ground lease to be paid, ever
• Energy label B, valid until 29-08-2028
• Apartment of 40,9 m2 living space (NEN-2580 measurement report available)
• Generous terrace of approximately 19,4 m2
• Terrace facing southwest
• Concrete foundation: built in 1981, load-bearing concrete structure. Label A
• Smart layout, full of light
• Open corner kitchen with all the appliances you need
• Breakfast and social bar in the kitchen
• Solid hardwood floor throughout, with spare planks left in the storage unit
• Bedroom with acoustic secondary glazing (2018), operable with a ventilation setting
• Bathroom with whirlpool bath, toilet and daylight
• Intergas HRE 28/24 A boiler from 2021, with its own flue
• Private storage unit of approximately 4,9 m2 in the basement
• Professionally managed VvE, service charge EUR 161,54 per month
• Can be delivered furnished, subject to agreement
• Quick transfer possible
Interested?
Curious to see if you and this flat are a good match?
Then make an appointment with our estate agent as soon as possible. We’d be delighted to show you this lovely flat.
This information has been compiled by us with due care. However, we accept no liability whatsoever for any incompleteness, inaccuracy or other error, or for the consequences thereof.
All dimensions and floor areas quoted are approximate. The buyer has a duty to carry out their own due diligence on all matters of importance to them. With regard to this property, the estate agent acts as an adviser to the seller.
We advise you to engage an expert Vastgoed Nederland estate agent to guide you through the purchase process. If you have specific requirements regarding the property, we advise you to make these known to your buying agent in good time and to have independent investigations carried out into these matters.
If you do not engage a qualified representative, you are deemed by law to be sufficiently knowledgeable to assess all matters of importance. The Vastgoed Nederland terms and conditions apply.
Features
Transfer of ownership
- Listed since
- Acceptance
- Available in consultation
- Asking price
- € 390,000 kosten koper
- Asking price per m²
- € 9,512
- Status
- Available
- VVE (Owners Association) contribution
- € 161.54 per month
Construction
- Type apartment
- Upstairs apartment (apartment)
- Building type
- Resale property
- Year of construction
- 1981
- Type of roof
- Pyramid hip roof covered with asbestos, asphalt roofing and roof tiles
Surface areas and volume
- Areas
- Living area
- 41 m²
- Exterior space attached to the building
- 20 m²
- External storage space
- 5 m²
- Volume in cubic meters
- 129 m³
Layout
- Number of rooms
- 2 rooms (1 bedroom)
- Number of stories
- 1 story
- Facilities
- Passive ventilation system
- Located at
- 1st floor
Energy
- Energy label
- Insulation
- Double glazing
- Heating
- CH boiler
- Hot water
- CH boiler
- CH boiler
- Intergas HRE (gas-fired from 2021, in ownership)
Cadastral data
- AMSTERDAM E 9528
- Cadastral map
- Ownership situation
- Full ownership
Exterior space
- Location
- In centre
- Balcony/roof terrace
- Roof terrace present
Storage space
- Shed / storage
- Storage box
- Facilities
- Electricity
Parking
- Type of parking facilities
- Paid parking and resident's parking permits
VVE (Owners Association) checklist
- Registration with KvK
- Yes
- Annual meeting
- Yes
- Periodic contribution
- Yes (€ 161.54 per month)
- Reserve fund present
- Yes
- Maintenance plan
- No
- Building insurance
- Yes
© 2001-2026 funda