
Description
ENGLISH BELOW
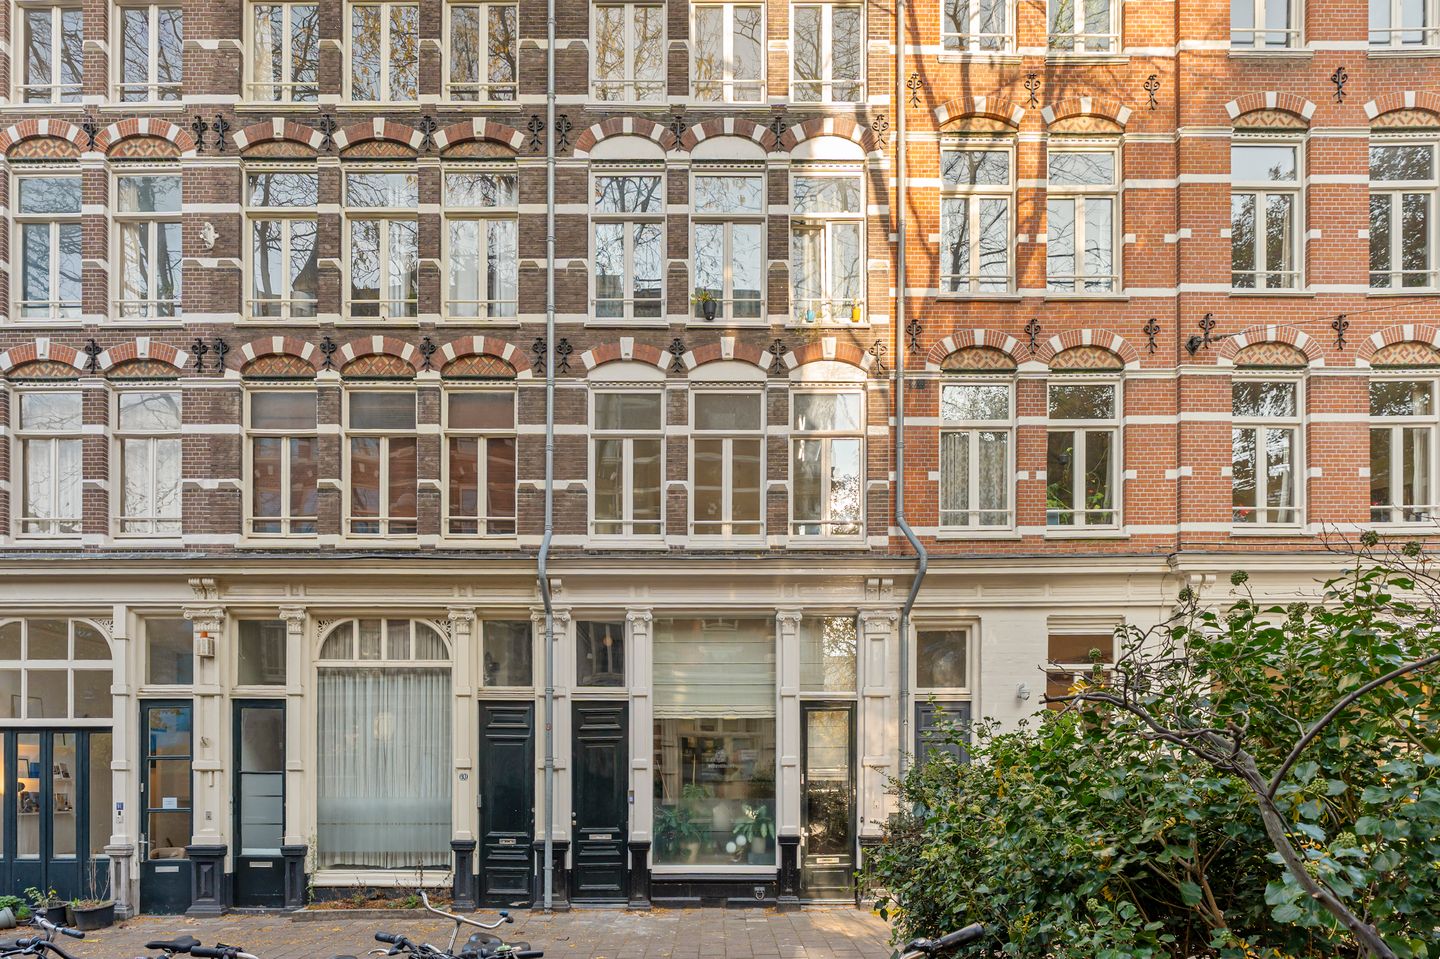
Sfeervol wonen in hartje Amsterdam! Deze charmante bovenwoning van circa 51 m² combineert de karakteristieke uitstraling van een pand uit 1891 met het comfort van nu, op een geliefde locatie in de bruisende binnenstad.
Gelegen aan de Korte Lepelstraat bevindt zich deze praktisch ingedeelde bovenwoning op de eerste verdieping van een karakteristiek Amsterdams pand. De woning beschikt over een lichte woonkamer, een aparte keuken, een ruime slaapkamer en diverse praktische bergruimtes. Met een woonoppervlakte van circa 51 m² is de ruimte optimaal benut en biedt de woning een prettige balans tussen wonen, koken en ontspannen. Het pand dateert uit 1891 en beschikt over energielabel B en verwarming middels een cv-ketel. Dankzij de centrale ligging bevinden de vele voorzieningen die Amsterdam zo aantrekkelijk maken zich binnen handbereik.
Omgeving
Wat deze locatie extra aantrekkelijk maakt, is de directe nabijheid van de Universiteit van Amsterdam. De UvA ligt op korte loopafstand, waardoor dit appartement een perfecte uitvalsbasis is voor studenten en medewerkers.
De Plantagebuurt staat bekend als één van de mooiste en groenste wijken van Amsterdam: ruim opgezet, sfeervol en toch midden in de stad. Op loopafstand bevinden zich Artis, de Hortus Botanicus en diverse musea. In de directe omgeving vind je gezellige cafés zoals Koosje en Smit & Voogd, restaurants zoals De Plantage en is de Coffee Company en de Breakfast Club vlakbij. Voor de dagelijkse boodschappen is er een Albert Heijn om de hoek.
Tram 14 richting Centraal Station en de metro zijn dichtbij en met de auto ben je via de IJtunnel en de A1 snel de stad uit.
Indeling
Via de entree op de eerste verdieping betreedt u de woning en komt u binnen in de hal, die toegang biedt tot de verschillende vertrekken. Aan de voorzijde bevindt zich de royale woonkamer van circa 22 m². De grote raampartijen zorgen voor een aangename lichtinval en geven de ruimte een open en uitnodigend karakter. De woonkamer biedt voldoende plaats voor zowel een comfortabele zithoek als een gezellige eethoek. Een praktische bijzonderheid is de aanwezigheid van een separate meterkast in de woonkamer.
Aan de achterzijde van de woning bevindt zich de slaapkamer van circa 11 m². Deze kamer biedt voldoende ruimte voor een tweepersoonsbed en een kledingkast en vormt een fijne plek om tot rust te komen. Direct naast de slaapkamer ligt de separate keuken van circa 5,5 m², die is voorzien van een keukenopstelling met kookplaat en spoelbak.
Vanuit de hal is tevens de badkamer bereikbaar, die is ingericht met een douche, toilet en wastafel. Daarnaast beschikt de woning over een praktische berging van circa 4,8 m², ideaal voor het opbergen van huishoudelijke spullen en overige benodigdheden. Een extra vaste kast in de hal zorgt voor aanvullende opbergruimte. De slimme indeling, de lichte woonkamer en de aanwezigheid van meerdere bergruimtes maken deze woning bijzonder praktisch in het dagelijks gebruik.
Bijzonderheden
- Bovenwoning gelegen op de eerste verdieping;
- Woonoppervlakte van circa 51 m²;
- Gelegen in een karakteristiek pand uit 1891;
- Lichte en ruime woonkamer van circa 22 m²;
- Eén slaapkamer van circa 11 m²;
- Separate keuken;
- Badkamer voorzien van douche, toilet en wastafel;
- Praktische berging van circa 4,8 m²;
- Extra vaste kast voor aanvullende opbergruimte;
- Energielabel B;
- Verwarming en warm water middels een cv-ketel;
- Gelegen op een centrale locatie in Amsterdam;
- Diverse winkels, horecagelegenheden en openbaar vervoer in de nabije omgeving.
Kortom, een charmante en efficiënt ingedeelde bovenwoning met een rijke historie, een gunstig energielabel en alle gemakken van de Amsterdamse binnenstad binnen handbereik!
____________________________________________________________________________________________________________________________________________________________________________________________________
Charming living in the heart of Amsterdam! This delightful first-floor apartment of approximately 51 m² combines the characteristic charm of a building dating back to 1891 with modern-day comfort, in a sought-after location in the vibrant city centre.
Situated on Korte Lepelstraat, this efficiently laid-out apartment is located on the first floor of a characteristic Amsterdam building. The property features a bright living room, a separate kitchen, a spacious bedroom and several practical storage areas. With a living area of approximately 51 m², the available space has been optimally utilised, offering a pleasant balance between living, cooking and relaxing. The building dates back to 1891 and benefits from an energy label B and central heating provided by a gas-fired boiler. Thanks to its central location, the many amenities that make Amsterdam such an attractive place to live are all within easy reach.
Surroundings
What makes this location particularly attractive is its close proximity to the University of Amsterdam. The UvA is just a short walk away, making this apartment an ideal base for students and university staff alike.
The Plantage neighbourhood is known as one of Amsterdam's most beautiful and greenest areas: spacious, full of character and yet right in the heart of the city. Artis Zoo, the Hortus Botanicus and several museums are all within walking distance. The immediate surroundings offer charming cafés such as Koosje and Smit & Voogd, restaurants including De Plantage, as well as Coffee Company and The Breakfast Club nearby. For daily groceries, an Albert Heijn supermarket is conveniently located just around the corner.
Tram line 14 towards Amsterdam Central Station and the metro are both nearby. By car, the IJtunnel and the A1 motorway provide convenient connections out of the city.
Layout
The entrance on the first floor leads into the hallway, which provides access to the various rooms. At the front of the apartment is the generous living room of approximately 22 m². The large windows allow plenty of natural light to enter, creating a bright, open and welcoming atmosphere. The living room offers ample space for both a comfortable seating area and a cosy dining area. A practical feature is the separate meter cupboard located in the living room.
At the rear of the property is the bedroom of approximately 11 m². This room comfortably accommodates a double bed and wardrobe, providing a peaceful space to unwind. Directly next to the bedroom is the separate kitchen of approximately 5.5 m², fitted with a kitchen unit featuring a hob and sink.
The bathroom is also accessible from the hallway and is equipped with a shower, toilet and washbasin. In addition, the apartment benefits from a practical storage room of approximately 4.8 m², ideal for storing household items and other belongings. An additional built-in cupboard in the hallway provides further storage space. The clever layout, bright living room and multiple storage areas make this apartment particularly practical for everyday living.
Key Features
- First-floor apartment;
- Living area of approximately 51 m²;
- Situated in a characteristic building dating back to 1891;
- Bright and spacious living room of approximately 22 m²;
- One bedroom of approximately 11 m²;
- Separate kitchen;
- Bathroom fitted with a shower, toilet and washbasin;
- Practical storage room of approximately 4.8 m²;
- Additional built-in cupboard providing extra storage space;
- Energy label B;
- Heating and hot water provided by a gas-fired central heating boiler;
- Centrally located in Amsterdam;
- Various shops, cafés, restaurants and public transport connections in the immediate vicinity.
In short, a charming and efficiently laid-out apartment with a rich history, a favourable energy rating and all the conveniences of Amsterdam's vibrant city centre right on your doorstep!
Features
Transfer of ownership
- Service charges
- € 100 per month
- Listed since
- Acceptance
- Available in consultation
- Asking price
- € 450,000 kosten koper
- Asking price per m²
- € 8,824
- Status
- Available
Construction
- Type apartment
- Upstairs apartment (apartment)
- Building type
- Resale property
- Year of construction
- 1891
- Specific
- Protected townscape or village view (permit needed for alterations) and monumental building
- Type of roof
- Flat roof
Surface areas and volume
- Areas
- Living area
- 51 m²
- Volume in cubic meters
- 174 m³
Layout
- Number of rooms
- 2 rooms (1 bedroom)
- Number of bath rooms
- 1 bathroom
- Bathroom facilities
- Walk-in shower and toilet
- Number of stories
- 1 story
- Facilities
- Mechanical ventilation
- Located at
- 1st floor
Energy
- Energy label
- Insulation
- Double glazing, insulated walls and floor insulation
- Heating
- CH boiler
- Hot water
- CH boiler
- CH boiler
- Gas-fired combination boiler, in ownership
Cadastral data
- AMSTERDAM O 5243
- Cadastral map
- Ownership situation
- Full ownership
Exterior space
- Location
- In centre and in residential district
Parking
- Type of parking facilities
- Paid parking and resident's parking permits
VVE (Owners Association) checklist
- Registration with KvK
- Yes
- Annual meeting
- No
- Periodic contribution
- Yes
- Reserve fund present
- Yes
- Maintenance plan
- Yes
- Building insurance
- Yes
© 2001-2026 funda