
Korte Ouderkerkerdijk 1-K11096 AC AmsterdamAmstelkwartier-Noord
€ 1,500,000 k.k.
Description
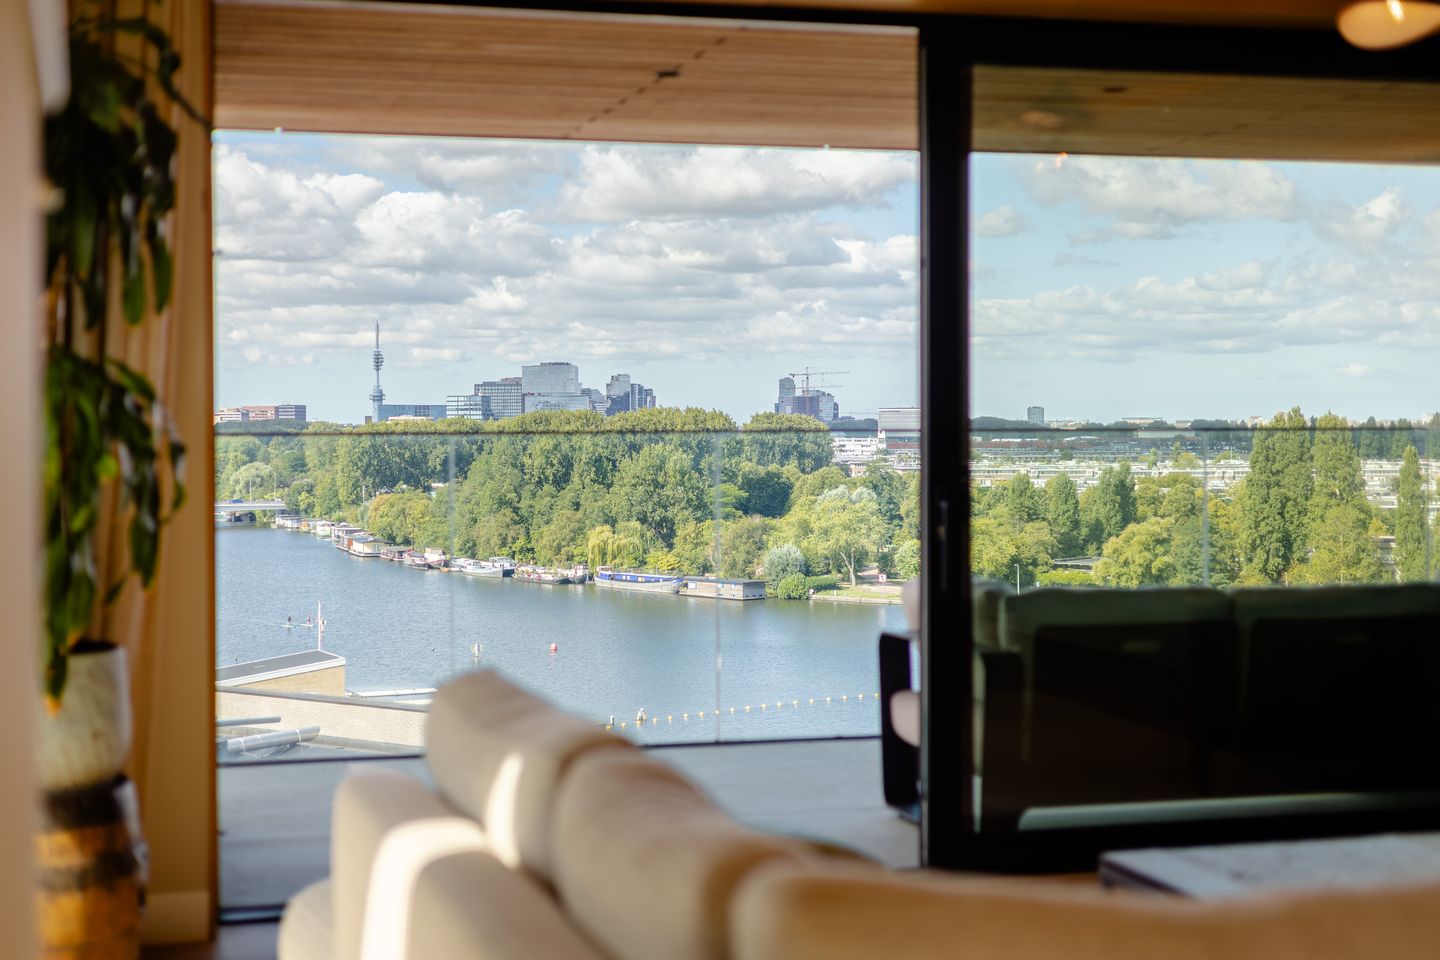
Sensational living on the ninth floor of this striking building, HAUT. Upon entering, your attention is immediately drawn to the spectacular view over the Amstel. From here, you get an amazing view of the water and the city. On a beautiful summer day or evening, it’s like a living painting with various vistas.
HAUT has become an icon on the Amstel: distinctive in architecture, progressive in sustainability, and winner of the prestigious Architecture MasterPrize. The combination of high-quality architecture, an exceptional location, and a very small-scale setup with only two to three apartments per floor makes living in HAUT particularly exclusive.
LAYOUT Through the entrance, you enter the spacious hall with a beautiful built-in cupboard wall. As soon as you step into the living room, the view immediately catches your eye. Thanks to the unique corner location and the glass facades on three sides, you have views to the east, south, and west. This makes the large living room with open kitchen bathed in natural light all day and offers an ever-changing panorama of the Amstel, the Amsterdam skyline, and the city. A view that truly never gets boring. Through French doors, the living room seamlessly flows into the large, covered terrace on the west side. A wonderful place to sit outside late into the evening and enjoy the sunset and city views.
At the center of the living area is the luxurious open kitchen with a spacious cooking island and three seats. The kitchen is fully equipped with, among other things, a four-burner induction cooktop with integrated extractor, Quooker, oven, combination oven, and large fridge. In addition, there is plenty of workspace and storage. The kitchen adjoins the sunny second balcony on the south side. From the living room, you can access the spacious master bedroom with built-in closets and an en-suite bathroom. This luxurious bathroom features a walk-in shower, sink with cabinet, and toilet.
There are also two well-sized bedrooms, ideal as a children’s room, guest room, or office. The second bathroom includes a bathtub, separate shower, and sink with cabinet. There is also a separate guest toilet with a small sink. The large internal storage room has connections for a washer and dryer and provides plenty of practical storage space.
The apartment comes with its own parking space in the underground garage, directly accessible by elevator. In addition, HAUT has a shared bicycle storage.
SURROUNDINGS
Living in HAUT means living in one of the nicest spots along the Amstel: spacious, green, and watery, while the center of Amsterdam is within easy reach.
Park Somerlust is practically on your doorstep, and along the Amstel you can walk, run, swim, or go out on the water. In the immediate area, you'll find Stadshaven Amstelkwartier, where you can dock a boat, George Marina with its popular terrace, L’Osteria, and Thuis aan de Amstel.
Accessibility:
• Park Somerlust: about a 1-minute walk
• Spaklerweg Metro Station: about a 2-minute walk
• Amsterdam Amstel Station: about a 2-minute bike ride
• After-school care, school, and childcare: about a 3-minute walk
• A10 Ring Road: about a 5-minute drive
• Shops and amenities in the Rivierenbuurt: about a 5-minute bike ride
• Watergraafsmeer: several sports clubs can be reached within 5 minutes via the Weespertrekvaart bicycle bridge
• De Pijp and Carré: about a 10-minute bike ride
The Amstel Quarter has developed into one of Amsterdam's most attractive new residential neighborhoods. Green spaces, water, open areas, and modern architecture are combined here with excellent restaurants, childcare, primary schools, public transport, and everyday amenities.
DETAILS:
- Located on the ninth floor
- Living area of approximately 138 m² (According to NEN-2580)
- Covered terrace 13.2 m²
- Balcony 7 m²
- Leasehold, current annual ground rent is €3,357, end of term December 16, 2067
- Leasehold (parking space), current annual ground rent is €37, end of term December 16, 2067
- After 2067, the leasehold will be perpetually bought off (AB 2016) for apartment & parking space
- Energy label A+
- Solar panels
- Underfloor heating and cooling
- Doorman present
- Bring Me box in the communal hall
- Elevators available
- Communal bicycle storage
- Option to buy a parking space, asking price €125,000 k.k.
- Service costs €732 per month for apartment & parking space
- Delivery in consultation
DISCLAIMER
This information has been compiled by us with the necessary care. However, on our part no liability is accepted for any incompleteness, inaccuracy or otherwise, nor the consequences thereof. The buyer has his or her own obligation to investigate all matters that are of importance to him/her. With regard to this property the broker is an advisor to the seller. We advise you to employ an expert (NVM) broker who guides you during the purchase process. If you have specific wishes with regard to the property, we advise you to make this known to your purchasing broker in good time and to do research (or have research done) independently. If you do not employ an expert representative, you, according to the law, consider yourself competent enough to be able to oversee all matters that are of importance. The terms and conditions of the NVM apply.
NEN CLAUSE
The usable area is calculated in accordance with the industry adopted NEN 2580 standard. Therefore, the surface can deviate from similar properties and/or old references. This has mainly to do with this (new) calculation method. Buyer declares to have been sufficiently informed about the aforementioned standards. The seller and his broker will do their utmost to calculate the right surface area and content based on their own measurements and support this as much as possible by placing floor plans with dimensions. In the unlikely event that the dimensions are not (completely) determined in accordance with the standards, this is accepted by the buyer. The buyer has been given sufficient opportunity to check the dimensions themselves or have them checked. Differences in the specified size do not give any of the parties any right, nor can they be used to discuss an adjustment of the purchase price. The seller and his broker do not accept any liability in this.
Features
Transfer of ownership
- Listed since
- Acceptance
- Available in consultation
- Asking price
- € 1,500,000 kosten koper
- Asking price per m²
- € 10,870
- Status
- Available
- VVE (Owners Association) contribution
- € 732.00 per month
Construction
- Type apartment
- Mezzanine (apartment)
- Building type
- Resale property
- Year of construction
- 2018
- Type of roof
- Flat roof covered with asphalt roofing
Surface areas and volume
- Areas
- Living area
- 138 m²
- Other space inside the building
- 1 m²
- Exterior space attached to the building
- 20 m²
- Volume in cubic meters
- 485 m³
Layout
- Number of rooms
- 4 rooms (3 bedrooms)
- Number of bath rooms
- 2 bathrooms and 1 separate toilet
- Bathroom facilities
- Walk-in shower, toilet, underfloor heating, 2 sinks, 2 washstands, shower, and bath
- Number of stories
- 1 story
- Facilities
- Outdoor awning, elevator, mechanical ventilation, sliding door, and TV via cable
- Located at
- 9th floor
Energy
- Energy label
- Insulation
- Completely insulated
- Heating
- District heating and complete floor heating
- Hot water
- Electrical boiler and district heating
Cadastral data
- AMSTERDAM AG 1977
- Cadastral map
- Ownership situation
- Municipal ownership encumbered with long-term leaset
- Fees
- € 3,357.00 per year
- AMSTERDAM AG 1977
- Cadastral map
- Ownership situation
- Municipal ownership encumbered with long-term leaset
- Fees
- € 37.00 per year
Exterior space
- Location
- Alongside waterfront and unobstructed view
- Garden
- Sun terrace
- Sun terrace
- 13 m² (6.00 metre deep and 2.20 metre wide)
- Garden location
- Located at the west
- Balcony/roof terrace
- Balcony present
Garage
- Type of garage
- Underground parking
Parking
- Type of parking facilities
- Parking on gated property and parking garage
VVE (Owners Association) checklist
- Registration with KvK
- Yes
- Annual meeting
- Yes
- Periodic contribution
- Yes (€ 732.00 per month)
- Reserve fund present
- Yes
- Maintenance plan
- Yes
- Building insurance
- Yes
© 2001-2026 funda