
Dubbel bovenhuis (98m²) met 3 slaapkamers en dakterras, eigen grond!
Description
Situated in an attractive location in the highly sought-after Amsterdam-West, this bright and charming two-storey apartment offers approximately 98 m² of living space, spread across the third and fourth floors. The property features a spacious living room with large windows, a modern open-plan kitchen, three bedrooms and a delightful roof terrace of approximately 13 m². The combination of its practical layout, corner position and stylish finishes creates a comfortable and inviting home. Furthermore, the property is situated on freehold land, meaning there is no ground lease!
Surroundings
Kostverlorenstraat is located in the popular Amsterdam-West district, on the border of the lively Frederik Hendrikbuurt and Staatsliedenbuurt neighbourhoods. This desirable area is characterised by an attractive combination of traditional Amsterdam architecture, charming cafés and restaurants, unique shops and a wide range of everyday amenities.
The Hugo de Grootstraat, De Clercqstraat and Bilderdijkstraat are all within easy reach, offering a variety of supermarkets, specialist shops, cafés and restaurants. The Jordaan, with its picturesque streets, inviting terraces and independent boutiques, is also just a few minutes away by bicycle. Both the Ten Katemarkt and Noordermarkt are easily accessible for those who enjoy visiting local markets.
For relaxation and recreation, Westerpark and the adjoining Westergasterrein are located nearby. Here, you can enjoy leisurely walks, exercise or explore the many cultural events, cafés and restaurants. Erasmuspark is also within easy reach. The combination of a peaceful residential street and the vibrant atmosphere of the surrounding neighbourhoods makes this a particularly pleasant place to live.
Accessibility
The property is excellently accessible by public transport, bicycle and car. Several tram and bus stops are located nearby, providing connections to Amsterdam Central Station, Leidseplein and other parts of the city. By bicycle, the Jordaan, the city centre and Westerpark can all be reached within just a few minutes. Amsterdam Central Station and Amsterdam Sloterdijk Station are also easily accessible.
By car, the main roads leading to the A10 ring road can be conveniently reached via Haarlemmerweg and Jan van Galenstraat. On-street parking is available through paid parking or a residential parking permit, subject to the applicable regulations of the Municipality of Amsterdam.
Layout
Third floor
The entrance to the apartment is reached via the communal staircase on the third floor. Upon entering, you arrive in the hallway, which provides access to the various rooms on this level. The separate toilet and staircase leading to the fourth floor are also accessible from the hallway.
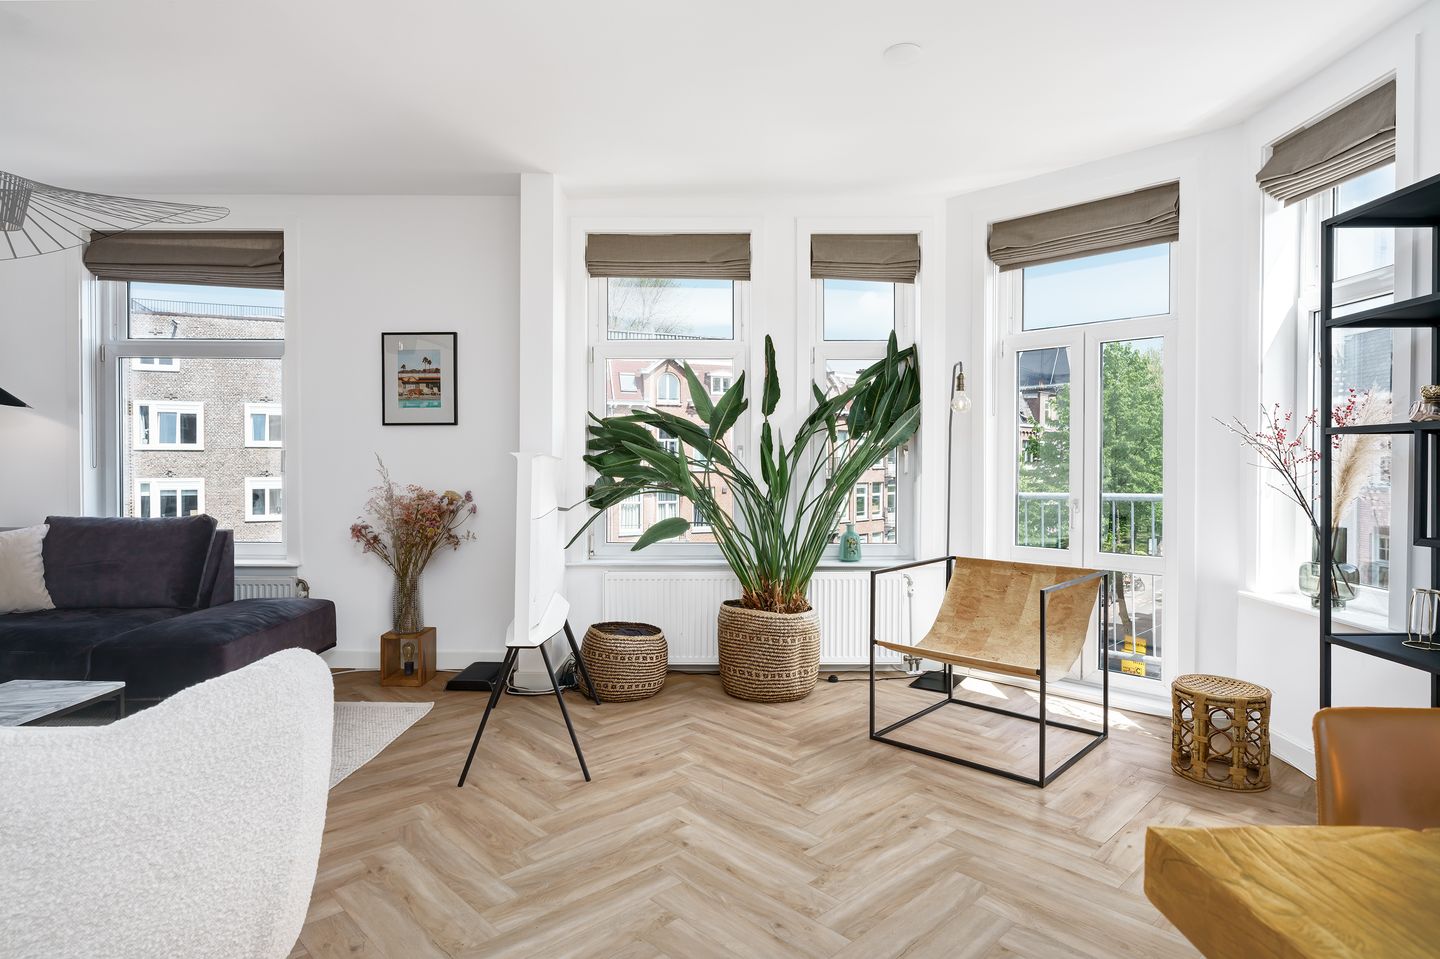
The spacious living room of approximately 32 m² is exceptionally bright and airy, thanks to its corner position and numerous windows. The large windows allow an abundance of natural light to enter throughout the day and offer lively views of the surrounding buildings. The distinctive corner section, featuring French doors and a small Juliet balcony, adds extra charm and enhances the open character of the property.
The kitchen is situated at the rear of this floor. It features a practical layout and is equipped with a Bora induction hob, wine climate cabinet and Quooker boiling-water tap.
Fourth floor
The internal staircase leads to the fourth floor, where three bedrooms and the bathroom are located. The landing provides access to all rooms and creates a pleasant connection between the different spaces.
The first bedroom is generously proportioned and offers ample space for a double bed and additional wardrobes. The room features a large skylight, allowing plenty of natural daylight to enter. The sloping rooflines create a charming and contemporary atmosphere.
The second bedroom is also situated at the front of the property and features a characteristic window. This room is suitable as a bedroom but could equally serve as a home office or study.
The third bedroom is located on the other side of the floor and offers plenty of possibilities for use as a comfortable bedroom or workspace. With three separate bedrooms, this floor offers a flexible layout suitable for a variety of living arrangements.
The bathroom is accessible from the landing and is fitted with a bathtub, walk-in shower, washbasin and toilet.
Outdoor Space
A particularly attractive feature of this property is the roof terrace of approximately 13 m². This wonderful outdoor space is ideal for relaxing, enjoying the sunshine or spending time with friends and family. From here, you can enjoy sweeping views across Amsterdam's characteristic rooftops and the surrounding city.
Key Features
- Living area of approximately 98 m² (NEN 2580);
- Two-storey apartment situated on the third and fourth floors;
- Three bedrooms;
- Distinctive corner position with large windows;
- Roof terrace of approximately 12.6 m²;
- Energy label B;
- Homeowners' association (VvE) service charges of €257.40 per month;
- Situated on freehold land (no ground lease);
- Transfer date to be agreed upon.
This information has been compiled by us with due care. However, we accept no liability whatsoever for any incompleteness, inaccuracies or otherwise, nor for the consequences thereof. All stated dimensions and surface areas are indicative. The purchaser has a duty to conduct their own investigation into all matters that may be of importance to them. With regard to this property, the estate agent acts as adviser to the seller. We advise prospective purchasers to engage a professional NVM estate agent to assist them throughout the purchasing process. If you have specific requirements regarding the property, we advise you to make these known to your purchasing agent in good time and to carry out, or have carried out, independent investigations in this respect. If you choose not to engage professional representation, you are deemed by law to have sufficient expertise to assess all matters of importance yourself. The NVM terms and conditions apply.
Features
Transfer of ownership
- Service charges
- € 257 per month
- Listed since
- Acceptance
- Available in consultation
- Asking price
- € 875,000 kosten koper
- Asking price per m²
- € 8,929
- Status
- Available
- VVE (Owners Association) contribution
- € 257.00 per month
Construction
- Type apartment
- Upstairs apartment (double upstairs apartment)
- Building type
- Resale property
- Year of construction
- 1914
- Type of roof
- Flat roof
Surface areas and volume
- Areas
- Living area
- 98 m²
- Exterior space attached to the building
- 13 m²
- Volume in cubic meters
- 308 m³
Layout
- Number of rooms
- 4 rooms (3 bedrooms)
- Number of bath rooms
- 1 bathroom and 1 separate toilet
- Bathroom facilities
- Walk-in shower, bath, and toilet
- Number of stories
- 2 stories
- Facilities
- Skylight and french balcony
- Located at
- 4th floor
Energy
- Energy label
- Insulation
- Roof insulation, double glazing, floor insulation and completely insulated
- Heating
- CH boiler
- CH boiler
- Kombi Kompakt HR 22 expv, 12030111651 (gas-fired combination boiler from 2012, in ownership)
Cadastral data
- AMSTERDAM Q 8306
- Cadastral map
- Ownership situation
- Full ownership
Exterior space
- Location
- Alongside a quiet road
- Garden
- Sun terrace
- Sun terrace
- 13 m² (3.92 metre deep and 3.23 metre wide)
- Balcony/roof terrace
- Balcony present
Parking
- Type of parking facilities
- Paid parking and resident's parking permits
VVE (Owners Association) checklist
- Registration with KvK
- Yes
- Annual meeting
- Yes
- Periodic contribution
- Yes (€ 257.00 per month)
- Reserve fund present
- Yes
- Maintenance plan
- No
- Building insurance
- Yes
© 2001-2026 funda