
This house on Funda: https://www.funda.nl/en/detail/koop/amsterdam/appartement-kramatweg-9/17207726/
Description
We are offering a super cool 65 m² ground-floor apartment! Located in a prime spot in the Indische Buurt neighborhood of Amsterdam East. The ground lease has been bought out in full!
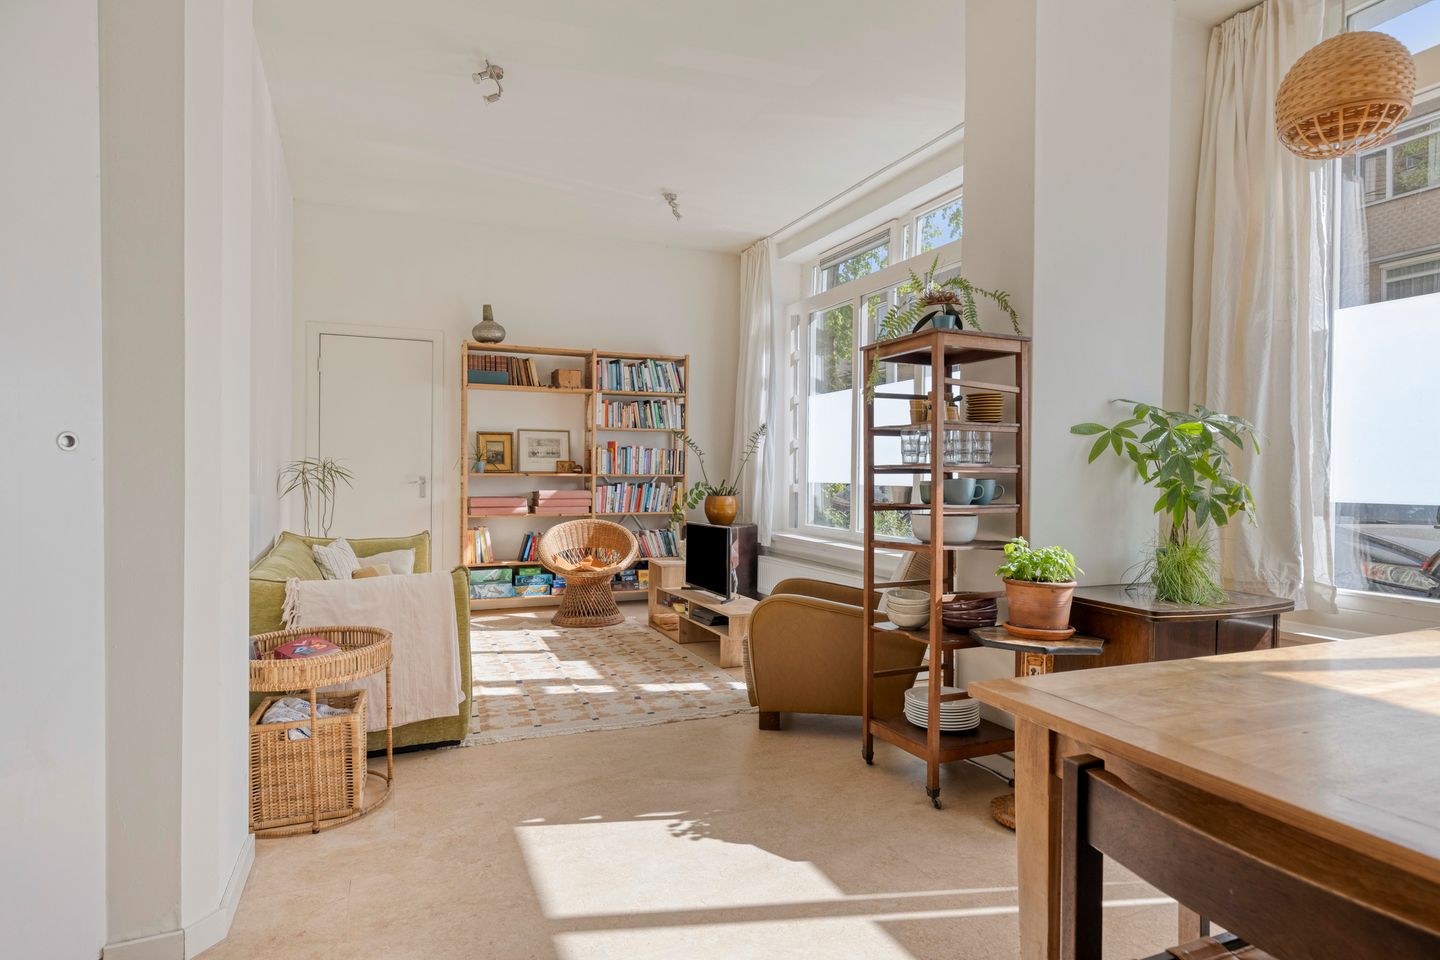
The high ceilings and large windows immediately catch your eye upon entering! This makes the apartment feel nice and spacious and bright.
This special and unique apartment was originally a retail space. It started as a newsstand and has also served as a daycare center, massage studio, and bike shop over the years.
In addition to the space itself and the natural light, the kitchen is a major highlight. It is extra deep (70 cm) and features bamboo doors and a custom-cast concrete countertop. The kitchen is fully equipped (built-in dishwasher, oven, refrigerator, and freezer) and offers ample storage space.
The living room and kitchen form a single open space. At the corner of the house is a bay window, which used to be a storefront. It is large enough to be converted into an extra sitting area or study.
The bathroom is also in excellent condition. It features a spacious shower with a rain showerhead and a beautiful marble-clad wall.
The master bedroom is located in the basement. Daylight streams in through the large stairwell opening positioned in front of the window. The room is fully insulated and features cavity walls. A quiet ventilation system is connected to this room (as well as the kitchen and bathroom), ensuring that the bedroom is also ventilated.
At the rear, there is a very small north-facing garden, Great for a road bike, a litter box, and for ventilation and cooling in the summer.
Interested? We’d love to show you the home! Welcome home to Kramatweg 9 in Amsterdam.
Neighborhood:
The apartment is located in the Indische Buurt neighborhood in Amsterdam East. The neighborhood has undergone a remarkable transformation in recent years and is a highly sought-after and popular part of the city.
Within walking distance of the apartment, you’ll find a wide variety of cozy coffee shops, great restaurants, and trendy (cocktail) bars. With such a wonderful and diverse selection, there’s something for everyone. To name a few: on the nearly adjacent Javaplein, you’ll find Het Badhuis with its beautiful terrace, restaurant Wilde Zwijnen, the Spaghetteria, and just around the corner, the Library. Within walking distance, you’ll find, for example, Bar Basquiat, Drovers Dog, Le French Café, Studio K, Eeuwige Jeugd, Eatmosfera, and of course Brouwerij ’t IJ. For your daily groceries, you can visit various supermarkets, and the famous Dappermarkt is also nearby, as are various sports and recreational facilities.
The neighborhood also features two city parks (Oosterpark and Flevopark), a shopping district (Oostpoort), and excellent public transportation connections (trams 3, 7, and 14), with Muiderpoort Station just a 5-minute walk away. The city center and the A10 ring road are also within easy reach. In short, a fantastic place to live: quiet, yet so central!
Layout:
Entrance, beautiful living room with open kitchen! Stairs to the basement where you’ll find the master bedroom. Small round front room on the side of the house, a nice spot for an office or a little room to retreat to. Bathroom with access to the small garden. The bathroom features a nice walk-in shower, vanity, and toilet.
Details:
- Built in 1926
- Floor area approx. 65 m²
- Leasehold purchased in perpetuity
- Energy label D
- Unique apartment
- Located on the ground floor
- Service charges 205.75 euros per month
- Unique home located on the ground floor
- Small backyard
- Active homeowners’ association
- Delivery date to be agreed upon
The non-binding information displayed on this website has been compiled by us (with care) based on data provided by the seller (and/or third parties). We do not guarantee its accuracy or completeness. We advise you and/or your real estate agent to contact us if you are interested in one of our properties. We are not responsible for the content of the websites to which we link.
Features
Transfer of ownership
- Service charges
- € 206 per month
- Listed since
- Acceptance
- Available in consultation
- Asking price
- € 450,000 kosten koper
- Asking price per m²
- € 6,923
- Status
- Available
Construction
- Type apartment
- Ground-floor apartment (apartment)
- Building type
- Resale property
- Year of construction
- 1926
Surface areas and volume
- Areas
- Living area
- 65 m²
- Exterior space attached to the building
- 1 m²
- Volume in cubic meters
- 212 m³
Layout
- Number of rooms
- 3 rooms (1 bedroom)
- Number of bath rooms
- 1 bathroom
- Bathroom facilities
- Walk-in shower and washstand
- Number of stories
- 2 stories and a basement
- Facilities
- TV via cable
- Located at
- Ground floor
Energy
- Energy label
- Insulation
- Double glazing
- Heating
- CH boiler
- Hot water
- CH boiler
- CH boiler
- Intergas (gas-fired from 2025, in ownership)
Cadastral data
- AMSTERDAM W 8657
- Cadastral map
- Ownership situation
- Municipal ownership encumbered with long-term leaset
- Fees
- Bought off for eternity
Exterior space
- Location
- Alongside a quiet road, sheltered location and in residential district
- Garden
- Back garden
Parking
- Type of parking facilities
- Paid parking and resident's parking permits
VVE (Owners Association) checklist
- Registration with KvK
- Yes
- Annual meeting
- Yes
- Periodic contribution
- Yes
- Reserve fund present
- Yes
- Maintenance plan
- Yes
- Building insurance
- Yes
© 2001-2026 funda