
Description
*English tekst below*
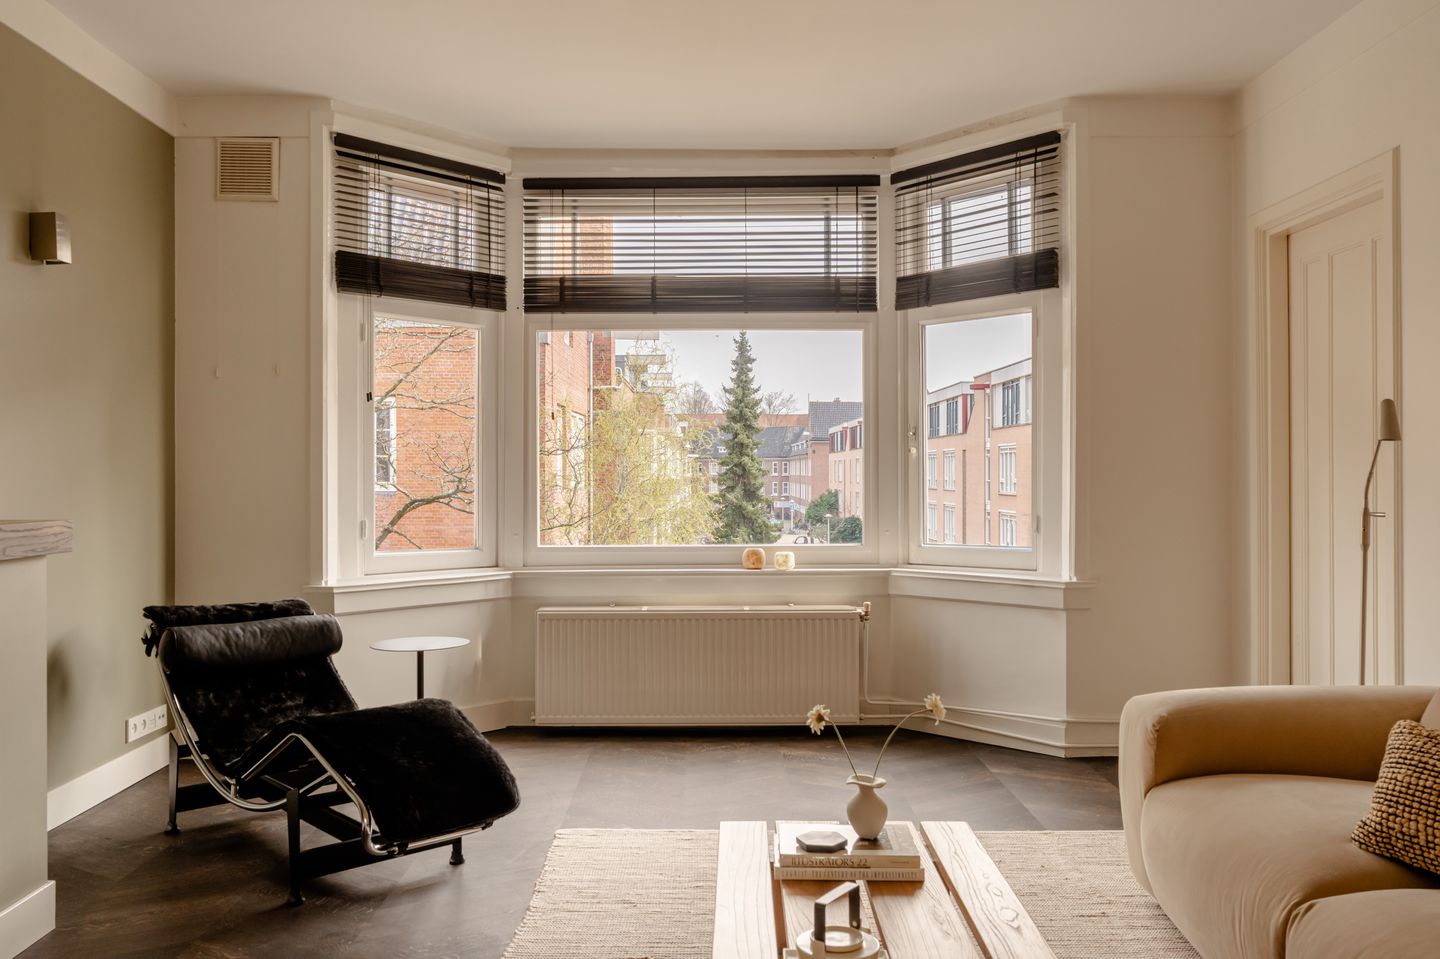
##BEAUTIFUL APARTMENT -CA 102 M2- WITH AS A BONUS A SEPARATE SELF CONTAINED STUDIO ON THE TOP FLOOR WELL MAINTAINED STAIRCASE STATELY AND CHIC ENTRANCE UPON ENTERING YOU IMMEDIATELY EXPERIENCE THE "SERENE CALM AND LUXURIOUS APPEARANCE" TRULY STUNNING THE 1930s CHARACTERISTICS ARE AMPLY PRESENT INCLUDING ROUND BAY WINDOW PANEL DOORS MARBLE FIREPLACE ORIGINAL ENSUITE DOORS WITH STAINED GLASS ETC THE BEAUTIFUL STYLISH COLOR PALETTE IN COMBINATION WITH THE DARK STAINED HERRINGBONE WOODEN FLOOR COMPLETE THE PICTURE LUXURIOUS SEMI OPEN BATHROOM AND A LOVELY BALCONY THIS IS A "MUST SEE"##
Read on quickly below
HIGHLIGHTS
* Stunning apartment unpack your bags and live
* Lovely west facing balcony with view of greenery
* French doors to the balcony
* Beautiful round bay window with unobstructed view on the Volkerakstraat
* Luxurious bathroom with freestanding bath walk in shower and vanity unit so beautiful
* Fully plastered
* Various built in and wall spotlights
* Original ensuite doors with stained glass windows
* Oak parquet dark lacquered in combination with the taupe like color on the wall is truly an eye catcher
* Beautiful frames fitted with architraves and panel doors
* Neat kitchen with stainless steel worktop and various built in appliances
* Design radiators
* Stately and chic entrance
* The property has recently been partially repainted
* Self contained studio -ca 24m2- with living room kitchen bedroom small balcony bathroom with walk in shower and toilet ideal for guests or "teenage child"
* Attic with loft ladder and storage space
* The central heating boiler has just been renewed (2026)
LAYOUT
See 2/3d floor plans
OTHER DETAILS
-Annual ground lease of €1130 this is deductible from income tax period runs until 2053 last year the owner applied for the switch to AB 2016 perpetual and will sign the deed shortly
-The exterior painting at the rear has just been done painting of the front facade of the entire building including restoration lifting beam and roof balustrade will be done in June and is paid by the Vve
-Small scale active VvE Krammerstraat 36 -3 members with healthy cash position the monthly contribution amounts 2026 €135 and for 2027 €14850 minutes balance and budget available
SURROUNDINGS
The Krammerstraat is a quiet and charming street in the Wielingenbuurt in Amsterdam South This neighborhood feels like a village in the middle of the city neighbors know each other people regularly have drinks together in front of their homes and children play outside together on the street
The property is around the corner from the Scheldestraat with a wide variety of good restaurants delicatessen shops and supermarkets The Maasstraat and the Beethovenstraat are also a short distance away and offer a wide range of shops specialty stores and cozy coffee bars
Thanks to the central location the city is literally at your feet Within a few minutes you can walk to the lively Pijp and by bike you can reach the center Amsterdam East Amsterdam West and the Zuidas in about ten minutes At the end of the street you can walk straight into the beautiful Beatrixpark The Amstel and the Amstelpark are also in the immediate vicinity
ACCESSIBILITY
Accessibility is excellent Station RAI Station Zuid the North South line various tram and bus connections and the Ring A10 are quickly and easily accessible
In the immediate vicinity there are various good (international) schools childcare locations and after school care
DISCLAIMER
This information has been compiled by us with due care however we accept no liability for any incompleteness inaccuracy or otherwise or the consequences thereof Buyer has their own duty to investigate all matters that are important to him or her With regard to this property the estate agent is advisor to the seller We advise you to engage an expert (NVM) estate agent who will guide you through the purchase process If you have specific wishes regarding the property we advise you to make these known in time to your purchasing agent and to carry out independent investigation If you do not engage an expert representative you consider yourself according to the law sufficiently expert to be able to oversee all matters of importance The NVM conditions apply
Measurement clause
The usable living area has been calculated in accordance with the industry wide Measurement Instruction which is based on the NEN2580 but deviates on a number of points (see Measurement Instructions usable living area) The area may therefore differ from comparable properties and or older references This is mainly due to this (new) calculation method Buyer declares to have been sufficiently informed about the aforementioned standard Seller and their agent make every effort to calculate the correct area and volume based on their own measurements and to support this as much as possible by providing floor plans with dimensions and or measurement report If the dimensions are unexpectedly not (fully) determined in accordance with the standard this is accepted by the buyer Buyer has been sufficiently given the opportunity to check the dimensions themselves Differences in the stated size and dimensions do not give either party any rights including adjustment of the purchase price Seller and their agent accept no liability in this
---
Features
Transfer of ownership
- Last asking price
- € 850,000 kosten koper
- Asking price per m²
- € 8,019
- Status
- Sold
- VVE (Owners Association) contribution
- € 135.00 per month
Construction
- Type apartment
- Upstairs apartment (apartment)
- Building type
- Resale property
- Year of construction
- 1928
- Type of roof
- Flat roof covered with asphalt roofing
Surface areas and volume
- Areas
- Living area
- 106 m²
- Exterior space attached to the building
- 8 m²
- Volume in cubic meters
- 266 m³
Layout
- Number of rooms
- 5 rooms (2 bedrooms)
- Number of bath rooms
- 2 bathrooms and 1 separate toilet
- Bathroom facilities
- 2 showers, bath, sink, and toilet
- Number of stories
- 2 stories
- Facilities
- French balcony, mechanical ventilation, and TV via cable
- Located at
- 2nd floor
Energy
- Energy label
- Insulation
- Double glazing
- Heating
- CH boiler
- Hot water
- CH boiler
- CH boiler
- CV Ketel (gas-fired combination boiler from 2026, in ownership)
Cadastral data
- AMSTERDAM V 11267
- Cadastral map
- Ownership situation
- Municipal long-term lease (end date of long-term lease: 30-06-2052)
- Fees
- € 1,130.38 per year
Exterior space
- Location
- Alongside a quiet road and in residential district
- Balcony/roof terrace
- Balcony present
Parking
- Type of parking facilities
- Paid parking and resident's parking permits
VVE (Owners Association) checklist
- Registration with KvK
- Yes
- Annual meeting
- Yes
- Periodic contribution
- Yes (€ 135.00 per month)
- Reserve fund present
- Yes
- Maintenance plan
- No
- Building insurance
- Yes
© 2001-2026 funda