
Kribbestraat 46-11079 WT AmsterdamRijnbuurt-Midden
€ 650,000 k.k.
Description
Kribbestraat 46 I, 1079 WT Amsterdam
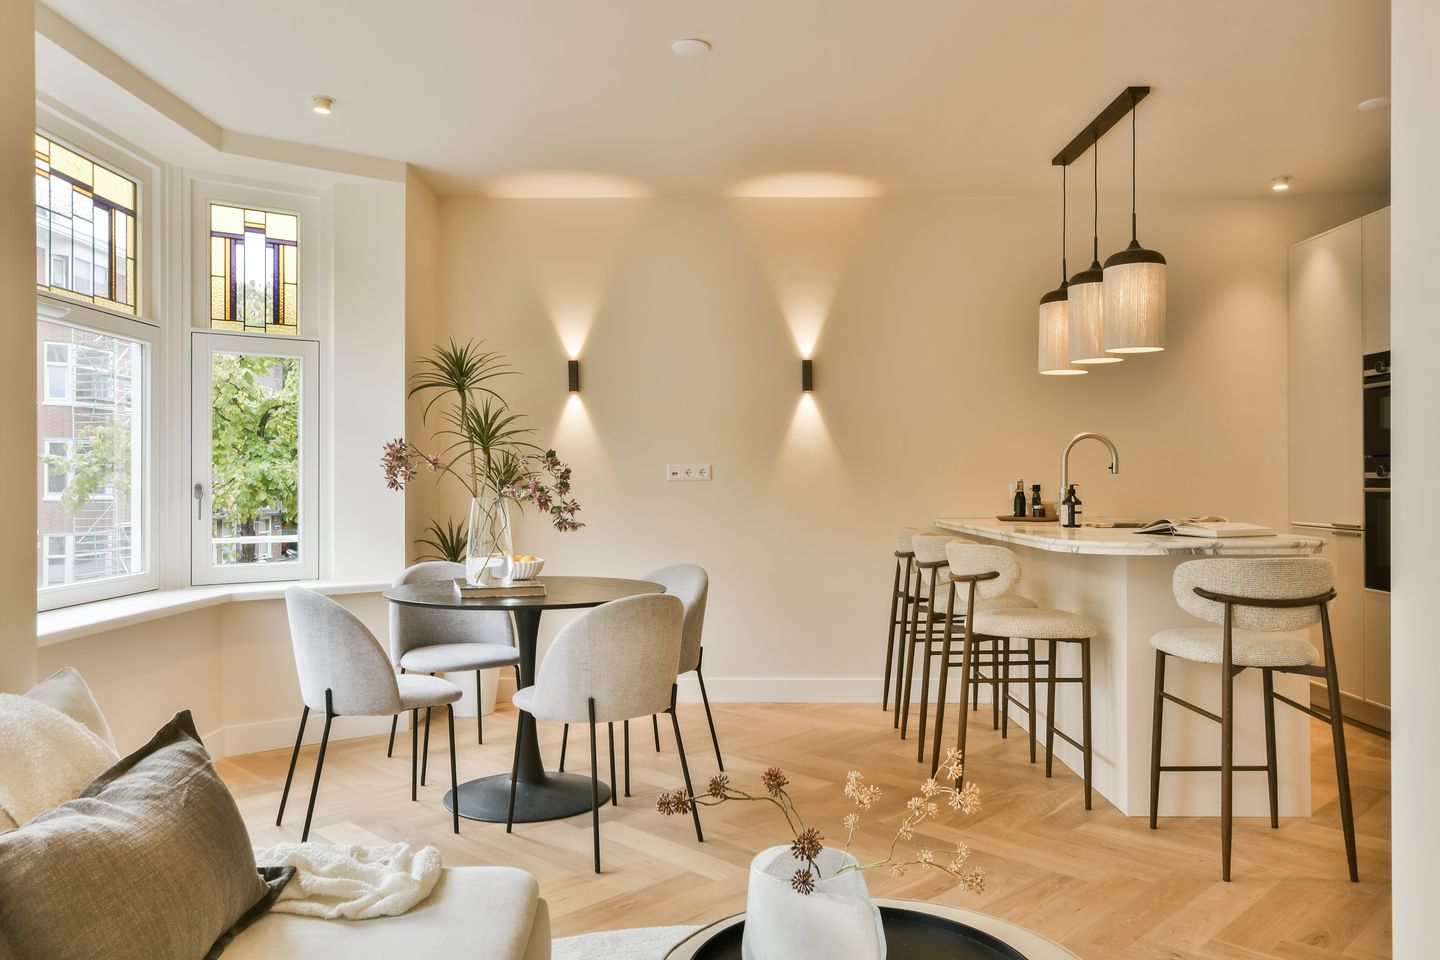
Very bright and charming two-bedroom apartment (56 m²), situated on the first floor and featuring a sun-drenched terrace at the rear. Thanks in part to the many windows at the front, the apartment benefits from an abundance of natural light and feels wonderfully spacious. The apartment has a highly practical layout and features two comfortable bedrooms. This TURN-KEY apartment forms part of a high-quality renovation project and is situated on land with the GROUND LEASE BOUGHT OUT IN PERPETUITY.
Location / accessibility:
Kribbestraat is a quiet street in the highly sought-after Rivierenbuurt neighbourhood in Amsterdam-Zuid. Rijnstraat, within walking distance, offers a wide and varied range of shops. The area also boasts an excellent selection of restaurants, schools, childcare facilities and sports facilities. The Amstel River, Martin Luther King Park and Amstelpark are all just a stone’s throw away. Excellent road connections provide easy access to the A1, A2 and A10 motorways within just a few minutes. Public transport connections are equally convenient: Amsterdam Amstel and Amsterdam RAI railway stations are within easy reach, as are various tram, metro and bus connections. Parking is available through the municipal permit system.
Layout:
First floor:
Spacious hallway providing access to all rooms. Generous and bright living and dining room with a beautiful open-plan kitchen at the front, featuring a kitchen island with sink and high-end built-in appliances. The bay window in the living room offers a wonderful, open view over the well-maintained Kribbestraat. The master bedroom is situated at the rear and features custom-made built-in wardrobes. From the master bedroom, there is direct access to the sunny southwest-facing terrace. The second bedroom is also located at the rear and once again provides access to the terrace. Luxurious bathroom with a spacious walk-in shower and custom-made vanity unit. Separate toilet accessible from the hallway. Storage cupboard with connections for a washing machine and dryer. The hallway features beautiful custom-made built-in storage and wardrobe cupboards. The entire apartment features a beautiful herringbone parquet floor with underfloor heating.
Key features:
- Apartment right, 56 m² (measurement report available)
- Ground lease bought out in perpetuity
- Sunny terrace spanning the full width of the apartment at the rear
- Beautiful wooden herringbone parquet flooring throughout the apartment
- Underfloor heating throughout
- New central heating system
- Energy label A+
- New window frames with double glazing installed at both the front and rear of the entire building
- Video intercom system
- The Owners’ Association (VvE), consisting of four members, is yet to be formally established; a professional property manager has already been appointed
- Service charges: €155.45 per month
- Parking through the municipal permit system
- Subject to obtaining an irrevocable apartment division permit
- Designated project notary: Lubbers en Dijk Notarissen
- Completion date by mutual agreement
This information has been compiled by us with due care. However, we accept no liability whatsoever for any incompleteness, inaccuracies or otherwise, nor for the consequences thereof. All stated dimensions and surface areas are indicative.
The buyer has an obligation to conduct their own investigation into all matters that may be of importance to them. With regard to this property, the estate agent acts as the seller’s adviser. We recommend engaging a qualified (NVM) estate agent to assist you throughout the purchasing process. If you have any specific requirements regarding the property, we recommend that you communicate these to your purchasing agent in good time and independently investigate, or arrange for an investigation into, these matters. If you choose not to engage a professional representative, you are deemed by law to have sufficient expertise to assess all matters of importance yourself. The NVM terms and conditions apply.
Features
Transfer of ownership
- Service charges
- € 155 per month
- Listed since
- Acceptance
- Available in consultation
- Asking price
- € 650,000 kosten koper
- Asking price per m²
- € 11,607
- Status
- Available
Construction
- Type apartment
- Upstairs apartment (apartment)
- Building type
- Resale property
- Year of construction
- 1936
- Specific
- Protected townscape or village view (permit needed for alterations)
Surface areas and volume
- Areas
- Living area
- 56 m²
- Exterior space attached to the building
- 11 m²
- Volume in cubic meters
- 187 m³
Layout
- Number of rooms
- 3 rooms (2 bedrooms)
- Number of bath rooms
- 1 bathroom and 1 separate toilet
- Bathroom facilities
- Walk-in shower, underfloor heating, sink, and washstand
- Number of stories
- 1 story
- Located at
- 2nd floor
Energy
- Energy label
- Insulation
- Double glazing
- Heating
- CH boiler and complete floor heating
- Hot water
- CH boiler
- CH boiler
- Gas-fired combination boiler, in ownership
Cadastral data
- AMSTERDAM V 7840
- Cadastral map
- Ownership situation
- Municipal long-term lease
- Fees
- Bought off for eternity
Exterior space
- Location
- Alongside a quiet road and in residential district
- Balcony/roof terrace
- Roof terrace present
VVE (Owners Association) checklist
- Registration with KvK
- No
- Annual meeting
- No
- Periodic contribution
- No
- Reserve fund present
- No
- Maintenance plan
- No
- Building insurance
- Yes
© 2001-2026 funda