
Description
For sale: Krijn Taconiskade 463, 1087 HW Amsterdam
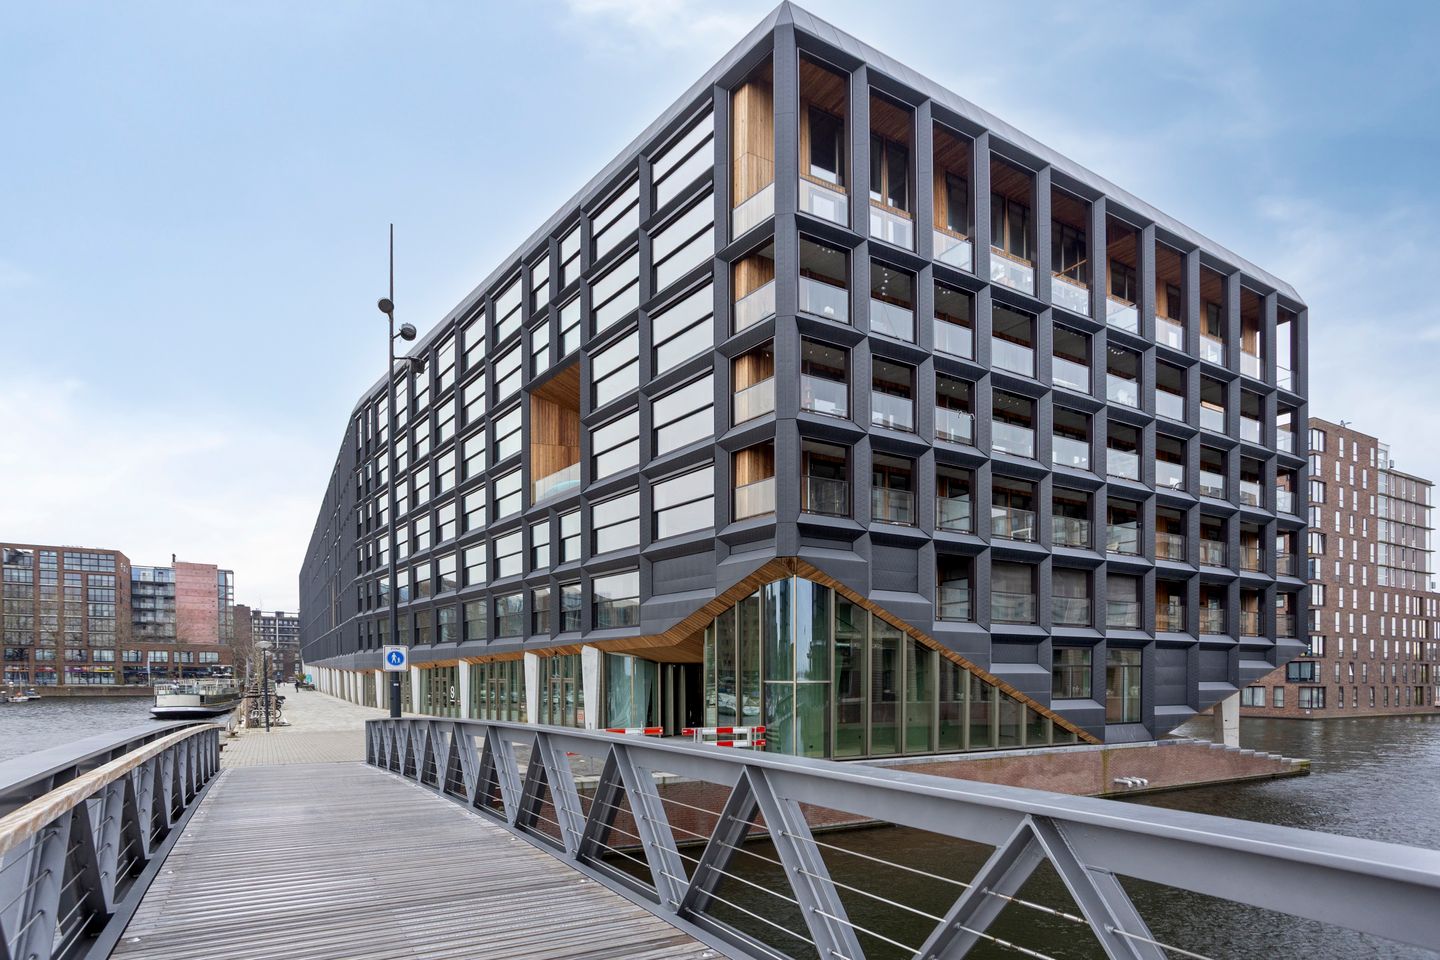
A stylishly finished 2 bedroom apartment in the award-winning Jonas building on IJburg. The property is spread over two levels and features two bedrooms, energy label A++, underfloor heating and cooling, stunning views and a high-quality finish throughout. In addition, there is a private storage unit in the basement and an optional parking space available in the underground garage (not included in the asking price). The ground lease for both the apartment and the parking space has been bought off in perpetuity by the sellers.
We invite you to visit this wonderful apartment and experience it for yourself!
JONAS BUILDING
Jonas is an award-winning and sustainable residential building (energy label A++), combining the comfort of a modern home with a high-end, hotel-level living experience. Residents enjoy a range of shared facilities, including a communal living room/lounge as a meeting place, guest rooms for visitors, yoga and meditation areas, an office space, an indoor private cinema room, and the building’s own rooftop beach. On the ground floor you will also find hospitality venues, including a coffee bar that serves as an informal place to meet. Community events are organised regularly, contributing to a pleasant and engaged residential atmosphere.
LAY OUT
Via the communal entrance you reach the central lobby with mailboxes and access to the lift to the fifth floor. Even on your way to the apartment you’ll experience the building’s distinctive architecture and layout.
The fifth floor comprises two bedrooms, both offering beautiful unobstructed views over the harbour. The large windows are electrically operated, allowing them to be opened and closed in a comfortable and modern way.
Also on this level are a separate toilet and a practical internal storage room with connections for a washing machine and dryer. The spacious bathroom features a bathtub, separate shower, washbasin with vanity unit, a second toilet and underfloor heating. A bespoke built-in cupboard has been created under the stairs, providing excellent additional storage space.
The stairs lead to the sixth floor, where the living area with open-plan kitchen is located. The high ceilings and abundant natural light immediately stand out. This level is a real eye-catcher, combining modern comfort with a bold, industrial feel. Both floors are finished with a cast floor and benefit from underfloor heating and cooling.
The seating area includes a fireplace, adding warmth and atmosphere, perfectly complemented by the views. The modern open kitchen with island is fitted with high-quality Siemens built-in appliances, including a dishwasher, induction hob with Bora extractor, Quooker tap, fridge, freezer and a steam oven. There is also ample cupboard space.
Through the sliding doors you access the terrace and the building’s rooftop beach. This side of the apartment is fitted with electric sun shading.
Storage: A private storage unit is available in the basement, ideal for bicycles and/or additional belongings.
Parking: A private parking space in the underground garage is available (not included; asking price €40,000 costs buyer). The space is equipped with an EV charging point. Please note that it is not possible to apply for an on-street parking permit in this neighbourhood, and not all apartment owners in the building have a private parking space.
LOCATION
Krijn Taconiskade 463 is situated on IJburg, a modern residential area characterised by water and green spaces. The city beach (with, among other things, surfing opportunities) and the Diemerpark are both nearby, ideal for walking, sports and outdoor recreation.
For dining and leisure, there is a wide selection of restaurants and terraces around the harbour, along IJburglaan and on Steigereiland. The Espressofabriek is close by for speciality coffee. In addition, there are various local shops in the area, including STIJLdepartment and Stitch for fashion and interior items.
Everyday amenities are well catered for: a DekaMarkt supermarket is only a few minutes’ walk away, and IJburg’s shopping centre can be reached in approximately five minutes by bike. Here you will find, among others, two large supermarkets (Albert Heijn and Vomar), HEMA, Bagels & Beans, a drugstore, a good bookshop and a range of other shops for daily necessities. Every Saturday, a local market (“Reuring Market”) takes place at Joris Ivensplein.
Facilities such as primary schools, childcare, secondary education and a medical centre with pharmacy are also within easy walking and cycling distance. Accessibility is excellent: close to the A10 ring road and the A1, and tram line 26 provides direct connections, Amsterdam Central Station, the OBA (Public Library) and the Muziekgebouw aan ’t IJ are all reachable in around 15 minutes.
PARKING
A private parking space is available in the underground garage (not included; asking price €40,000 costs buyer). The space is equipped with an EV charging point. Please note that it is not possible to apply for an on-street parking permit in this neighbourhood, and not all apartment owners in the building have a private parking space.
HOMEOWNERS’ ASSOCIATION (VvE)
The apartment forms part of the homeowners’ association “VvE Jonas”, which comprises the apartment rights, storage units, commercial premises and parking spaces in the basement. The association is professionally managed, active, and a multi-year maintenance plan is in place. The monthly service charges for the apartment and storage unit are €256.85. The service charges for the parking space are €21.25 per month.
GROUND LEASE – BOUGHT OFF IN PERPETUITY
The property is situated on municipal leasehold land (erfpacht). Uniquely, the sellers have bought off the ground lease for both the apartment and the parking space in perpetuity.
HIGHLIGHTS
83.3 m² (measured in accordance with NEN standards);
Energy label A++;
Year of construction: 2022;
Luxuriously and tastefully finished, featuring a cast floor;
Private storage unit in the basement;
Private parking space with EV charging point in the underground garage (not included; asking price €40,000 costs buyer);
Monthly service charges: €256.85 (apartment and storage unit);
Delivery/transfer in consultation;
The buyer may choose the notary, provided that this is a notary in the Amsterdam/Amstelveen region and that the standard purchase agreement model used by the notaries of the Ring Amsterdam is applied.
Measurement instruction (NEN 2580) The measurement instruction is based on NEN 2580 and is intended to provide a more uniform method of measuring usable floor area. Despite this, differences in measurement outcomes cannot be completely excluded, for example due to interpretation differences, rounding, or limitations during the measurement process.
Features
Transfer of ownership
- Last asking price
- € 675,000 kosten koper
- Asking price per m²
- € 8,133
- Status
- Sold
- VVE (Owners Association) contribution
- € 256.26 per month
Construction
- Type apartment
- Upstairs apartment (apartment)
- Building type
- Resale property
- Year of construction
- 2022
- Specific
- With carpets and curtains
Surface areas and volume
- Areas
- Living area
- 83 m²
- Exterior space attached to the building
- 9 m²
- External storage space
- 15 m²
- Volume in cubic meters
- 275 m³
Layout
- Number of rooms
- 3 rooms (2 bedrooms)
- Number of bath rooms
- 1 bathroom and 1 separate toilet
- Bathroom facilities
- Shower, bath, toilet, underfloor heating, sink, and washstand
- Number of stories
- 2 stories
- Facilities
- Balanced ventilation system, outdoor awning, elevator, and TV via cable
- Located at
- 5th floor
Energy
- Energy label
- Insulation
- Completely insulated
- Heating
- District heating and complete floor heating
- Hot water
- District heating
Cadastral data
- AMSTERDAM AU 3829
- Cadastral map
- Ownership situation
- Municipal ownership encumbered with long-term leaset
- Fees
- Bought off for eternity
- AMSTERDAM AU 3829
- Cadastral map
- Ownership situation
- Municipal ownership encumbered with long-term leaset
- Fees
- Bought off for eternity
- AMSTERDAM AU 3829
- Cadastral map
- Ownership situation
- Municipal ownership encumbered with long-term leaset
- Fees
- Bought off for eternity
Exterior space
- Location
- Along waterway, alongside waterfront, in residential district and unobstructed view
- Balcony/roof terrace
- Roof terrace present
Storage space
- Shed / storage
- Storage box
Parking
- Type of parking facilities
- Parking garage
VVE (Owners Association) checklist
- Registration with KvK
- Yes
- Annual meeting
- Yes
- Periodic contribution
- Yes (€ 256.26 per month)
- Reserve fund present
- Yes
- Maintenance plan
- Yes
- Building insurance
- Yes
© 2001-2026 funda