
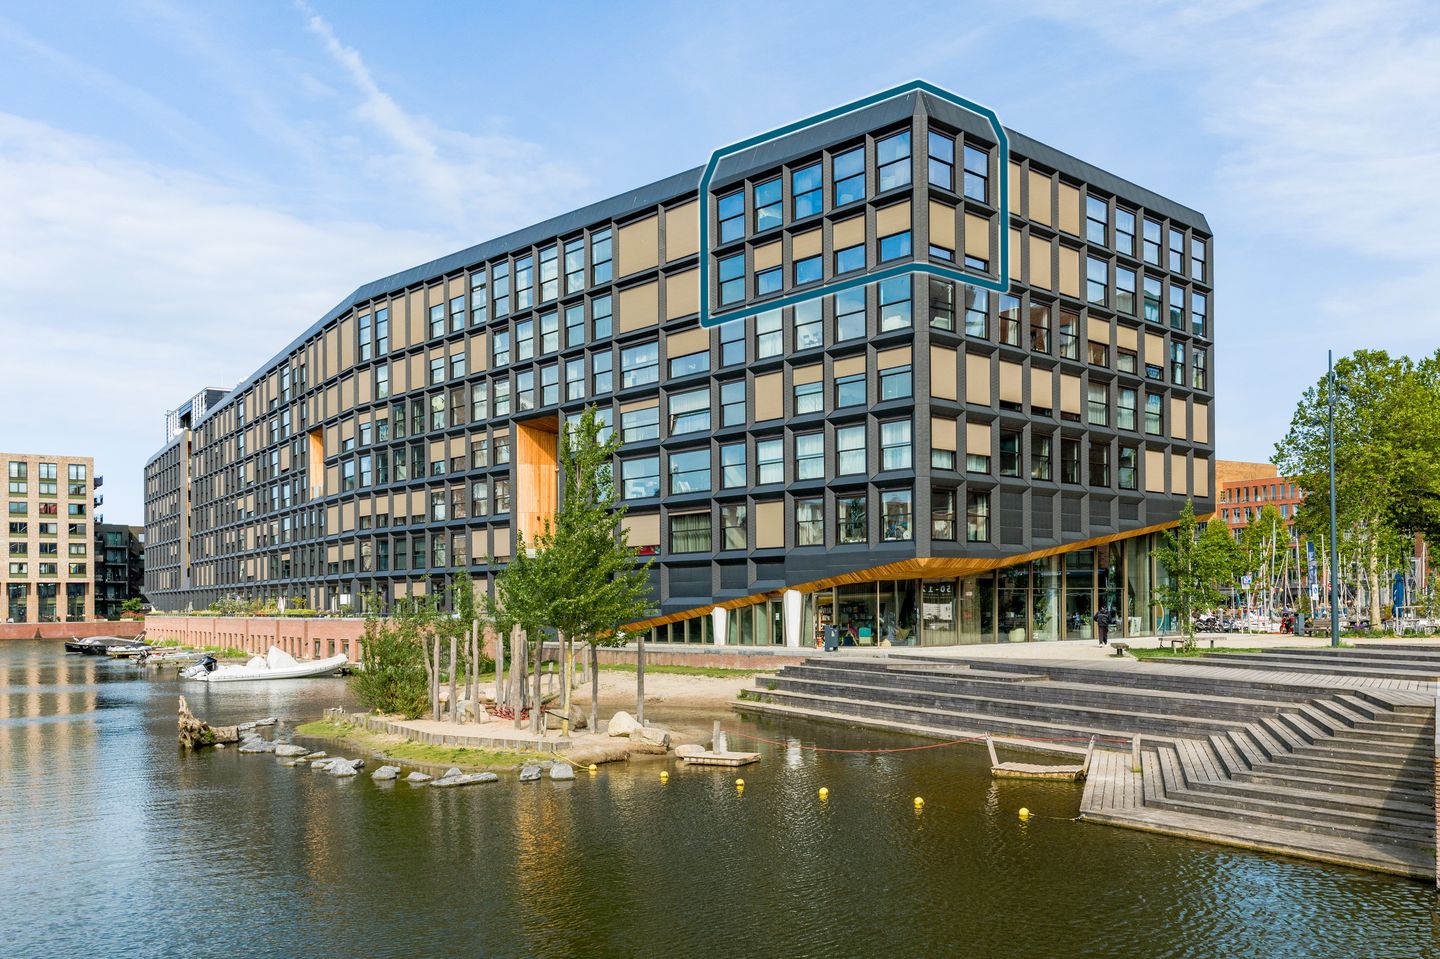
Krijn Taconiskade 4791087 HW AmsterdamHavenkwartier IJburg
€ 925,000 k.k.
Description
Welcome to this exclusive duplex penthouse of approximately 121 m², situated in one of the most sought-after locations within the award-winning Jonas building on IJburg.
Wake up to panoramic views over the water, the Amsterdam skyline, and the picturesque village of Durgerdam. Relax on your private rooftop terrace while watching the sun slowly set. Enjoy a level of finish where every detail has been carefully considered.
A home where architecture, design, luxury, comfort, and sustainability come together in an exceptional way.
Be sure to view our virtual tour as well!
Living in Jonas
Living in Jonas means living in one of the most extraordinary residential buildings in the Netherlands.
This iconic building, located on the harbour of IJburg, was designed by Orange Architects and was awarded the prestigious BNA Award for Best Building of the Netherlands. Inspired by the story of Jonah and the Whale, its striking design combines impressive architecture with an innovative vision of living, working, and connecting.
From the moment you step into the impressive entrance hall, it becomes clear that Jonas is far more than a residential complex. The spectacular atrium, known as the “Canyon,” forms the beating heart of the building. Warm wooden accents, dramatic sightlines, a lush indoor garden, and a unique sense of space create an atmosphere that feels more like a luxury design hotel than a traditional apartment building.
As a resident, you have access to an exceptional range of amenities, including a stylish Living Room, a private cinema, various co-working and meeting spaces, guest rooms for visitors, a dedicated community manager, and of course the famous Rooftop Beach with its Beach Bar. A remarkable place where residents gather, relax, work, or simply enjoy the peace and stunning views.
Jonas is widely regarded as the benchmark for a new way of living: sustainable, social, and comfortable, with the services and facilities of a boutique hotel. Much is possible, yet nothing is obligatory. It is precisely this freedom that makes living here so special.
For the future owners of Krijn Taconiskade 479, there is something even more exceptional. Thanks to its position on the uppermost residential levels, the spectacular rooftop landscape of Jonas feels like a natural extension of the home itself. A unique combination of privacy, luxury, and connection, high above the waters of IJburg.
The Location
The location is every bit as special as the property itself.
Situated on the vibrant harbour of IJburg, you will enjoy a lifestyle surrounded by water, nature, and contemporary architecture. Within easy reach are the Diemerpark, the city beach of Blijburg, various sports facilities, schools, childcare centres, shops, and restaurants.
The marina forms a lively focal point of the neighbourhood and is the perfect place for a stroll, a drink on a terrace, or simply enjoying the views across the water.
Despite its tranquil setting, Amsterdam Central Station can be reached in approximately 15 minutes via Tram 26. The A1, A9, and A10 motorways are also easily accessible.
Layout
Fifth Floor
Upon entering, you arrive directly on the first residential level of this exceptional penthouse.
What immediately stands out is the high-quality finish throughout. The elegant herringbone flooring, bespoke cabinetry, warm materials, and perfect balance between luxury and comfort create a timeless and sophisticated atmosphere.
The spacious hallway features a custom-made wardrobe, ensuring everything remains neatly out of sight.
This floor offers three bedrooms, a separate laundry room, a luxurious bathroom, and a separate guest toilet.
The principal bedroom is a wonderful place to start the day. Thanks to its corner position and large windows, it enjoys beautiful water views every day. The bespoke wardrobe wall seamlessly complements the high-end finish of the property.
The second bedroom is currently used as a generous walk-in closet and feels like a luxury boutique hotel suite. Naturally, this space can also function perfectly as a bedroom, home office, or hobby room.
The bathroom exudes tranquillity and luxury. High-quality tiling, a double vanity unit, heated mirror, designer radiator, spacious walk-in shower with rain shower, and a second toilet create an ambiance comparable to that of a luxury hotel.
Sixth Floor
The stylish staircase leads to the upper residential level.
Here, the true highlight of the property unfolds.
Thanks to its corner position, impressive floor-to-ceiling windows, and open-plan layout, this floor is flooded with natural light. The glass balustrade enhances the sense of space while creating beautiful architectural lines.
The living room offers phenomenal views across the water, Amsterdam, and Durgerdam. At every moment of the day, the scenery transforms, creating a constantly changing backdrop.
Custom-made steel pivot doors provide an elegant transition to the kitchen and dining area.
This exclusive SieMatic kitchen is undoubtedly the heart of the home—a place where design and functionality come together perfectly.
The kitchen features, among others:
Bora induction cooktop with integrated extraction;
Quooker boiling-water tap with sparkling water function;
Wine climate cabinet;
Steam oven;
Integrated coffee machine;
Dishwasher;
Large refrigerator;
Separate freezer;
Extensive bespoke storage solutions.
The integrated custom-made furniture, fixed seating bench, and premium finishes make this a space where cooking, dining, and relaxing naturally come together.
From the kitchen, you have direct access to the private rooftop terrace.
Rooftop Terrace
A place where the city is literally at your feet.
The private rooftop terrace seamlessly connects to the famous Rooftop Beach of Jonas. Here, you can enjoy sunshine, tranquillity, greenery, and breathtaking views. The combination of your own private terrace and the carefully designed rooftop landscape creates one of the most remarkable outdoor living spaces on IJburg.
A perfect setting for entertaining friends, reading a book in peace, or simply enjoying the sunset over Amsterdam.
Storage & Parking
The property benefits from a private storage unit on the ground floor, as well as access to a communal bicycle and scooter storage area.
In addition, there is the possibility to purchase a private parking space separately in the underground parking garage. This parking space is equipped with its own charging facility for an electric vehicle.
Key Features
Exclusive duplex penthouse of approximately 121 m²;
Located within the award-winning Jonas building;
Recipient of the BNA Award for Best Building of the Netherlands;
Built in 2022;
Energy Label A++;
Three bedrooms;
Luxury walk-in closet;
High-end SieMatic kitchen;
Equipped with Bora induction cooktop, Quooker, wine climate cabinet, steam oven, and integrated coffee machine;
Luxurious bathroom with premium finishes;
Private rooftop terrace directly connected to the Rooftop Beach;
Private storage unit and communal bicycle and scooter storage;
Option to purchase a parking space with EV charging facility;
Sustainable thermal energy storage system (heating and cooling), underfloor heating and cooling throughout;
Electric sun screens and electrically operated façade windows;
Located on Amsterdam municipal leasehold land (AB 2016 conditions);
Annual ground lease payment: €3,568.46 for the apartment and €56.82 for the parking space (potentially tax-deductible);
Healthy and professionally managed Homeowners’ Association (VvE);
Optional purchase of one parking space for €45,000 costs buyer (not included in the asking price);
Service charges: €350.55 per month for the apartment and storage unit, and €22.44 per month for the parking space.
Finally
Some homes stand out because of their finish. Others because of their views or location. Krijn Taconiskade 479 combines all of these qualities in an exceptional manner.
An exclusive penthouse in a unique location, situated within one of the most remarkable residential buildings in the Netherlands.
This is not simply a home to view—it is a home to experience.
We would be delighted to invite you for a personal tour, so you can discover for yourself why this is one of the finest penthouses within Jonas.
Features
Transfer of ownership
- Listed since
- Acceptance
- Available in consultation
- Asking price
- € 925,000 kosten koper
- Asking price per m²
- € 7,645
- Status
- Available
- VVE (Owners Association) contribution
- € 372.99 per month
Construction
- Type apartment
- Penthouse (double upstairs apartment)
- Building type
- Resale property
- Year of construction
- 2022
- Specific
- Partly furnished with carpets and curtains
- Type of roof
- Flat roof covered with asphalt roofing
Surface areas and volume
- Areas
- Living area
- 121 m²
- Exterior space attached to the building
- 8 m²
- External storage space
- 16 m²
- Volume in cubic meters
- 405 m³
Layout
- Number of rooms
- 5 rooms (3 bedrooms)
- Number of bath rooms
- 1 bathroom and 1 separate toilet
- Bathroom facilities
- Shower, double sink, walk-in shower, toilet, underfloor heating, and washstand
- Number of stories
- 2 stories
- Facilities
- Outdoor awning, optical fibre, elevator, mechanical ventilation, TV via cable, and solar panels
- Located at
- 5th floor
Energy
- Energy label
- Insulation
- Roof insulation, energy efficient window, insulated walls, floor insulation and completely insulated
- Heating
- Complete floor heating
Cadastral data
- AMSTERDAM AU 3829
- Cadastral map
- Ownership situation
- Municipal ownership encumbered with long-term leaset
- Fees
- € 3,568.46 per year with option to purchase
- AMSTERDAM AU 3829
- Cadastral map
- Ownership situation
- Municipal ownership encumbered with long-term leaset
- AMSTERDAM AU 3829
- Cadastral map
- Ownership situation
- Municipal ownership encumbered with long-term leaset
Exterior space
- Location
- Along waterway, alongside waterfront, sheltered location, in residential district and unobstructed view
- Balcony/roof terrace
- Roof terrace present
Garage
- Type of garage
- Underground parking and parking place
Parking
- Type of parking facilities
- Parking on gated property, parking on private property and public parking
VVE (Owners Association) checklist
- Registration with KvK
- Yes
- Annual meeting
- Yes
- Periodic contribution
- No
- Reserve fund present
- Yes
- Maintenance plan
- Yes
- Building insurance
- Yes
© 2001-2026 funda