
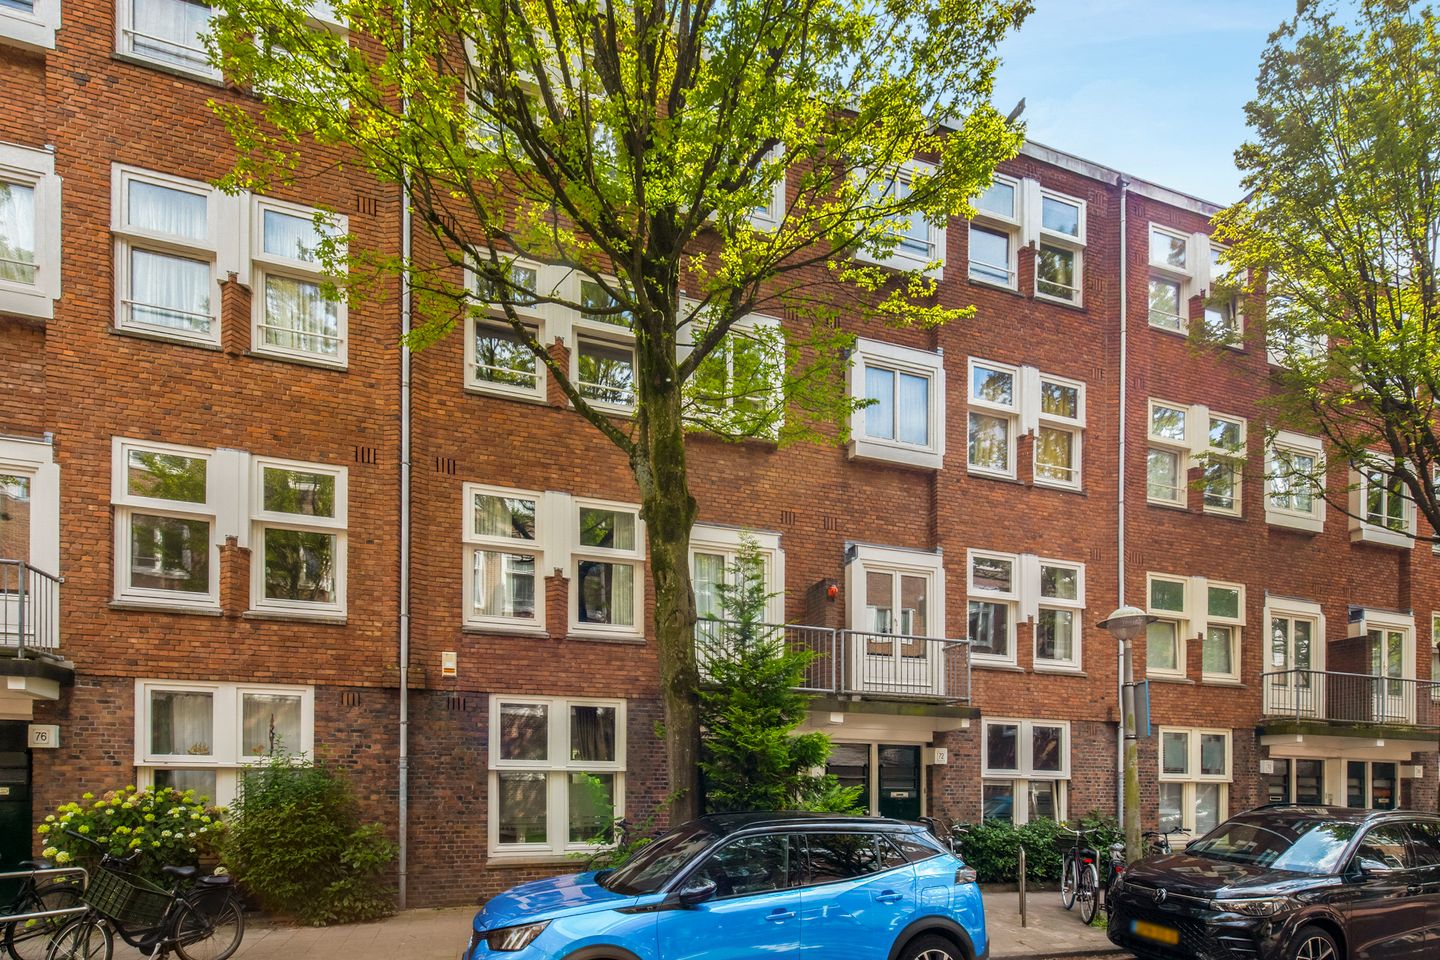
Kromme-Mijdrechtstraat 74-21079 LB AmsterdamKromme Mijdrechtbuurt
Sold under reservation
€ 400,000 k.k.
Description
Well-designed 2/3-room apartment with a south-facing balcony, located on the edge of the popular Rivierenbuurt, close to the Amstel River and the border of De Pijp.
At the front of the apartment, you enjoy pleasant views over the tree-lined street, while the rear offers an open outlook and a great sense of privacy.
The living room is situated at the front of the apartment and was originally divided into two rooms. If desired, the original layout can easily be restored. At the rear are the bedroom, bathroom, separate toilet, kitchen, and the sunny south-facing balcony.
All essential amenities are within walking or cycling distance, while Amsterdam city centre and the Museum Quarter can be reached in approximately 10 minutes by bike.
LOCATION
The apartment is situated in the popular Rivierenbuurt, with the vibrant neighbourhood of De Pijp just a short walk away. Designed according to Berlage's urban planning principles, Rivierenbuurt is renowned for its wide streets, impressive architecture, and attractive residential blocks. The neighbourhood borders the Amstel River and Amstelpark.
De Pijp is often referred to as Amsterdam's Quartier Latin, famous for its lively atmosphere. Countless characteristic boutiques, excellent restaurants, cosy coffee bars, cafés, the famous Albert Cuyp Market, charming squares, and Sarphatipark make this one of Amsterdam's most sought-after neighbourhoods.
Highly recommended local favourites include Café Vrijdag and Café-Restaurant Hesp on the Weesperzijde.
The area offers an excellent range of amenities. The Maasstraat, Rijnstraat, Van Woustraat, and Utrechtsestraat provide everything from supermarkets to specialty shops and boutiques.
Several tram and bus lines are located nearby. The A2 motorway, Amsterdam Ring Road (A10), and Amsterdam Amstel Station can all be reached within approximately 5 to 10 minutes.
For recreation, you can enjoy the Amstel River or one of the beautiful parks in the surrounding area.
LAYOUT
Ground floor
Secure communal entrance with access to the staircase.
Second floor
Entrance, hallway with access to all rooms.
The pleasant L-shaped living room (formerly two separate rooms) offers ample space for both a comfortable seating area and a dining table. A built-in cupboard provides additional storage space.
The spacious bedroom features French doors opening onto the sunny south-facing balcony, where you can fully enjoy the sunshine throughout the summer. An additional benefit is the presence of three built-in wardrobes, offering generous storage for clothing and personal belongings.
The neat kitchen is equipped with various built-in appliances and also provides direct access to the balcony.
The bathroom features a walk-in shower and washbasin. The toilet is separate and includes a small washbasin.
The apartment is neatly finished with laminate flooring and smooth plastered walls. The walls were freshly painted white in 2026.
HOMEOWNERS' ASSOCIATION (VVE)
The apartment is part of the active Homeowners' Association "Amsteldijk 161-162 and Kromme-Mijdrechtstraat 72-100."
The association is professionally managed, annual meetings are held, and a Long-Term Maintenance Plan (MJOP) is in place.
This apartment represents a 58/6,905th share in the association. The monthly service charges are €234.
LAND TENURE
The property is situated on municipal leasehold land owned by the Municipality of Amsterdam.
The General Provisions 2000 apply. The annual ground lease has been prepaid until 15 January 2064.
INDICATIVE DIMENSIONS
• Usable living area: approximately 51 m²
• Building-related outdoor space: approximately 7 m²
• Gross volume: approximately 160 m³
FEATURES
• Year of construction: 1929
• Insulation: largely fitted with double glazing
• Heating and hot water provided by a central heating combi boiler (2012)
• Energy Label: D
• Foundation risk classification: A-C
• Several built-in storage cupboards
• Located within a protected cityscape conservation area
• Paid on-street parking available. Information regarding permits, waiting times, and costs can be found on the Municipality of Amsterdam website.
• Notary: buyer's choice, provided the deed of sale follows the Amsterdam Ring Model and is executed by a notary within Greater Amsterdam.
• A binding agreement is only established once both the private buyer and seller have signed the written purchase agreement.
• The seller reserves the right to award the sale.
Transfer: To be agreed upon.
Disclaimer
The Measurement Instruction is based on the NEN2580 standard. This standard has been developed to provide a uniform method of measuring usable floor area. However, differences in measurement outcomes may still occur due to interpretation differences, rounding, or practical limitations during measurement.
All sales information has been compiled with the utmost care. Nevertheless, we accept no liability for any inaccuracies, omissions, or incorrectly obtained (oral) information, nor for the consequences thereof. Buyers are expressly advised of their statutory duty to investigate all relevant matters.
Interested in this property?
Engage your own NVM purchasing agent.
Your NVM purchasing agent represents your interests and can save you time, money, and unnecessary concerns.
You can find the contact details of fellow NVM purchasing agents on Funda.
Features
Transfer of ownership
- Listed since
- Acceptance
- Available in consultation
- Asking price
- € 400,000 kosten koper
- Asking price per m²
- € 7,843
- Status
- Sold under reservation
- VVE (Owners Association) contribution
- € 234.00 per month
Construction
- Type apartment
- Upstairs apartment (apartment)
- Building type
- Resale property
- Year of construction
- 1929
- Specific
- Protected townscape or village view (permit needed for alterations)
- Type of roof
- Combination roof
Surface areas and volume
- Areas
- Living area
- 51 m²
- Exterior space attached to the building
- 7 m²
- Volume in cubic meters
- 160 m³
Layout
- Number of rooms
- 3 rooms (2 bedrooms)
- Number of bath rooms
- 1 bathroom and 1 separate toilet
- Bathroom facilities
- Walk-in shower and sink
- Number of stories
- 1 story
- Located at
- 2nd floor
Energy
- Energy label
- Insulation
- Mostly double glazed
- Heating
- CH boiler
- Hot water
- CH boiler
- CH boiler
- Gas-fired combination boiler from 2012, in ownership
Cadastral data
- AMSTERDAM V 12163
- Cadastral map
- Ownership situation
- Municipal long-term lease (end date of long-term lease: 15-01-2064)
- Fees
- Paid until 15-01-2064
Exterior space
- Location
- Alongside a quiet road and in residential district
- Balcony/roof terrace
- Balcony present
Parking
- Type of parking facilities
- Paid parking and resident's parking permits
VVE (Owners Association) checklist
- Registration with KvK
- Yes
- Annual meeting
- Yes
- Periodic contribution
- Yes (€ 234.00 per month)
- Reserve fund present
- Yes
- Maintenance plan
- Yes
- Building insurance
- Yes
© 2001-2026 funda