
This house on Funda: https://www.funda.nl/en/detail/koop/amsterdam/appartement-kromme-waal-26-b/44576921/
Eye-catcherFraai appartement (75m²) met historische allure op idyllische plek!
Description
Living in one of the most idyllic locations in Amsterdam’s historic city centre, with truly magnificent views over the Waaleilandsgracht canal and the iconic Montelbaanstoren tower.
Situated on the quiet Kromme Waal, this exceptionally bright and charming two-bedroom apartment of approximately 75 m² occupies the first and second floors of a beautiful listed historic building dating from 1770. The property combines historic character and authentic details with modern comfort, is in good condition and is situated on freehold land. A rare combination in the historic heart of Amsterdam.
Thanks to its location directly on the broad Waaleilandsgracht canal, the apartment enjoys beautiful open views across the water, while the lively Nieuwmarkt, Plantage neighbourhood and the wider city centre are all just around the corner. Despite this central location, the immediate surroundings are remarkably peaceful. Amsterdam Central Station is only an eight-minute walk away.
Layout
The entrance to the property is reached via the characteristic entrance landing. The elegant marble hallway and authentic staircase provide an impressive introduction to this historic building.
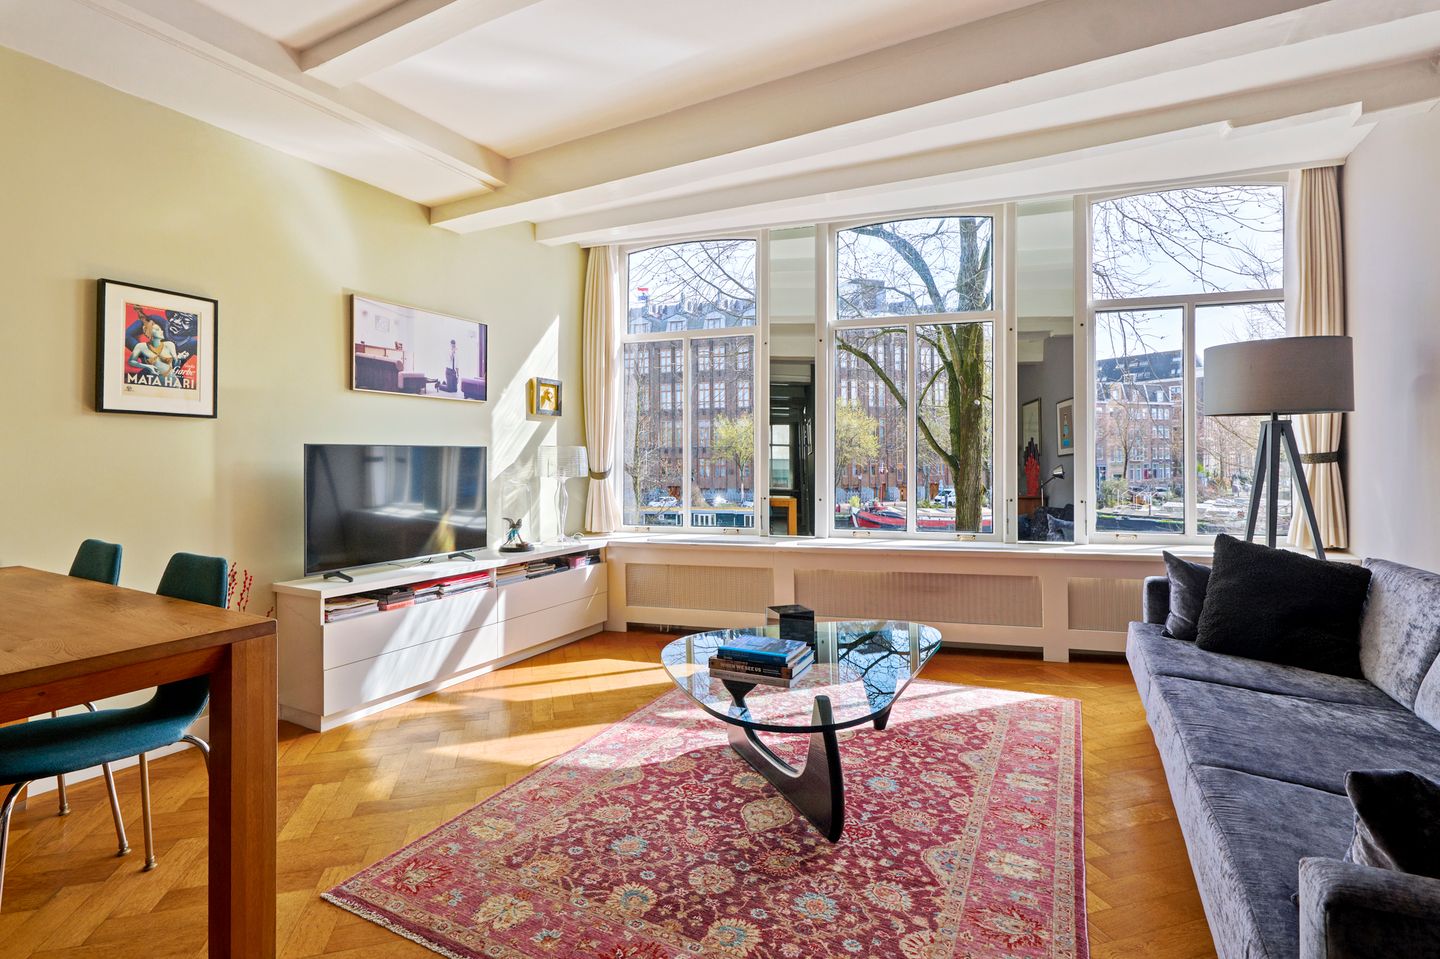
The apartment itself is located on the first floor. The spacious living room is undoubtedly the heart of the home. Three large windows flood the room with natural light and offer panoramic views across the canal and the historic buildings opposite, with the Montelbaanstoren tower as a striking focal point. There is ample space for both a comfortable seating area and a generous dining area.
The living room flows into an open hallway providing access to the other rooms. The semi-open kitchen is practically arranged along two sides and features contemporary matt-white cabinetry with a dark worktop. An additional side window makes the kitchen particularly bright and pleasant, and the kitchen is equipped with various built-in appliances.
At the rear of the apartment is the first spacious bedroom, currently used as a home office and guest room. It features a beautiful custom-made, floor-to-ceiling built-in wardrobe and can easily be used as a second full-size bedroom.
The entire first floor has an elegant oak herringbone parquet floor. There is also plenty of practical storage, including a cupboard for the washing machine and dryer and several built-in storage units beneath the staircase.
A wooden staircase leads to the second floor, where the spacious main bedroom and bathroom are located at the back of the house. The bedroom benefits from two large windows and offers ample room for a double bed and a generous fitted wardrobe.
The complete bathroom features a jacuzzi, separate shower, toilet, washbasin unit and heated towel rail.
Location
Kromme Waal is one of the most atmospheric and peaceful canals in Amsterdam’s historic city centre. Here you can enjoy living directly on the water, surrounded by monumental buildings and centuries of Amsterdam history, while remaining away from the busiest and most tourist-oriented parts of the city centre.
The lively Nieuwmarkt, with its cafés, terraces and restaurants, is within easy walking distance, as are the charming Plantage neighbourhood, Artis Zoo, the Hortus Botanicus and cultural venues including Dutch National Opera & Ballet and Koninklijk Theater Carré. Amsterdam’s main shopping streets are also easily reached on foot.
Transport connections are excellent. Amsterdam Central Station is approximately an eight-minute walk away, providing convenient access to trains, metro, trams and buses. By car, the A1, A2 and A10 motorways are also readily accessible, including via the IJ Tunnel.
Owners' Association (VvE)
The Owners' Association “Kromme Waal 26 Amsterdam” consists of three apartment owners. The administration is managed by the owners themselves. The association is active and well organised, with engaged members and a healthy maintenance reserve. The monthly service charge is €120.
Key features
• Charming and exceptionally bright two-bedroom apartment of approximately 75 m²;
• Located in a beautiful listed historic building dating from 1770;
• Freehold land;
• Truly magnificent open views over the Waaleilandsgracht canal and Montelbaanstoren tower;
• Peaceful location in the historic city centre;
• Only approximately 8 minutes' walk from Amsterdam Central Station;
• Two spacious bedrooms;
• Authentic details and a distinctive historic character;
• Large windows providing excellent natural light;
• Oak herringbone parquet flooring on the first floor;
• Well maintained and in good condition;
• Foundation renewed in 2000;
• Active small-scale Owners' Association with a substantial maintenance reserve;
• Monthly service charge of €120;
• Completion by mutual agreement.
DISCLAIMER
This information was composed by us with due care. However, we can accept no liability whatsoever for any inaccuracies, incomplete information or otherwise, nor for any loss or inconvenience that this may cause. All specified sizes and dimensions are indicative. Purchaser has his/her own obligation to investigate all matters which are important to him or her. Pertaining to this house, the broker-consultant is of the vendor. We advise you to make use of an expert (NVM) broker to guide you for the purchase process. If you have specific wishes regarding the house, then we recommend you to communicate these in a timely manner to your purchasing broker and to do an independent examination of these things. If you do not make use of an expert representative, then the law considers you enough of an expert to be able to have a good grasp of all matters which are of importance. The NVM conditions apply.
NEN CLAUSE
The usable surface area is calculated in accordance with the NEN 2580 standard determined by the industry. The surface area may therefore deviate from similar buildings and/or old references. This is mainly due to this (new) calculation method. The purchaser states to be sufficiently informed about the aforementioned standard. The vendor and the broker of the vendor do their very best to calculate the correct surface area and content on the basis of own measurements and to support this as much as possible by posting maps with dimensions. However, if the dimensions happen not to have been (completely) determined in accordance with the standard, then this is accepted by the purchaser. The purchaser has been sufficiently given the opportunity to check the dimensions. Differences in the indicated measurement and size do not provide any right to the parties, also do not the adjust the purchase price. The vendor and the broker of the vendor do not accept any liability in this matter.
Features
Transfer of ownership
- Listed since
- Acceptance
- Available in consultation
- Asking price
- € 699,000 kosten koper
- Asking price per m²
- € 9,320
- Status
- Available
- VVE (Owners Association) contribution
- € 120.00 per month
Construction
- Type apartment
- Upstairs apartment (apartment)
- Building type
- Resale property
- Year of construction
- 1770
- Specific
- Protected townscape or village view (permit needed for alterations) and listed building (national monument)
Surface areas and volume
- Areas
- Living area
- 75 m²
- Other space inside the building
- 1 m²
- Volume in cubic meters
- 236 m³
Layout
- Number of rooms
- 3 rooms (2 bedrooms)
- Number of bath rooms
- 1 bathroom
- Bathroom facilities
- Walk-in shower, jacuzzi, toilet, and sink
- Number of stories
- 2 stories
Energy
- Energy label
- Not required
- Heating
- CH boiler
- Hot water
- CH boiler
- CH boiler
- Gas-fired combination boiler from 2011, in ownership
Cadastral data
- AMSTERDAM G 8605
- Cadastral map
- Ownership situation
- Full ownership
Exterior space
- Location
- Along waterway, in centre and unobstructed view
Parking
- Type of parking facilities
- Paid parking and resident's parking permits
VVE (Owners Association) checklist
- Registration with KvK
- Yes
- Annual meeting
- Yes
- Periodic contribution
- Yes (€ 120.00 per month)
- Reserve fund present
- Yes
- Maintenance plan
- No
- Building insurance
- Yes
© 2001-2026 funda