
This house on Funda: https://www.funda.nl/en/detail/koop/amsterdam/appartement-krooswijkhof-11/44492689/
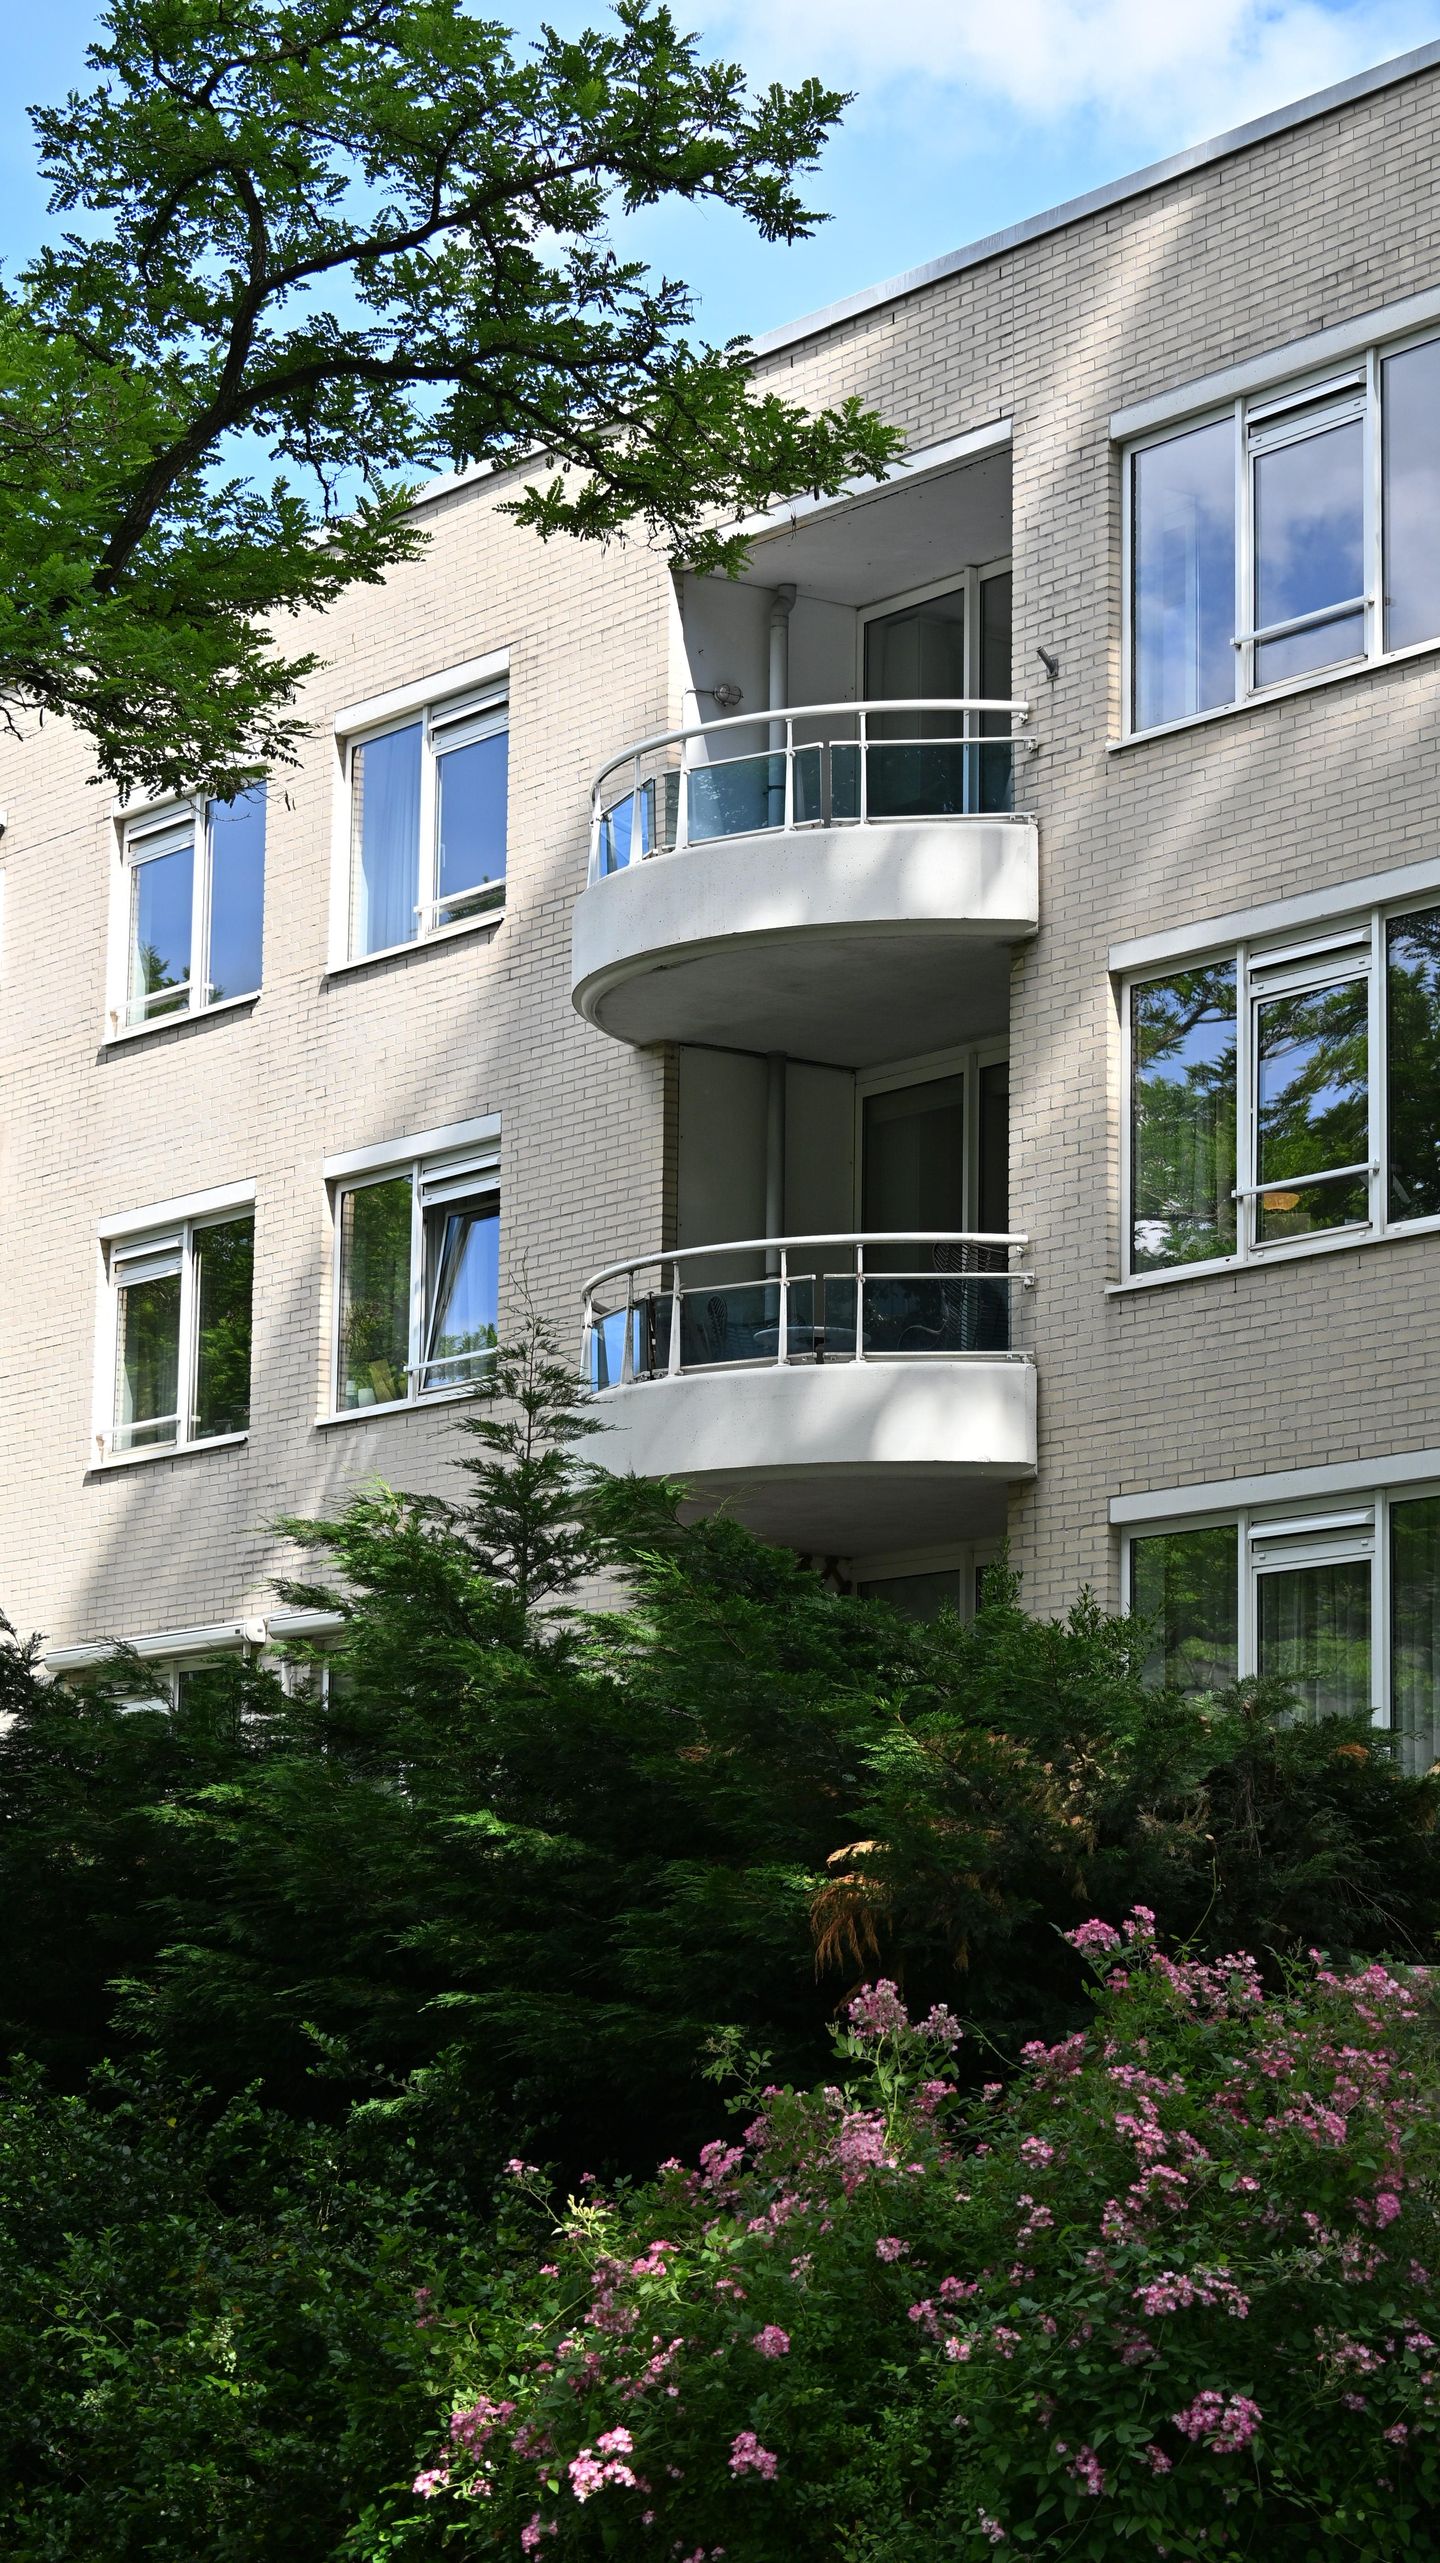
Krooswijkhof 111083 JA AmsterdamDe Klenckebuurt
€ 675,000 k.k.
Description
Located in an attractive area of Amsterdam, close to the Zuidas business district, Gelderlandplein shopping centre, and various green spaces, this bright and spacious three-room apartment of approximately 95 m² is situated on the top floor and features a sunny south-facing balcony. All rooms are positioned on the south side, providing pleasant natural light throughout the home. The apartment offers a practical layout, two generously sized bedrooms, a spacious living room, and a private storage unit in the basement. Are you looking for a comfortable apartment in a central location with all amenities within easy reach? Schedule a viewing today!
Layout
Ground Floor
Entrance with access to the mailboxes, lift, staircase, and storage units.
Third Floor
Entrance to the apartment with access to the spacious hallway. All rooms can be reached from the hallway. Here you will find a separate toilet with washbasin, the central heating cupboard, a spacious bathroom, a practical laundry room with mechanical ventilation, and two generously sized bedrooms.
The spacious living room with open-plan kitchen provides access to the sunny south-facing balcony. All rooms are located on the south side of the building, overlooking a quiet cul-de-sac and surrounded by greenery.
Kitchen
The open-plan kitchen is equipped with a four-burner gas stove, extractor hood, and double sink.
Bathroom
The spacious bathroom features a bathtub, separate shower, two washbasins, radiator, and mechanical ventilation.
Balcony
The generous south-facing balcony offers a pleasant outdoor space to enjoy the sun. It is finished with grey terrace tiles.
Storage
A private storage unit with lighting is located in the basement.
Location
Krooswijkhof is situated in Amsterdam Buitenveldert, a highly sought-after residential area known for its combination of tranquillity, greenery, and excellent amenities. Within a short distance you will find the luxurious Gelderlandplein shopping centre, offering a wide range of shops, specialty stores, supermarkets, and restaurants, as well as the Zuidas, Amsterdam’s international business district.
For recreation and relaxation, both Beatrixpark and Amstelpark are located nearby. These parks offer plenty of opportunities for walking, sports, and enjoying nature. The Amsterdamse Bos is also easily accessible.
Accessibility is excellent. Amsterdam Zuid Station is within close proximity and provides fast connections by train, metro, tram, and bus. Thanks to the North/South Metro Line, Amsterdam city centre can be reached in less than ten minutes. Major motorways including the A10, A2, and A4 are easily accessible, providing convenient connections to Schiphol Airport, Utrecht, The Hague, and Rotterdam. Within just a few minutes by bicycle, you can reach the scenic cycling route along the Amstel River towards Ouderkerk aan de Amstel, Abcoude, and the De Ronde Hoep polder.
Ground Type
Leasehold (Municipality of Amsterdam).
The current leasehold period has been prepaid until 15 December 2036.
As of 16 December 2036, the leasehold has been converted to the General Provisions 2016 (AB2016). The annual ground rent payable from 2037 onwards amounts to €1,255.74 per year and is subject to annual indexation.
HOA (Homeowners’ Association)
The HOA is professionally managed by JNS Vastgoed en VvE Beheer B.V.
The service charges amount to €254.86 per month.
Energy (EPA)
The seller shall provide the buyer with Energy Label B upon transfer of ownership.
List of Moveables
As indicated on the list of moveables.
Completion
By mutual agreement.
Key Features
• Living area approximately 95 m²
• Located on the third floor
• Two spacious bedrooms
• South-facing balcony
• Private storage unit in the basement
• UPVC window frames
• Fully fitted with double glazing
• Professionally managed HOA
• Service charges €254.86 per month
• Energy Label B
This information has been compiled with the utmost care. However, we accept no liability for any incompleteness, inaccuracies, or other shortcomings, nor for the consequences thereof. All stated measurements and surfaces are indicative. Buyers are responsible for conducting their own investigation into all matters that may be important to them.The estate agent represents the interests of the seller. We advise you to engage a professional (NVM) estate agent to assist you in the purchase process. If you have specific requirements, we recommend discussing them with your purchasing agent and conducting (or commissioning) your own research. If you choose not to engage a representative, the law assumes you have sufficient expertise to oversee all relevant matters.
The purchase agreement used will be the Ring Amsterdam model. Unless stated otherwise, the buyer may choose the notary, who must be based in Amsterdam or Amstelveen. If the buyer does not appoint a notary within two working days after reaching a verbal agreement, the seller reserves the right to do so. An asbestos clause and an age clause will be included in the purchase agreement.
Features
Transfer of ownership
- Listed since
- Acceptance
- Available in consultation
- Asking price
- € 675,000 kosten koper
- Asking price per m²
- € 7,105
- Status
- Available
- VVE (Owners Association) contribution
- € 254.86 per month
Construction
- Type apartment
- Upstairs apartment (apartment)
- Building type
- Resale property
- Year of construction
- 1988
- Specific
- Partly furnished with carpets and curtains
- Type of roof
- Flat roof covered with asphalt roofing
Surface areas and volume
- Areas
- Living area
- 95 m²
- Exterior space attached to the building
- 6 m²
- External storage space
- 4 m²
- Volume in cubic meters
- 284 m³
Layout
- Number of rooms
- 3 rooms (2 bedrooms)
- Number of bath rooms
- 1 bathroom and 1 separate toilet
- Bathroom facilities
- Shower, double sink, and bath
- Number of stories
- 1 story
- Facilities
- Elevator, mechanical ventilation, passive ventilation system, and TV via cable
- Located at
- 3rd floor
Energy
- Energy label
- Insulation
- Double glazing
- Heating
- CH boiler
- Hot water
- CH boiler
- CH boiler
- Vaillant (gas-fired combination boiler from 2017, in ownership)
Cadastral data
- AMSTERDAM AK 3194
- Cadastral map
- Ownership situation
- Ownership encumbered with long-term leaset
Exterior space
- Location
- In residential district
Storage space
- Shed / storage
- Storage box
- Facilities
- Electricity
Parking
- Type of parking facilities
- Paid parking and resident's parking permits
VVE (Owners Association) checklist
- Registration with KvK
- Yes
- Annual meeting
- Yes
- Periodic contribution
- Yes (€ 254.86 per month)
- Reserve fund present
- Yes
- Maintenance plan
- Yes
- Building insurance
- Yes
© 2001-2026 funda