
This house on Funda: https://www.funda.nl/en/detail/koop/amsterdam/appartement-krugerplein-4-2/17257952/
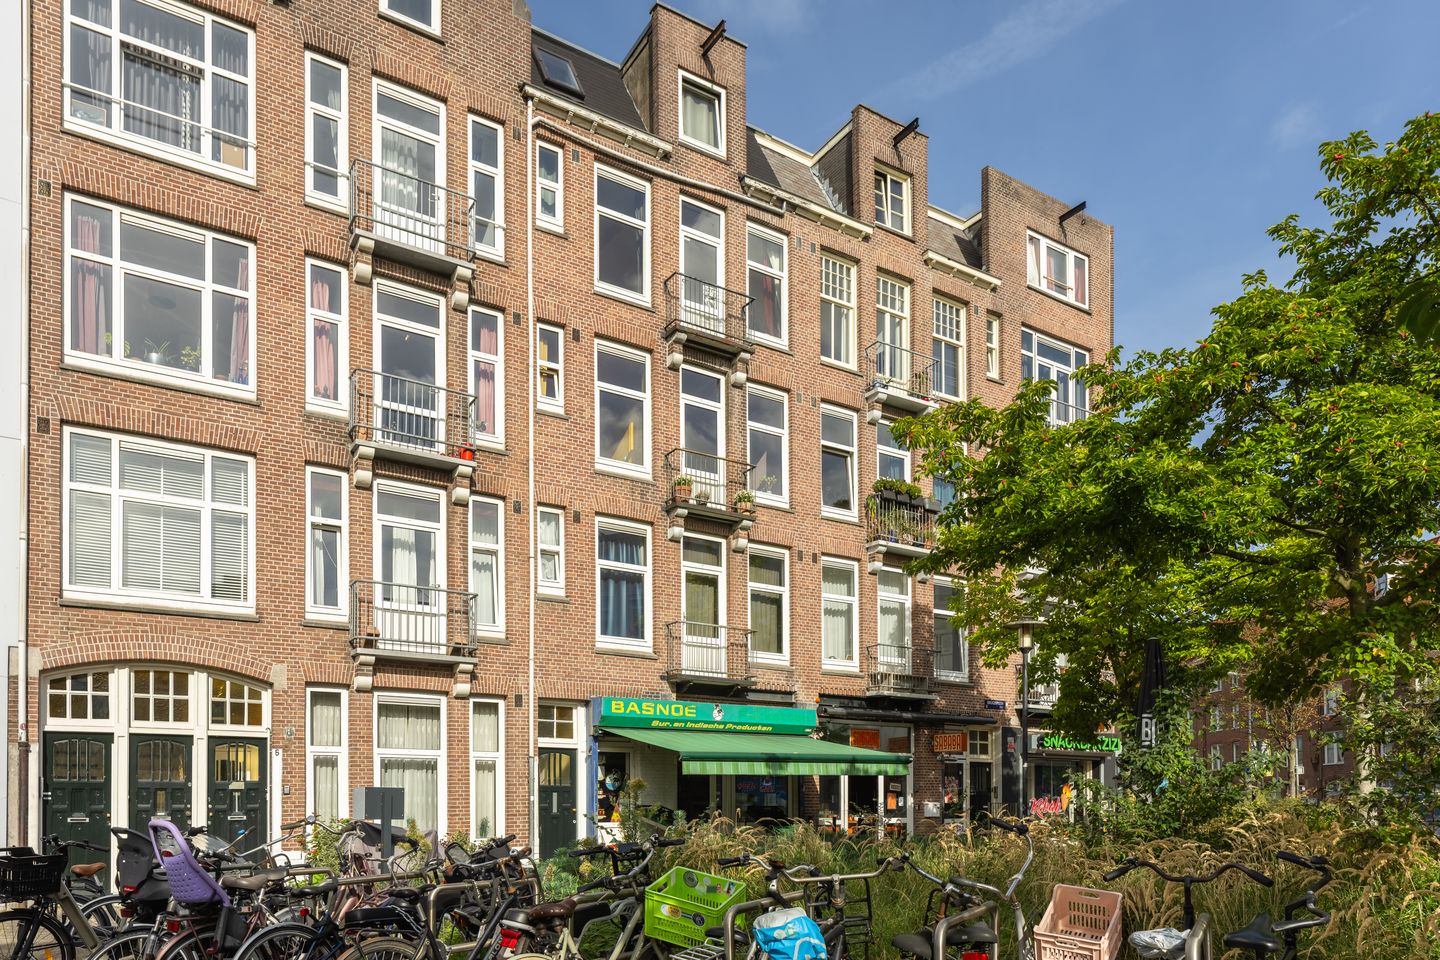
Eigen grond, vrij uitzicht op Krugerplein, hoge plafonds & berging
Description
This 3-room apartment on the second floor is becoming available on Krugerplein. Unobstructed views of Krugerplein, high ceilings, a French balcony, a northwest-facing balcony, and a private storage room make this a delightful apartment. Additionally, it is located on FREEHOLD LAND.
The apartment is located on the second floor. The ceilings have a generous height of approximately 2.93 m, giving the apartment a spacious feel. The living room is situated at the front of the apartment and features a French balcony with an unobstructed view of Krugerplein.
There is a beautiful, authentic en-suite with sliding doors to separate the living room from the kitchen. Not only does the en-suite add a lovely touch, but take a moment to notice the beautiful moldings around the door frames as well.
Kitchen-Diner & Balcony
The kitchen-diner offers plenty of space for a large dining table and cabinet storage. The kitchen itself is equipped with a 4-burner gas stove, range hood, oven (2025), refrigerator (2025), and features a beautiful wooden countertop. The kitchen-diner opens onto a balcony of approximately 6 m², which faces northwest. Here, you can enjoy sitting in the afternoon sun and take in the green view. The entire apartment features painted pine flooring.
Bedroom(s) & Bathroom
The current bedroom is located at the front of the apartment and also overlooks Krugerplein. The current living room can be used as a second bedroom; see the alternative floor plan for this layout.
The bathroom is laid out very efficiently and features a walk-in shower, a wall-mounted toilet, a vanity unit, convenient shelves for storage, and a towel radiator.
Storage Room
On the fourth floor, there is a private storage room of approximately 6 m². This space has a window to let in natural light and fresh air. Additionally, the connection for the washing machine has been installed here.
Homeowners’ Association
The Homeowners’ Association consists of 3 apartments and a ground-floor store. The store space is owned by the store owner. The association manages its own affairs, and service fees amount to approximately €80 per month. The roof was replaced in 2025.
Neighborhood
You’ll find a true culinary paradise within walking distance: De Vergulden Eenhoorn, Le Due Sicilie, Pazzi Oost, Gapp rooftop terrace, Rijsel, House of Watt, Omri, Massimo Oost, Tomatillo, Hesp, Troef, Coffee Bru, Rumbaba, and all the little spots on Beukenplein.
For your daily groceries and specialty shops, head to the Albert Heijn across the street, as well as those on Pretoriusstraat, Beukenplein, and Middenweg, or the Oostpoort shopping center.
For a nice walk or a run, Oosterpark is nearby, but Park Frankendael is also a wonderful spot.
Parking & Public Transportation
Parking is subject to the Oost-2 permit zone. With an Oost-2 parking permit, you may park in both Oost-1 and Oost-2. Buses 37, 40, and N87 stop at Krugerplein. Trams 7 and 12 stop at Oosterpark, and metro lines 51, 53, and 54 stop at Wibautstraat station; the Amstel and Muiderpoort train stations are also nearby.
Features:
- FREEHOLD PROPERTY
- Ceiling height 2.93 m
- French balcony
- Rear balcony of approx. 6 m²
- Private storage room in the attic of approx. 6 m²
- Energy efficiency rating C
- Active homeowners’ association
- Homeowners’ association service fees: approx. €80 per month
- Survey report in accordance with BBMI standards
- Age clause
- Buyer may choose the notary, provided they are based in Amsterdam
The sale is subject to the condition that a contract of sale is only concluded once all parties involved have signed the purchase agreement (using the KNB-ring Amsterdam template or similar).
Disclaimer:
This listing has been prepared with care and is based on information available to the real estate agent at the time this text was drafted. Nevertheless, it may contain unintentional inaccuracies, and the specified dimensions may vary (slightly). No rights may be derived from the content of this listing.
The buyer is responsible for conducting their own research—or having it conducted—into the private and public law aspects and the possibilities or limitations regarding, among other things, the buyer’s intended use of the property, the condition of the property, environmental considerations, and any construction or renovation plans.
Features
Transfer of ownership
- Listed since
- Acceptance
- Available in consultation
- Asking price
- € 480,000 kosten koper
- Asking price per m²
- € 8,889
- Status
- Available
- VVE (Owners Association) contribution
- € 80.00 per month
Construction
- Type apartment
- Upstairs apartment (apartment)
- Building type
- Resale property
- Year of construction
- 1914
Surface areas and volume
- Areas
- Living area
- 54 m²
- Exterior space attached to the building
- 6 m²
- External storage space
- 6 m²
- Volume in cubic meters
- 193 m³
Layout
- Number of rooms
- 3 rooms (2 bedrooms)
- Number of bath rooms
- 1 bathroom
- Bathroom facilities
- Walk-in shower, toilet, and washstand
- Number of stories
- 1 story
Energy
- Energy label
- Insulation
- Double glazing and floor insulation
- Heating
- CH boiler
- Hot water
- CH boiler
- CH boiler
- Remeha Tzerra (gas-fired combination boiler from 2015, in ownership)
Cadastral data
- AMSTERDAM W 7069
- Cadastral map
- Ownership situation
- Full ownership
Exterior space
- Location
- In residential district and unobstructed view
- Balcony/roof terrace
- Balcony present
Parking
- Type of parking facilities
- Paid parking and resident's parking permits
VVE (Owners Association) checklist
- Registration with KvK
- Yes
- Annual meeting
- Yes
- Periodic contribution
- Yes (€ 80.00 per month)
- Reserve fund present
- Yes
- Maintenance plan
- No
- Building insurance
- Yes
© 2001-2026 funda