
Description
Charming and fully renovated 4-room apartment (80 m²) in vibrant Amsterdam-Oost
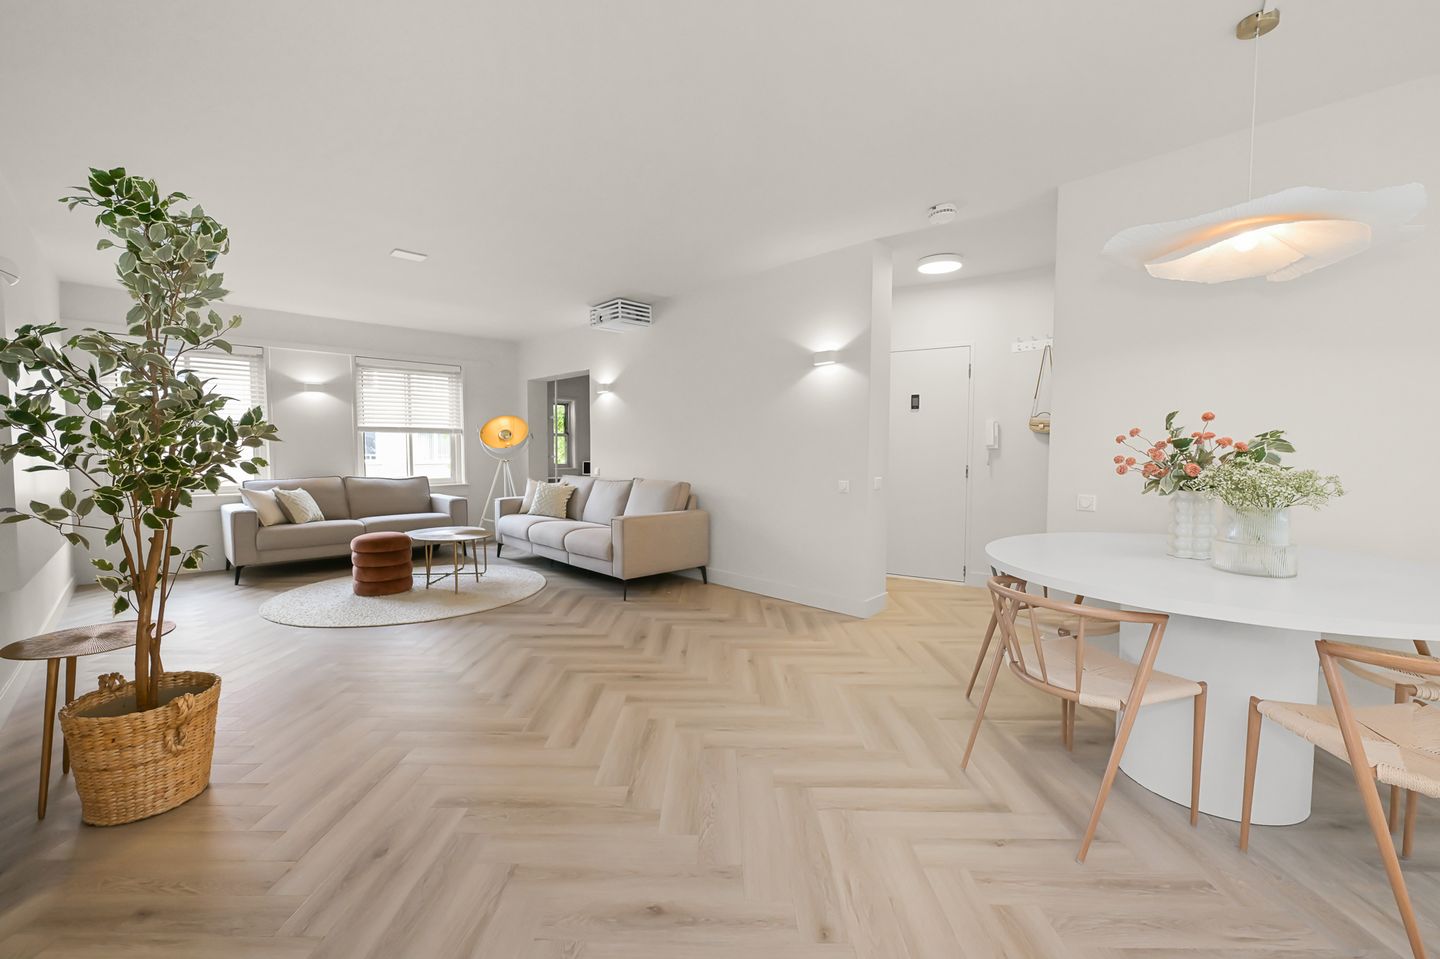
Looking for a move-in-ready apartment in a fantastic spot in Amsterdam-Oost? This beautifully and luxuriously renovated 4-room apartment combines stylish finishes with a pleasant, practical layout and a superb location.
The property has been completely renovated and finished to a high standard. With a spacious living area, a luxury open-plan kitchen, two bedrooms, a practical study, a modern bathroom, and a balcony, this is an apartment where you can feel right at home.
BRIGHT LIVING AREA AND LUXURY OPEN-PLAN KITCHEN
You reach the first-floor apartment via the spacious communal entrance.
Upon entering, the beautiful herringbone PVC flooring immediately catches the eye_perfectly complemented by underfloor heating. From the entrance, you step into the luxury separate toilet (featuring a small sink) and then into the spacious living and dining area.
The open-plan kitchen, equipped with Siemens appliances, forms the stylish heart of the home. It is a high-end kitchen featuring a robust stone worktop, an inviting atmosphere, and every modern convenience. The Novy extractor hood is seamlessly integrated into the ceiling, and the kitchen also includes an induction cooktop, a self-cleaning oven, a fridge-freezer, and a dishwasher.
Thanks to windows at both the front and the rear (near the kitchen), the living area is wonderfully bright.
TWO BEDROOMS AND A PRACTICAL STUDY
The apartment features two bedrooms, one of which offers direct access to the balcony.
There is also a practical study. This room houses the connections for the washing machine and dryer, making it an ideal space to combine work and laundry duties.
The central heating boiler (installed in 2023) is neatly concealed in a separate storage cupboard.
The modern bathroom is stylishly finished and features a luxury vanity unit and a comfortable walk-in shower. Adjustable underfloor heating adds to the comfort here.
BALCONY
Small but delightful! A delightful spot to enjoy the afternoon sun and look out over the street.
PRIVATE STORAGE
An added convenience is the private attic storage unit of approximately 8 m², located on the fourth floor.
GOOD TO KNOW
-Living area: 79.7 m² (measurement report available).
-Fully renovated and finished with an eye for detail.
-Underfloor heating throughout the entire home, installed in a newly poured, extra-insulated floor.
-Two bedrooms and a separate study/home office.
-Luxury open-plan kitchen, custom-made in 2023.
-Luxury, stylish bathroom.
-Balcony with hardwood decking.
-Private attic storage unit of approximately 8 m².
-Owned central heating boiler (installed 2023).
-Leasehold bought off until June 30, 2062.
-Energy label D.
-Service charges: €275.68; the Homeowners' Association (VvE) is professionally managed.
-Delivery in consultation.
LIVING IN THE HEART OF AMSTERDAM-OOST
The location is undoubtedly one of the major highlights. Just around the corner, you'll find the lively Beukenplein and Krugerplein, offering a wide range of great bars, restaurants, and terraces_such as Bukowski, Maxwell, and Coffee Bru. You also don't have to go far for an ice cream at Massimo Gelato or a delicious pizza at Pazzi.
There is plenty of choice for food lovers, too; Restaurant De Kas and De Vergulde Eenhoorn are located in the immediate vicinity.
Prefer peace, quiet, and greenery? Park Frankendael, Oosterpark, and Flevopark are all nearby. You are perfectly situated for daily groceries: an Albert Heijn supermarket is just a two-minute walk away. For a wider range of shops, you can head to Oostpoort or the Dappermarkt.
Here, you live right in the heart of lively Amsterdam-East, with green spaces, leisure options, and all daily amenities within easy reach.
EXCELLENT ACCESSIBILITY
The location is also highly accessible. By car, the A10 ring road and the A1 and A2 motorways are easily reached. Tram lines 1, 3, 14, and 19 provide great connections to various parts of the city.
The metro is also within walking distance, taking you to Amsterdam Central Station in about five minutes. The Amstel, Muiderpoort, and Science Park train stations are nearby as well.
And, of course, there is the bicycle: you can reach Amsterdam's city center in less than ten minutes by bike.
A WONDERFUL SPOT IN AMSTERDAM-EAST
This beautifully renovated apartment offers an appealing combination of comfort, atmosphere, and location. You can enjoy peaceful, comfortable living here, with park greenery and the vibrant city life of Amsterdam-East literally just around the corner.
A home that really needs to be experienced in person.
Curious about the atmosphere and possibilities? Come and take a look!
Features
Transfer of ownership
- Listed since
- Acceptance
- Available in consultation
- Asking price
- € 650,000 kosten koper
- Asking price per m²
- € 8,125
- Status
- Available
- VVE (Owners Association) contribution
- € 275.68 per month
Construction
- Type apartment
- Residential property with shared street entrance (apartment)
- Building type
- Resale property
- Year of construction
- 1930
- Type of roof
- Gable roof covered with roof tiles
Surface areas and volume
- Areas
- Living area
- 80 m²
- Exterior space attached to the building
- 1 m²
- External storage space
- 8 m²
- Volume in cubic meters
- 200 m³
Layout
- Number of rooms
- 4 rooms (2 bedrooms)
- Number of bath rooms
- 1 bathroom and 1 separate toilet
- Bathroom facilities
- Walk-in shower and washstand
- Number of stories
- 1 story
- Facilities
- Optical fibre and TV via cable
- Located at
- 1st floor
Energy
- Energy label
- Heating
- CH boiler
- Hot water
- CH boiler
- CH boiler
- Intergas Kombi Kompact HRE (gas-fired combination boiler from 2023, in ownership)
Cadastral data
- AMSTERDAM W 8772
- Cadastral map
- Ownership situation
- Municipal long-term lease (end date of long-term lease: 30-06-2062)
Exterior space
- Location
- In residential district and unobstructed view
- Balcony/roof terrace
- Balcony present
Storage space
- Shed / storage
- Built-in
- Facilities
- Electricity
Parking
- Type of parking facilities
- Paid parking, public parking and resident's parking permits
VVE (Owners Association) checklist
- Registration with KvK
- Yes
- Annual meeting
- Yes
- Periodic contribution
- Yes (€ 275.68 per month)
- Reserve fund present
- Yes
- Maintenance plan
- Yes
- Building insurance
- Yes
© 2001-2026 funda