
Description
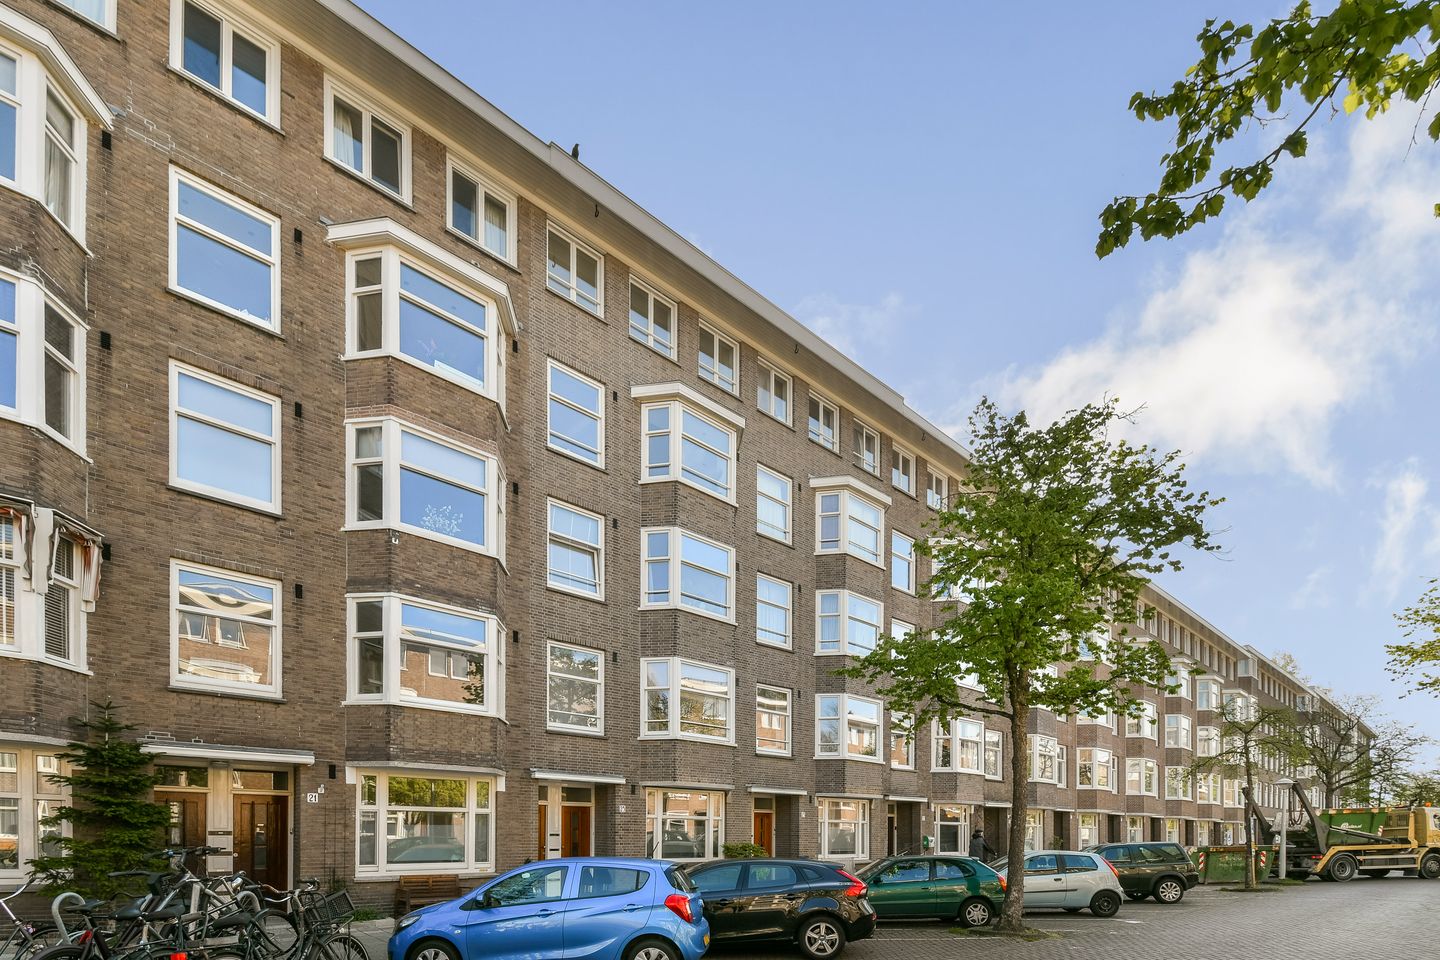
Living in the popular Rivierenbuurt with space, light, and multiple outdoor areas? This double upper apartment of approximately 119 m² offers a practical layout with four bedrooms and two bathrooms, spread over two floors. A comfortable and complete home in a pleasant location. Schedule a viewing today!
Layout
Third floor
Via the communal staircase, you reach the entrance of the apartment on the third floor. You step into the open-plan living room with kitchen, which has a bright and spacious feel thanks to the large windows. The kitchen is fully equipped with a fridge-freezer combination, dishwasher, combi oven, 4-burner gas stove, and extractor hood.
From the living room, all rooms on this floor are accessible. At the rear, there are two bedrooms, both with access to the first northeast-facing balcony. The bathroom is fitted with a walk-in shower, wall-mounted toilet, washbasin unit, mirror, towel radiator, and mechanical ventilation.
Fourth floor
Via the internal staircase, you reach the landing on the fourth floor, which feels pleasantly light due to the large windows and a skylight. From here, all rooms are accessible.
At the rear, there is a bedroom with access to the balcony. At the front, there are two additional bedrooms. There is also a separate toilet with a small sink and a storage cupboard with the central heating system and connections for a washing machine.
The second bathroom is fully equipped with a bathtub, walk-in shower, washbasin unit, mirror, towel radiator, and mechanical ventilation.
Outdoor spaces
The property features two balconies of approximately 6 m² and 11 m², both facing east. There is also the possibility to create a rooftop terrace, subject to obtaining the required permit.
Location
The apartment is located in the popular Rivierenbuurt in Amsterdam South, a quiet and characteristic neighborhood with wide streets and plenty of greenery. In the immediate vicinity, you will find Maasstraat and Rijnstraat, offering a wide range of shops, supermarkets, specialty stores, and restaurants.
For relaxation, the Martin Luther King Park and the Amstel River are within short distance, ideal for walking or outdoor activities. The Zuidas business district is also easily accessible.
Accessibility is excellent: Amsterdam RAI and Amstel stations are nearby, and there are various tram and bus connections in the area. By car, you can reach the A10 ring road and A2 motorway within minutes, providing quick connections to Schiphol and other major routes.
Ground type
Leasehold (municipality of Amsterdam).
Current period AB 2000 from 16-02-2009 until 15-02-2059.
The annual ground rent amounts to €1,243.78 for the period 16-02-2026 to 15-02-2027.
A request has been submitted to switch to perpetual leasehold as of 15-02-2059.
HOA
The HOA is professionally managed by Delair Vastgoedbeheer. The service charges are €280.20 per month. The HOA has been recently established.
Energy (EPA)
The seller will provide energy label B upon transfer.
List of moveables
As indicated on the list of moveables.
Delivery
In consultation.
Key features
• Living area approx. 119 m²
• Four bedrooms
• Two bathrooms
• Two balconies of approx. 6 m² and 11 m² (northeast)
• Possibility to create a rooftop terrace (permit required)
• Double upper apartment spread over two floors
• Service charges €280.20 per month
• Energy label B
• Leasehold property (municipality of Amsterdam)
This information has been compiled with the utmost care. However, we accept no liability for any incompleteness, inaccuracies, or other shortcomings, nor for the consequences thereof. All stated measurements and surfaces are indicative. Buyers are responsible for conducting their own investigation into all matters that may be important to them.
The estate agent represents the interests of the seller. We advise you to engage a professional (NVM) estate agent to assist you in the purchase process. If you have specific requirements, we recommend discussing them with your purchasing agent and conducting (or commissioning) your own research. If you choose not to engage a representative, the law assumes you have sufficient expertise to oversee all relevant matters.
The purchase agreement used will be the Ring Amsterdam model. Unless stated otherwise, the buyer may choose the notary, who must be based in Amsterdam or Amstelveen. If the buyer does not appoint a notary within two working days after reaching a verbal agreement, the seller reserves the right to do so. In the purchase agreement, an asbestos clause and an age clause will be included.
Features
Transfer of ownership
- Last asking price
- € 895,000 kosten koper
- Asking price per m²
- € 7,521
- Status
- Sold
- VVE (Owners Association) contribution
- € 280.20 per month
Construction
- Type apartment
- Upstairs apartment (apartment)
- Building type
- Resale property
- Year of construction
- 1934
- Type of roof
- Flat roof covered with asphalt roofing
Surface areas and volume
- Areas
- Living area
- 119 m²
- Exterior space attached to the building
- 16 m²
- Volume in cubic meters
- 385 m³
Layout
- Number of rooms
- 6 rooms (5 bedrooms)
- Number of bath rooms
- 2 bathrooms and 1 separate toilet
- Bathroom facilities
- 2 showers, toilet, 2 washstands, and bath
- Number of stories
- 2 stories
- Facilities
- Skylight, optical fibre, mechanical ventilation, passive ventilation system, and TV via cable
- Located at
- 3rd floor
Energy
- Energy label
- Insulation
- Roof insulation, double glazing and insulated walls
- Heating
- CH boiler
- Hot water
- CH boiler
- CH boiler
- Intergas (gas-fired combination boiler from 2016, in ownership)
Cadastral data
- AMSTERDAM V 8038
- Cadastral map
- Ownership situation
- Municipal ownership encumbered with long-term leaset
- Fees
- € 1,243.78 per year
Exterior space
- Location
- Alongside a quiet road and in residential district
- Garden
- Sun terrace
- Sun terrace
- 8 m² (2.00 metre deep and 4.00 metre wide)
- Garden location
- Located at the east
- Balcony/roof terrace
- Roof terrace present and balcony present
Parking
- Type of parking facilities
- Paid parking and resident's parking permits
VVE (Owners Association) checklist
- Registration with KvK
- Yes
- Annual meeting
- No
- Periodic contribution
- Yes (€ 280.20 per month)
- Reserve fund present
- No
- Maintenance plan
- No
- Building insurance
- Yes
© 2001-2026 funda