
Description
Spacious and bright 4-room apartment with three bedrooms, a large living room, and a west-facing balcony.
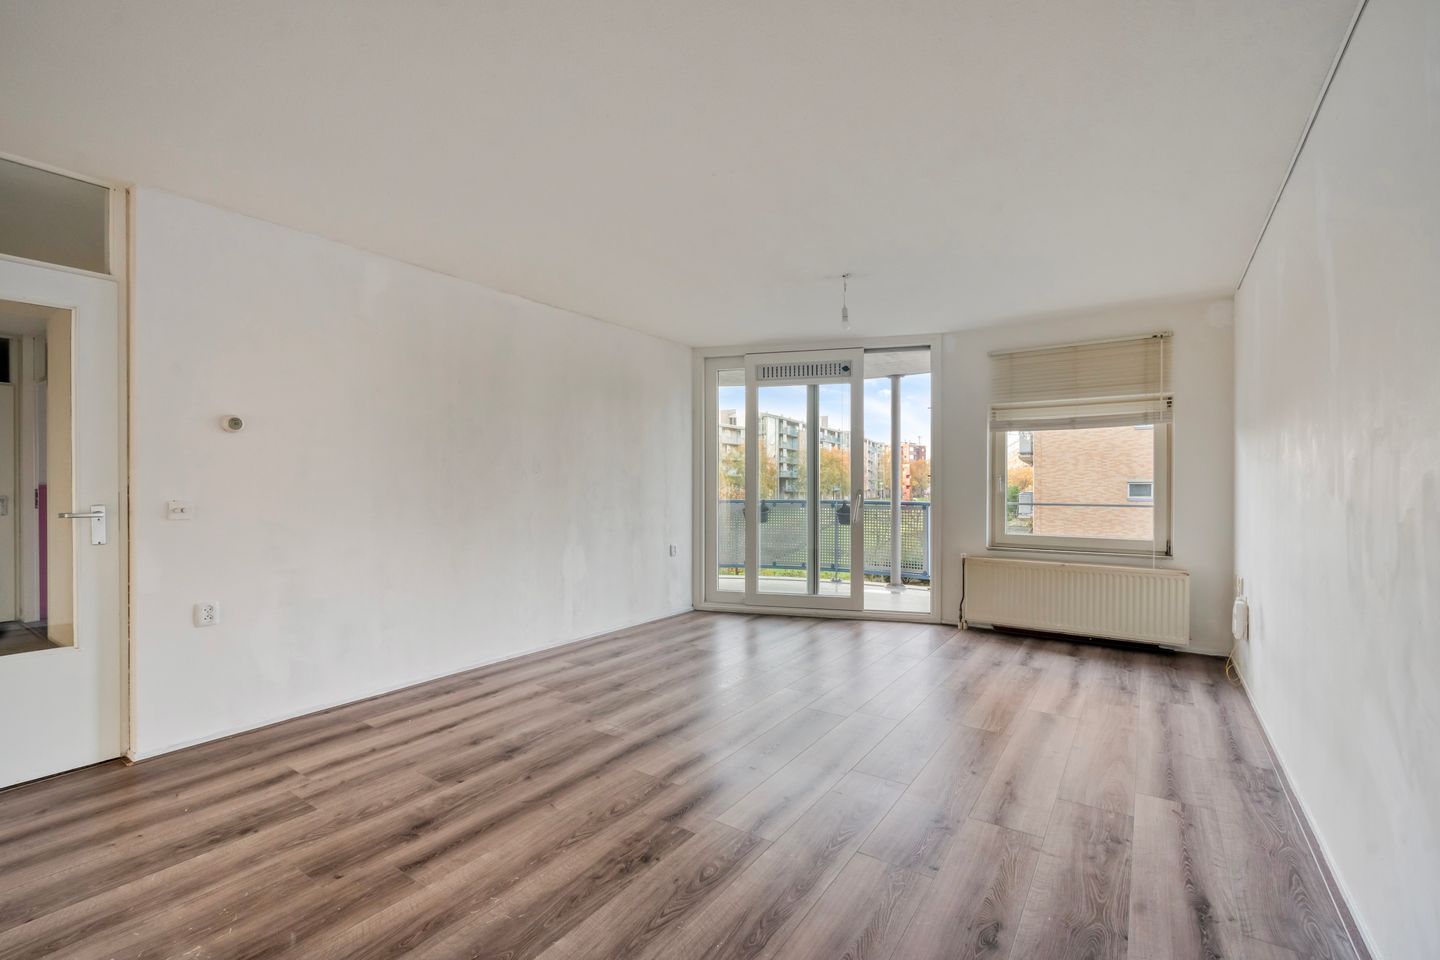
This lovely 96-square-meter apartment is located in the green and child-friendly Nieuw Sloten neighborhood and offers a pleasant combination of space, light, views, and comfort. The apartment features a spacious living room, a kitchen with an adjoining dining room, three spacious bedrooms, and a lovely west-facing balcony. From the balcony, you look out onto the greenery, creating a peaceful and open atmosphere. Thanks to its Energy Label A, the apartment is also energy-efficient.
Layout:
The entrance leads to the central hallway, which provides access to all rooms in the home. At the front of the home is the separate kitchen, which is practically laid out; its spacious design ensures plenty of storage and counter space. The kitchen leads to the living/dining room, located at the back of the home. The living room features large windows and access to the balcony, allowing plenty of natural light to flood in. The balcony faces west, providing afternoon and evening sun.
Adjacent to the living room is a spacious storage closet, ideal for storing household items.
Next to the entryway is the first bedroom. This room is perfectly suited as a bedroom, home office, or guest room and offers various possibilities for flexible use. Further down the hallway are the bathroom and the separate toilet with a small sink. The bathroom features a shower, a sink with vanity, and a washing machine hookup.
At the rear of the home are two more spacious bedrooms. Both bedrooms are bright and face west. Thanks to their size and practical layout, these rooms are ideal for use as a master bedroom, children’s room, or home office.
Surroundings:
The apartment complex is centrally located in the green and child-friendly Nieuw Sloten neighborhood. Within walking distance is the well-known Belgiëplein shopping center, which includes an Albert Heijn, a Dirk van den Broek, a bakery, a butcher shop, a drugstore, a liquor store, and various other shops. This makes all daily amenities easily accessible.
Accessibility is also excellent. Within walking distance is an R-net bus stop and the stop for tram line 2, which takes you to Leidseplein in about 15 minutes. The Nieuwe Meer recreational area and the Amsterdamse Bos are easily accessible by bike. You can also take the ferry across the Nieuwe Meer for a fun and quick bike ride to the Amsterdamse Bos.
You’re also well-connected by car: the A4, A9, and A10 Ring highways are a short distance away. There are also two electric charging stations right outside the building. This allows you to live in a quiet, green setting while still having easy access to both downtown Amsterdam and the major highways.
Details:
- Living area: approx. 96 m²
- Energy efficiency rating: A
- Spacious and bright living room
- West-facing balcony
- 3 spacious bedrooms
- Monthly service charges approx. €217.97
- Indoor storage room + outdoor storage room in the basement
- Ground lease bought out through May 31, 2042
- Closing date to be agreed upon
Disclaimer:
The non-binding information displayed on this website has been compiled with care based on data provided by the seller (and/or third parties). No rights may be derived from this information. We advise you and/or your real estate agent to contact us if you are interested.
Features
Transfer of ownership
- Listed since
- Acceptance
- Available in consultation
- Asking price
- € 425,000 kosten koper
- Asking price per m²
- € 4,427
- Status
- Available
- VVE (Owners Association) contribution
- € 217.97 per month
Construction
- Type apartment
- Galleried apartment (apartment)
- Building type
- Resale property
- Year of construction
- 1993
- Type of roof
- Flat roof covered with asphalt roofing
Surface areas and volume
- Areas
- Living area
- 96 m²
- Exterior space attached to the building
- 6 m²
- Volume in cubic meters
- 291 m³
Layout
- Number of rooms
- 4 rooms (3 bedrooms)
- Number of bath rooms
- 1 bathroom and 1 separate toilet
- Bathroom facilities
- Shower, sink, and washstand
- Number of stories
- 1 story
- Facilities
- Passive ventilation system and TV via cable
- Located at
- 2nd floor
Energy
- Energy label
- Insulation
- Double glazing
- Heating
- CH boiler
- Hot water
- CH boiler
- CH boiler
- Gas-fired combination boiler, in ownership
Cadastral data
- SLOTEN NOORD-HOLLAND E 4340
- Cadastral map
- Ownership situation
- Municipal ownership encumbered with long-term leaset
- Fees
- Paid until 31-05-2042
Exterior space
- Location
- Alongside a quiet road, in residential district and unobstructed view
- Balcony/roof terrace
- Balcony present
Storage space
- Shed / storage
- Storage box
Parking
- Type of parking facilities
- Paid parking, public parking and resident's parking permits
VVE (Owners Association) checklist
- Registration with KvK
- Yes
- Annual meeting
- Yes
- Periodic contribution
- Yes (€ 217.97 per month)
- Reserve fund present
- Yes
- Maintenance plan
- Yes
- Building insurance
- Yes
© 2001-2026 funda