
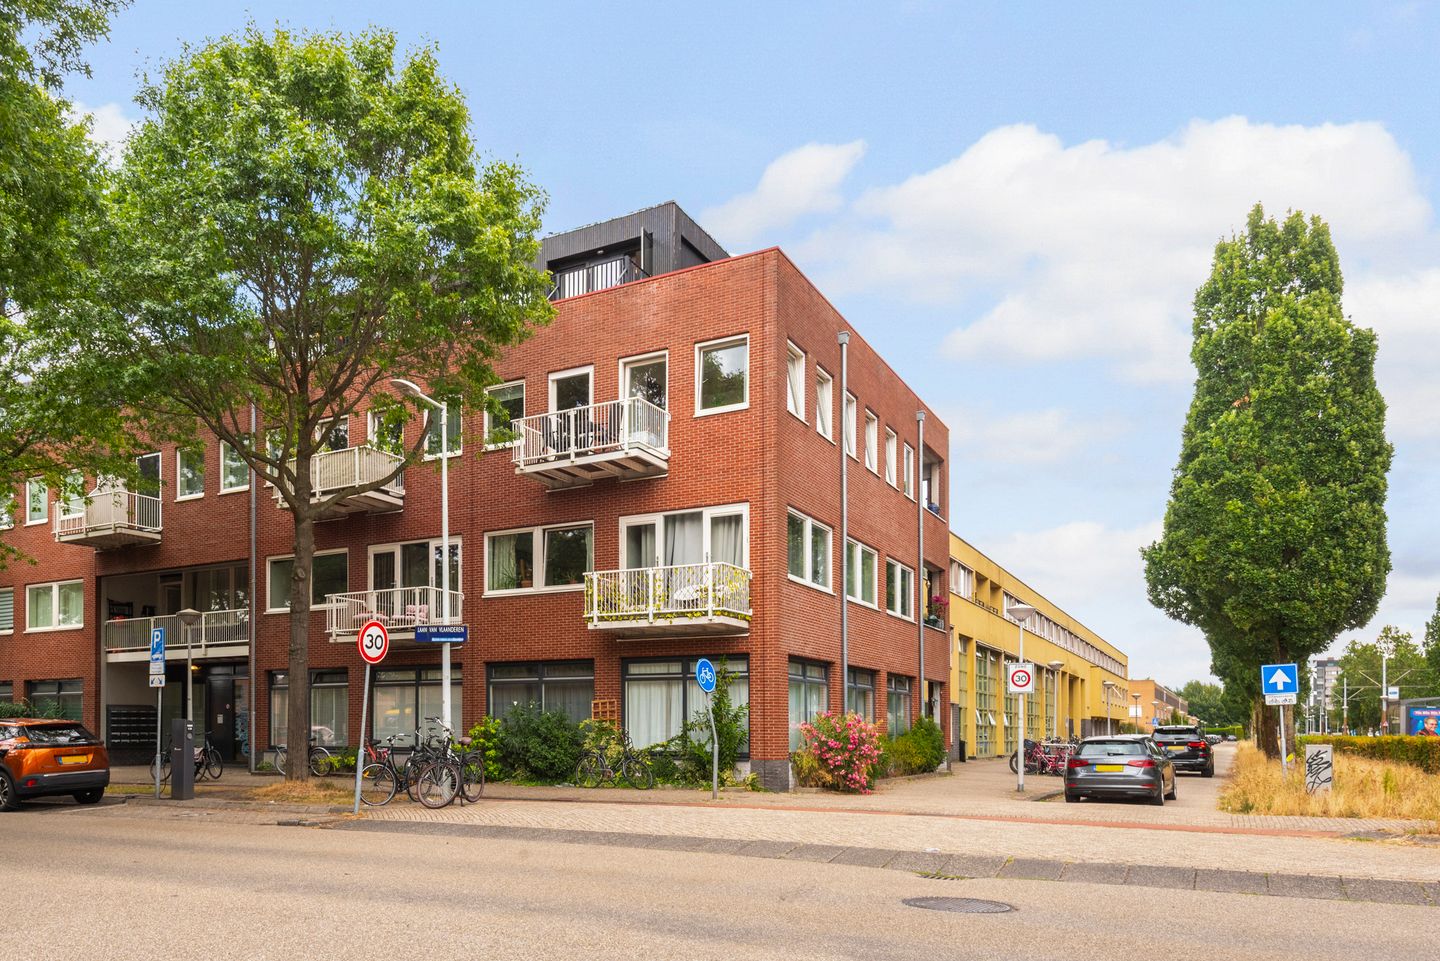
Eye-catcherInstapklaar 2-kamer-hoekappartement met zonnig balkon (zuidwest!)
Description
A rare opportunity on the edge of the city!
This bright two-room corner apartment with a sunny southwest-facing balcony is part of a small-scale residential complex dating from 1995 that was fully renovated in 2016. This well-maintained and attractive home, featuring a modern kitchen and bathroom and beautiful PVC flooring, is ready to move into. The location is particularly appealing and highly central, with all amenities, several parks and the city centre within easy reach. This professionally managed apartment also features a lift, Energy Label A and underfloor heating throughout.
LOCATION
The property is situated in the green and spacious residential neighbourhood of Nieuw-Sloten, in a particularly attractive location. Here, you can enjoy peace and quiet, comfort and close proximity to all amenities. For daily groceries, the Belgiëplein shopping centre is within walking distance. For more extensive shopping, drinks, dining out and even a theatre, Osdorpplein offers plenty of options. For recreation and relaxation, Sloterplas lake, De Nieuwe Meer recreational area and the Amsterdamse Bos (Amsterdam Forest) are ideal destinations. Vondelpark is also just a 15-minute bike ride away. Last but not least, Amsterdam’s vibrant city centre is approximately 20 minutes away by bicycle.
ACCESSIBILITY
The property has excellent accessibility, with almost everything within a comfortable cycling distance. Public transport is also very convenient. Tram 2 stops nearby and takes you directly towards the city centre and Leidseplein. Amsterdam Lelylaan railway station and Heemstedestraat metro station are also easily accessible. The bus to Schiphol Airport stops right outside the property, and Schiphol can actually be reached within 15 minutes. By car, you can reach the A4, A5, A9 and A10 ring road within just a few minutes.
ENERGY EFFICIENCY
The property is excellently insulated (Energy Label A), offering a high level of living comfort and low energy costs, as well as a potential mortgage interest benefit for the buyer.
LAYOUT
Ground floor:
Secure entrance with intercom panel and mailboxes; well-maintained communal hall with lift and staircase.
Second floor (with underfloor heating):
Entrance to the apartment; hallway with heating/storage room and meter cupboard; living room with access to the spacious, sunny southwest-facing balcony; modern open-plan kitchen with stone worktop and the necessary built-in appliances; spacious bedroom with fitted wardrobe and also access to the balcony.
OWNERS’ ASSOCIATION (VvE)
The Owners’ Association, ‘Laan van Vlaanderen 141/Zonhovenstraat 49’, is active and consists of 48 members. Property management is professionally carried out by ‘Falcon V.v.E. Management B.V.’. General meetings are held annually and a long-term maintenance plan (MJOP) is in place. The complex was legally divided into apartment rights in 2016. This apartment right represents a 38/1738 share in the community. The monthly service charges are €80.12.
OWNERSHIP / GROUND LEASE
The property is held under a perpetual leasehold right, owned by the Municipality of Amsterdam. The 2000 General Provisions apply. The leasehold commenced on 1 November 2013. The current annual ground rent is €243.24 (tax-deductible) and must be paid six months in advance. The ground rent is indexed annually. The current leasehold period runs until and including 31 October 2063.
RECENT WORK CARRIED OUT
2016: Fully renovated
2023: Exterior painted
APPROXIMATE DIMENSIONS
Gross floor area of the property: 46.8 m²
Usable residential floor area: approx. 41 m²
Building-related outdoor space: 4.1 m²
Gross volume: 146 m³
KEY FEATURES
Bright, attractive and move-in-ready corner apartment
Year of construction: 1995; fully renovated in 2016
Southwest-facing balcony
Modern kitchen and bathroom facilities
PVC flooring and underfloor heating throughout
Energy Label A
Lift available
Ground rent: €243.24 per year (subject to annual indexation)
Service charges: €80.12 per month
Professionally managed Owners’ Association (VvE)
Parking is available on a paid-parking basis. Information regarding availability, waiting times and the cost of a parking permit can be found on the municipality’s website.
Notary: buyer’s choice, provided the purchase agreement conforms to the Model Ring agreement used by notaries in Greater Amsterdam.
A purchase agreement is only binding once both the private buyer and seller have signed a written purchase agreement.
The seller reserves the right to decide whether or not to accept an offer.
Completion: by mutual agreement.
DISCLAIMER
The measurement instructions are based on NEN 2580. These instructions are intended to provide a more uniform method of measuring and to give an indication of the usable floor area. They do not completely eliminate differences in measurement results, for example due to differences in interpretation, rounding or limitations when carrying out the measurement.
All sales information has been compiled with due care. We accept no liability for incorrectly obtained (oral) information, omissions or otherwise, nor for any consequences thereof. We expressly draw the buyer’s attention to their statutory duty to investigate the property themselves.
INTERESTED IN THIS PROPERTY?
Engage your own NVM-certified buying agent directly.
Your NVM-certified buying agent will represent your interests and save you time, money and unnecessary concerns.
Addresses of fellow NVM-certified buying agents can be found on Funda.
Features
Transfer of ownership
- Listed since
- Acceptance
- Available in consultation
- Asking price
- € 300,000 kosten koper
- Asking price per m²
- € 7,317
- Status
- Available
- VVE (Owners Association) contribution
- € 80.12 per month
Construction
- Type apartment
- Apartment with shared street entrance (apartment)
- Building type
- Resale property
- Year of construction
- 1995
- Specific
- Partly furnished with carpets and curtains
- Type of roof
- Flat roof covered with asphalt roofing
Surface areas and volume
- Areas
- Living area
- 41 m²
- Exterior space attached to the building
- 4 m²
- Volume in cubic meters
- 146 m³
Layout
- Number of rooms
- 2 rooms (1 bedroom)
- Number of bath rooms
- 1 bathroom
- Bathroom facilities
- Walk-in shower, toilet, and sink
- Number of stories
- 1 story
- Facilities
- Elevator, mechanical ventilation, and TV via cable
Energy
- Energy label
- Insulation
- Completely insulated
- Heating
- CH boiler
- Hot water
- CH boiler
- CH boiler
- Remeha Tzerra M 24c Plus (gas-fired combination boiler from 2016, in ownership)
Cadastral data
- SLOTEN E 9050
- Cadastral map
- Ownership situation
- Municipal ownership encumbered with long-term leaset (end date of long-term lease: 31-10-2063)
- Fees
- € 243.24 per year with option to purchase
Exterior space
- Location
- In residential district and unobstructed view
- Balcony/roof terrace
- Balcony present
Parking
- Type of parking facilities
- Paid parking and resident's parking permits
VVE (Owners Association) checklist
- Registration with KvK
- Yes
- Annual meeting
- Yes
- Periodic contribution
- Yes (€ 80.12 per month)
- Reserve fund present
- Yes
- Maintenance plan
- Yes
- Building insurance
- Yes
© 2001-2026 funda