
This house on Funda: https://www.funda.nl/en/detail/koop/amsterdam/appartement-ladogameerhof-87/44550723/
Eye-catcherRuim 4-kamer hoekappartement met balkon en vrij uitzicht!
Description
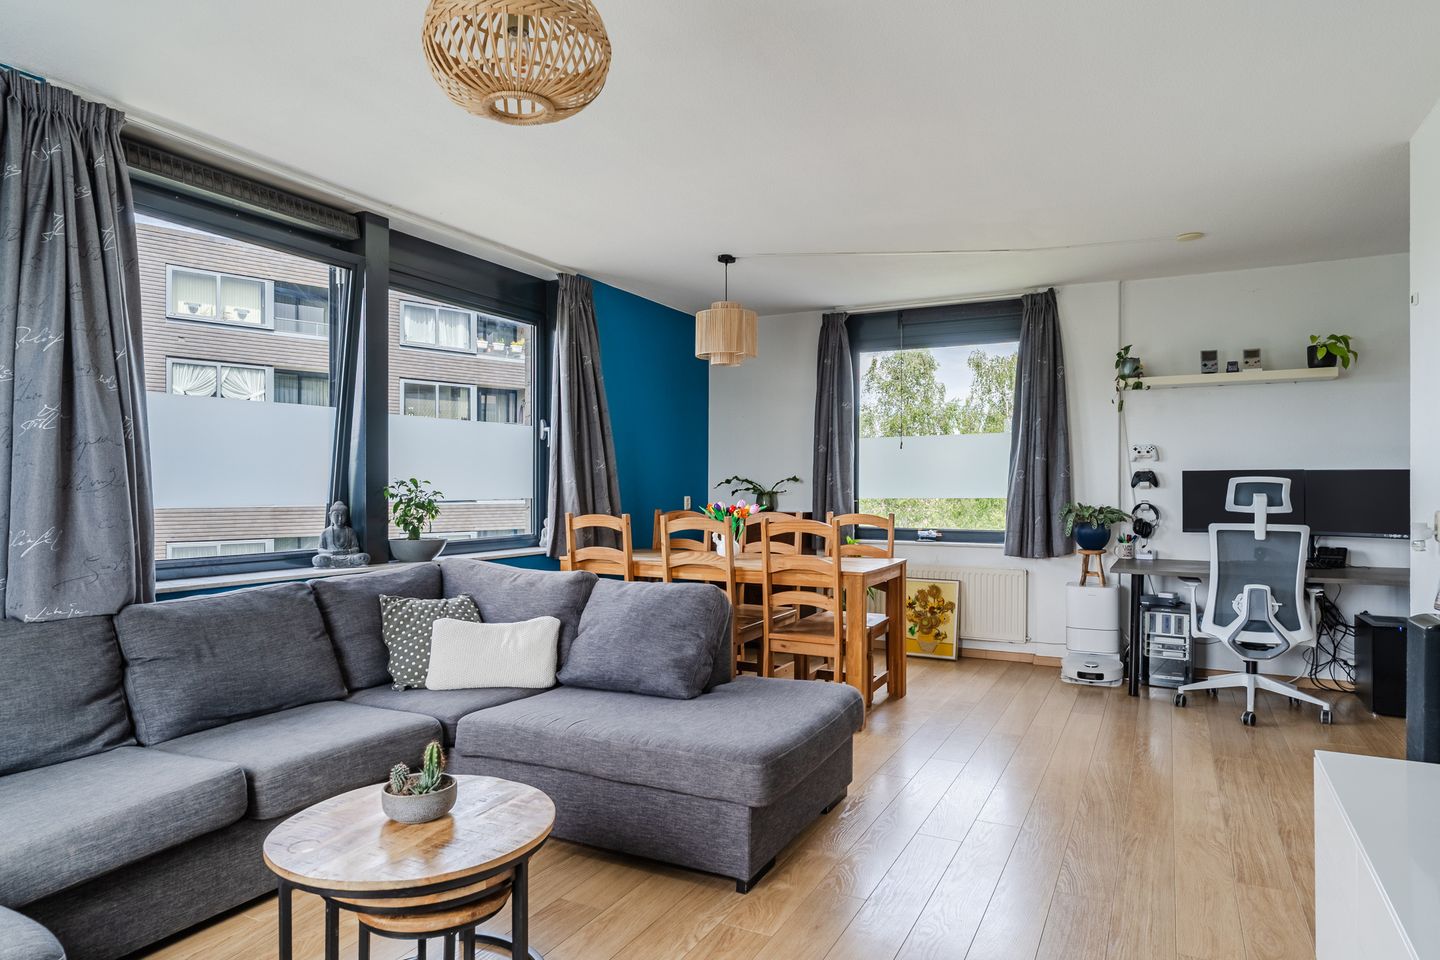
A surprisingly spacious 4-bedroom CORNERapartment in a wonderful location in Amsterdam Nieuw-West! This apartment has a practical layout and features a spacious living room, a nice kitchen, three bedrooms and well-maintained sanitary facilities. And then there’s the lovely balcony, where you can relax and enjoy the beautiful view! Thanks to its A+ energy label, you will live here comfortably and energy-efficiently.
The location is also a major plus. The complex is situated in the popular De Aker neighborhood, a short distance from shops, recreational areas, schools, public transportation and major roads. Can you already picture yourself living here? Then schedule a viewing soon! Here’s what you will find:
• Living space: 107 m²
• Spacious living room with large windows
• Leasehold property; the ground rent (canon) has been prepaid/bought off until 15-02-2047
• Corner apartment on 2nd floor
• Spacious living room with large windows
• Neat kitchen with various built-in appliances
• Three full-sized bedrooms !
• Lovely balcony with a beautiful view
• Energielabel A+
Layout of the apartment:
Ground floor:
Common entrance with stairwell and elevator.
Floor:
Upon entering, you are welcomed into a spacious entrance hall. From here, you can access the meter cupboard, a storage room, a toilet room, the bedrooms, bathroom and living room. The living room forms the heart of the apartment and offers plenty of space for a cozy sitting and dining area. This room features neat flooring and nicely finished walls. Large windows provide pleasant natural light.
The kitchen is spacious and features two kitchen units. The space is finished with blue-green cabinets and wood-colored countertops. The kitchen is equipped with a dishwasher, induction stove, range hood, oven, refrigerator and freezer. A sliding door from the kitchen leads to the balcony. There is room here for a small, cozy seating area. In addition, the balcony offers a beautiful view of the water and the green surroundings.
The apartment has three bedrooms. These rooms are spacious and enjoy plenty of natural light. The simple bathroom is finished with white floor and wall tiles. Here you will find a sink, designer radiator, bathtub and shower.
Parking:
Paid parking (maximum of two parking permits).
Do you already know the area?
This comfortable 4-bedroom apartment (1998) is located in the popular De Aker neighborhood in Amsterdam Nieuw-West. This is a quiet, child-friendly and green residential area. For your daily shopping, you can walk to the Dukaat Shopping Center in five minutes.
The area offers plenty of opportunities for walking, cycling and recreation. You will be living a short distance from the Nieuwe Meer, the Sloterplas and the Amsterdamse Bos. Other important amenities, such as schools and sports clubs, are also located nearby.
In terms of accessibility, this is an ideal location. Tram line 1 is just around the corner and takes you to the city center in no time. Bus stops and major highways are also easily accessible. By car, you can reach the A4, A5, A9 and A10 within minutes.
Good to know:
• Spacious and practically laid-out 4-room apartment with a nice balcony
• Plastic window frames
• Mechanical ventilation replaced in March 2026
• Storage room in the complex
• Can be modernized to your own taste
• Located in a popular, green neighborhood
• Shopping center and public transportation within walking distance
• Major highways easily accessible
• Energy label: A+
• Property subject to a ground lease
• Servicecosts €242,-- p/m
Features
Transfer of ownership
- Listed since
- Acceptance
- Available in consultation
- Asking price
- € 480,000 kosten koper
- Asking price per m²
- € 4,486
- Status
- Available
- VVE (Owners Association) contribution
- € 242.00 per month
Construction
- Type apartment
- Upstairs apartment (apartment)
- Building type
- Resale property
- Year of construction
- 1998
- Type of roof
- Flat roof covered with asphalt roofing
Surface areas and volume
- Areas
- Living area
- 107 m²
- Exterior space attached to the building
- 4 m²
- External storage space
- 6 m²
- Volume in cubic meters
- 339 m³
Layout
- Number of rooms
- 4 rooms (3 bedrooms)
- Number of bath rooms
- 1 bathroom and 1 separate toilet
- Bathroom facilities
- Shower, bath, and sink
- Number of stories
- 1 story
- Facilities
- Optical fibre, elevator, mechanical ventilation, passive ventilation system, and sliding door
- Located at
- 3rd floor
Energy
- Energy label
- Insulation
- Insulated walls
- Heating
- District heating
- Hot water
- District heating
Cadastral data
- SLOTEN NOORD-HOLLAND G 2918
- Cadastral map
- Ownership situation
- Ownership encumbered with long-term leaset
Exterior space
- Location
- Alongside waterfront, in residential district and unobstructed view
- Balcony/roof terrace
- Balcony present
Storage space
- Shed / storage
- Storage box
- Facilities
- Electricity
Parking
- Type of parking facilities
- Paid parking and resident's parking permits
VVE (Owners Association) checklist
- Registration with KvK
- Yes
- Annual meeting
- Yes
- Periodic contribution
- Yes (€ 242.00 per month)
- Reserve fund present
- Yes
- Maintenance plan
- Yes
- Building insurance
- Yes
© 2001-2026 funda