
Bright and efficiently laid-out apartment of 43 m²
Description
*English*
A bright and efficiently laid-out apartment of 43 m², featuring a south-facing balcony and a private storage unit within the building. Floor-to-ceiling windows at both the front and rear allow for an abundance of natural light, while the apartment, ready for renovation, offers excellent potential to create a home entirely tailored to your own vision. Situated in the heart of Amsterdam, right on the edge of the Canal District and just moments from Leidseplein.
Layout
The apartment is accessed through the communal entrance of the building, with stairs leading to the second floor. The front door opens into a central hallway, providing access to all rooms and leading through to the living area at the front.
The living room spans the full width of the apartment. Two tall windows, one featuring French doors, frame views of the characteristic façades across the street and a glimpse of the Leidsegracht canal. The adjoining U-shaped kitchen features a granite worktop and backsplash, a gas hob, a Siemens combination oven and washer-dryer combo. A full-height cabinet wall with roller shutters provides ample space for storage and appliances, complemented by an additional built-in cupboard.
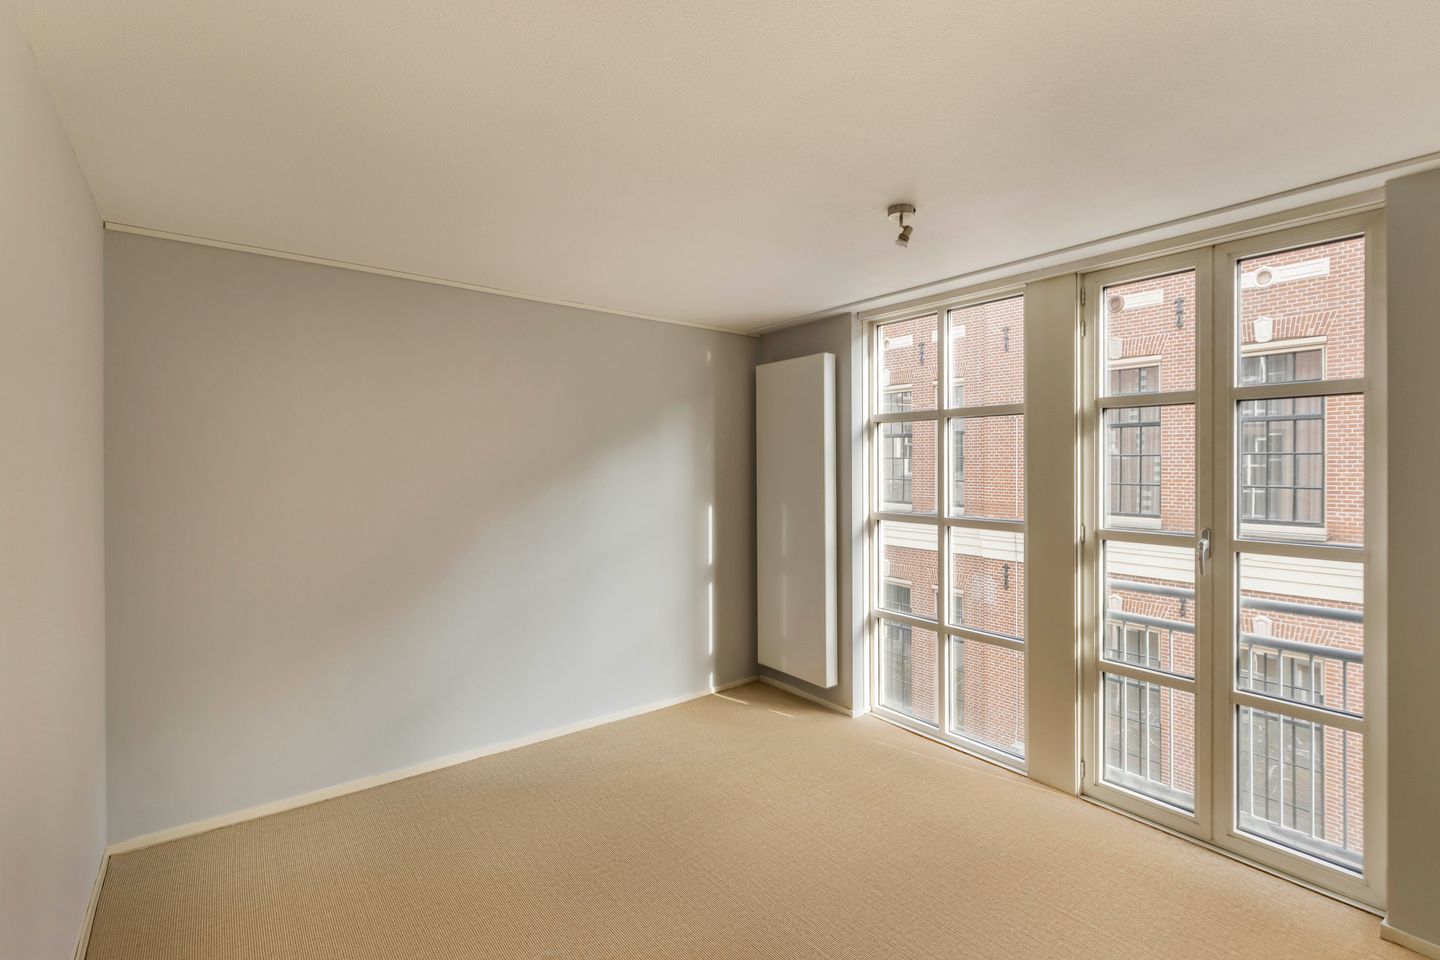
At the quiet rear of the apartment is the bedroom, also featuring two floor-to-ceiling windows. French doors open onto the south-facing balcony, overlooking the green inner gardens. The adjacent bathroom is fitted with a shower, washbasin and heated towel rail. On the opposite side of the hallway is a separate toilet with a small washbasin.
The building also includes a private storage unit of approximately 3.5 m², as well as a communal bicycle storage area.
The clear and practical floor plan, combined with natural light from both sides, provides an excellent foundation for renovation. The layout, materials and finishes can be completely redesigned to suit the preferences of the new owner.
Details
- Living area of 42,70 m² (in accordance with NEN 2580);
- South-facing balcony of approximately 4,20 m²;
- One bedroom, one bathroom and a separate toilet;
- Private storage unit of approximately 3.5 m² and communal bicycle storage;
- Floor-to-ceiling windows at both the front and rear;
- Kitchen with granite worktop, gas hob and combination oven;
- Video intercom system;
- Ready for renovation, offering excellent potential to create a home entirely to your own taste and vision;
- Situated on freehold land (no ground lease);
- Monthly VvE service charges: € 168,47;
- Transfer date in consultation.
Location
The apartment is situated on Lange Leidsedwarsstraat, a relatively quiet street in the heart of Amsterdam, between Leidseplein and Lijnbaansgracht. Within just a few minutes' walk are the picturesque Leidsegracht and the Spiegelkwartier, renowned for its art galleries and antique dealers. The Nine Streets, with their boutiques and speciality shops, as well as Vondelpark and Museumplein, home to the Rijksmuseum, Van Gogh Museum and Stedelijk Museum, are all within easy walking distance. The theatres, restaurants and cultural venues surrounding Leidseplein, including Stadsschouwburg, Melkweg and Paradiso, are just around the corner.
The apartment is also exceptionally well connected. Several tram lines depart from Leidseplein, providing easy access to all parts of the city, while Vijzelgracht metro station on the North/South line is within walking distance. By car, the A10 ring road can be reached quickly via Stadhouderskade.
Features
Transfer of ownership
- Listed since
- Acceptance
- Available in consultation
- Asking price
- € 375,000 kosten koper
- Asking price per m²
- € 8,721
- Status
- Available
- VVE (Owners Association) contribution
- € 168.74 per month
Construction
- Type apartment
- Upstairs apartment (apartment)
- Building type
- Resale property
- Year of construction
- 1998
Surface areas and volume
- Areas
- Living area
- 43 m²
- Exterior space attached to the building
- 4 m²
- External storage space
- 4 m²
- Volume in cubic meters
- 130 m³
Layout
- Number of rooms
- 2 rooms (1 bedroom)
- Number of bath rooms
- 1 bathroom and 1 separate toilet
- Bathroom facilities
- Shower, sink, and washstand
- Number of stories
- 1 story
- Facilities
- Mechanical ventilation, passive ventilation system, and TV via cable
Energy
- Energy label
- Not available
- Insulation
- Double glazing and insulated walls
- Heating
- CH boiler
Cadastral data
- AMSTERDAM E 10320
- Cadastral map
- Ownership situation
- Full ownership
Exterior space
- Balcony/roof terrace
- Balcony present
Storage space
- Shed / storage
- Built-in
VVE (Owners Association) checklist
- Registration with KvK
- Yes
- Annual meeting
- Yes
- Periodic contribution
- Yes (€ 168.74 per month)
- Reserve fund present
- Yes
- Maintenance plan
- Yes
- Building insurance
- Yes
© 2001-2026 funda