
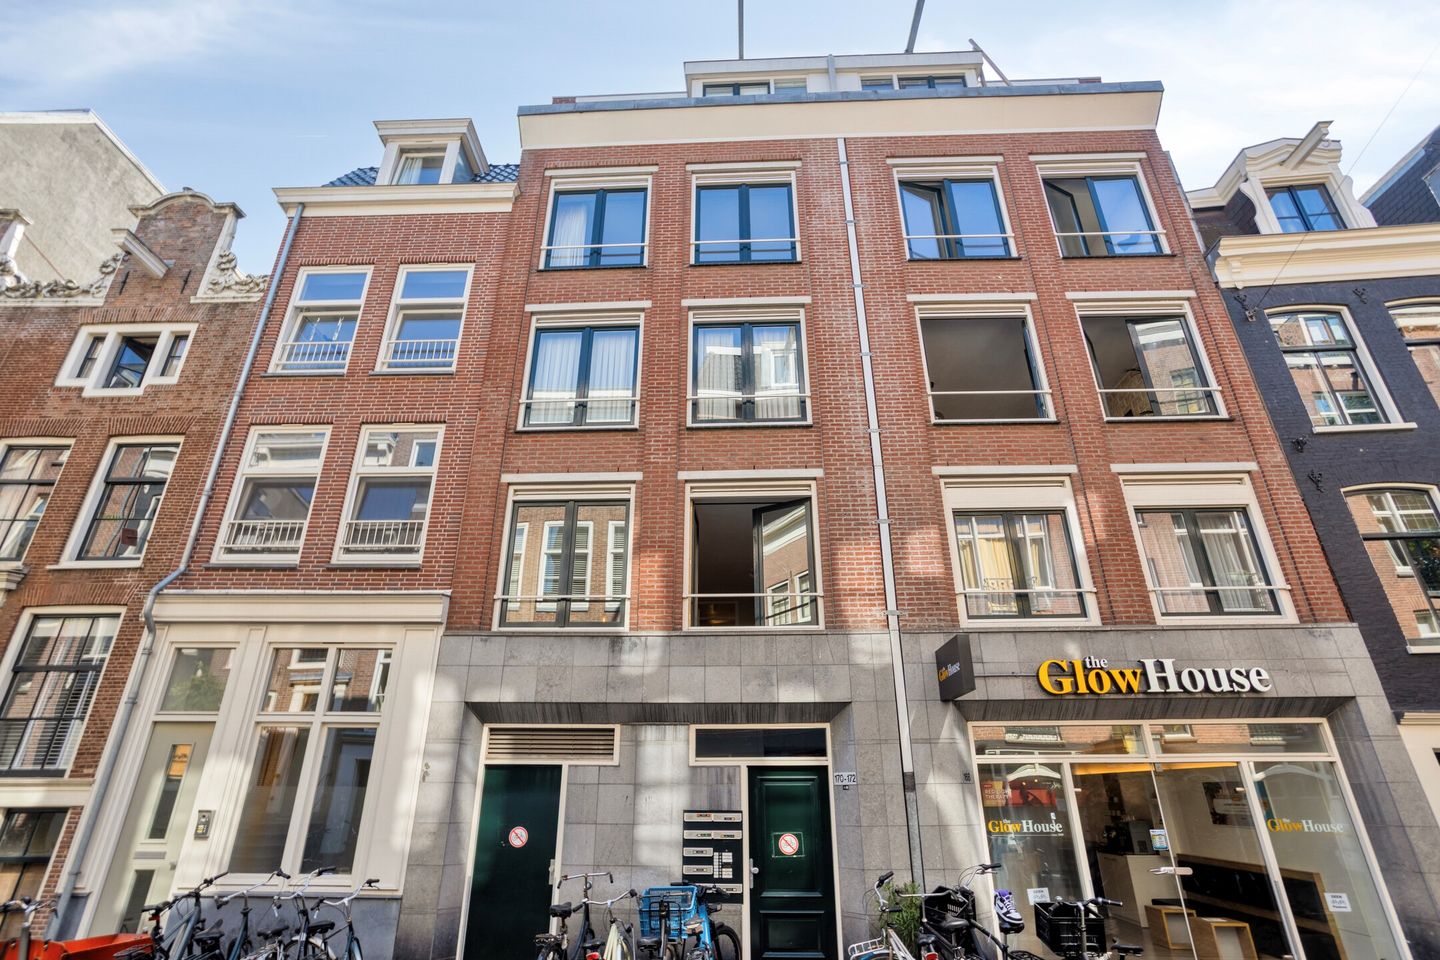
Eye-catcherHeerlijk appartement op de bovenste etage met balkon en dakterras!
Description
This apartment on Lange Leidsedwarsstraat immediately stands out in the city due to the outdoor space in multiple locations. With two balconies, a spacious roof terrace, an open living area, and a separate bedroom (originally two bedrooms), this is a complete city apartment with a surprisingly large amount of outdoor space.
The hallway forms the central point of the apartment. The main rooms are easily accessible from the hallway, and the layout remains uncluttered. On one side lies the living room with an open kitchen and utility room; on the other side is the bedroom with the bathroom and separate toilet nearby. Additionally, there is a closet for extra storage space.
The living room has an open layout with large windows and French doors leading to the balcony. The light flooring and calm wall finish give the space a fresh foundation, creating room for a seating area and dining area. The balcony off the living room offers direct outdoor space adjacent to the living area.
The kitchen is part of the living area and is finished in a dark color scheme. The layout forms a distinct cooking zone within the open space. Next to the kitchen is the utility room, suitable for household chores and providing extra storage space within the apartment.
The bedroom is generously sized and offers room for a double bed and additional furniture. The windows and door to the second balcony provide the room with plenty of light. This balcony is located directly off the bedroom, making it a private outdoor space adjacent to the sleeping area. Originally, it consisted of two bedrooms, which can easily be divided again.
The bathroom is well-maintained and brightly finished. The separate toilet is located apart from the bathroom, which is convenient for daily use. Together with the utility room and the closet, the living area is compact yet complete.
The outdoor space is one of the strong points of this apartment. Both the living room and the bedroom have a balcony, allowing you to step directly outside from two locations. The balconies bring extra light into the rooms and provide an outdoor space on both sides. Additionally, the property features a shared roof terrace. There is ample space here to sit outside, overlooking the rooftops of Amsterdam. The roof terrace adds an extra dimension to the apartment, especially for those who enjoy outdoor living in the heart of the city.
A separate storage unit is included with the property. The utility room and the cupboard inside the home also offer additional storage options.
Living on Lange Leidsedwarsstraat means living in a distinctly Amsterdam urban environment. The street and surrounding buildings have the recognizable appearance of the city, with characteristic facades and vibrancy as soon as you step outside. From the apartment and the roof terrace, there are views over the surrounding rooftops and buildings.
The property is situated on freehold land! So, no worries about ground lease. Key features:
- Apartment in the center of Amsterdam
- Living room with open kitchen
- One bedroom, easily convertible into two bedrooms
- Bathroom and separate toilet
- Utility room and cupboard available
- Two balconies, accessible from the living room and the bedroom
- Spacious shared roof terrace with views over the rooftops
- Separate storage unit available
- Located on freehold land
- HOA contribution €200.20 per month
- Amsterdam Ring Model Purchase Agreement
- Non-occupancy clause applies
If you are looking for a city apartment with a clear layout and a remarkable amount of outdoor space, Lange Leidsedwarsstraat 170-D is certainly worth a viewing.
Features
Transfer of ownership
- Listed since
- Acceptance
- Available immediately
- Asking price
- € 625,000 kosten koper
- Asking price per m²
- € 10,246
- Status
- Available
- VVE (Owners Association) contribution
- € 200.20 per month
Construction
- Type apartment
- Upstairs apartment (bel-etage)
- Building type
- Resale property
- Year of construction
- 1996
- Specific
- With carpets and curtains
- Type of roof
- Flat roof covered with asphalt roofing
Surface areas and volume
- Areas
- Living area
- 61 m²
- Exterior space attached to the building
- 57 m²
- External storage space
- 5 m²
- Volume in cubic meters
- 201 m³
Layout
- Number of rooms
- 3 rooms (2 bedrooms)
- Number of bath rooms
- 1 bathroom and 1 separate toilet
- Number of stories
- 1 story
- Facilities
- Mechanical ventilation
- Located at
- 4th floor
Energy
- Energy label
- Insulation
- Double glazing
- Heating
- CH boiler
- Hot water
- CH boiler
- CH boiler
- Remeha (gas-fired combination boiler from 2015, in ownership)
Cadastral data
- AMSTERDAM I 10827
- Cadastral map
- Ownership situation
- Full ownership
Exterior space
- Location
- In centre
- Balcony/roof terrace
- Roof terrace present and balcony present
Storage space
- Shed / storage
- Built-in
- Facilities
- Electricity
Parking
- Type of parking facilities
- Public parking and resident's parking permits
VVE (Owners Association) checklist
- Registration with KvK
- Yes
- Annual meeting
- Yes
- Periodic contribution
- Yes (€ 200.20 per month)
- Reserve fund present
- Yes
- Maintenance plan
- Yes
- Building insurance
- Yes
© 2001-2026 funda