
This house on Funda: https://www.funda.nl/en/detail/koop/amsterdam/appartement-langkatstraat-16/44501175/
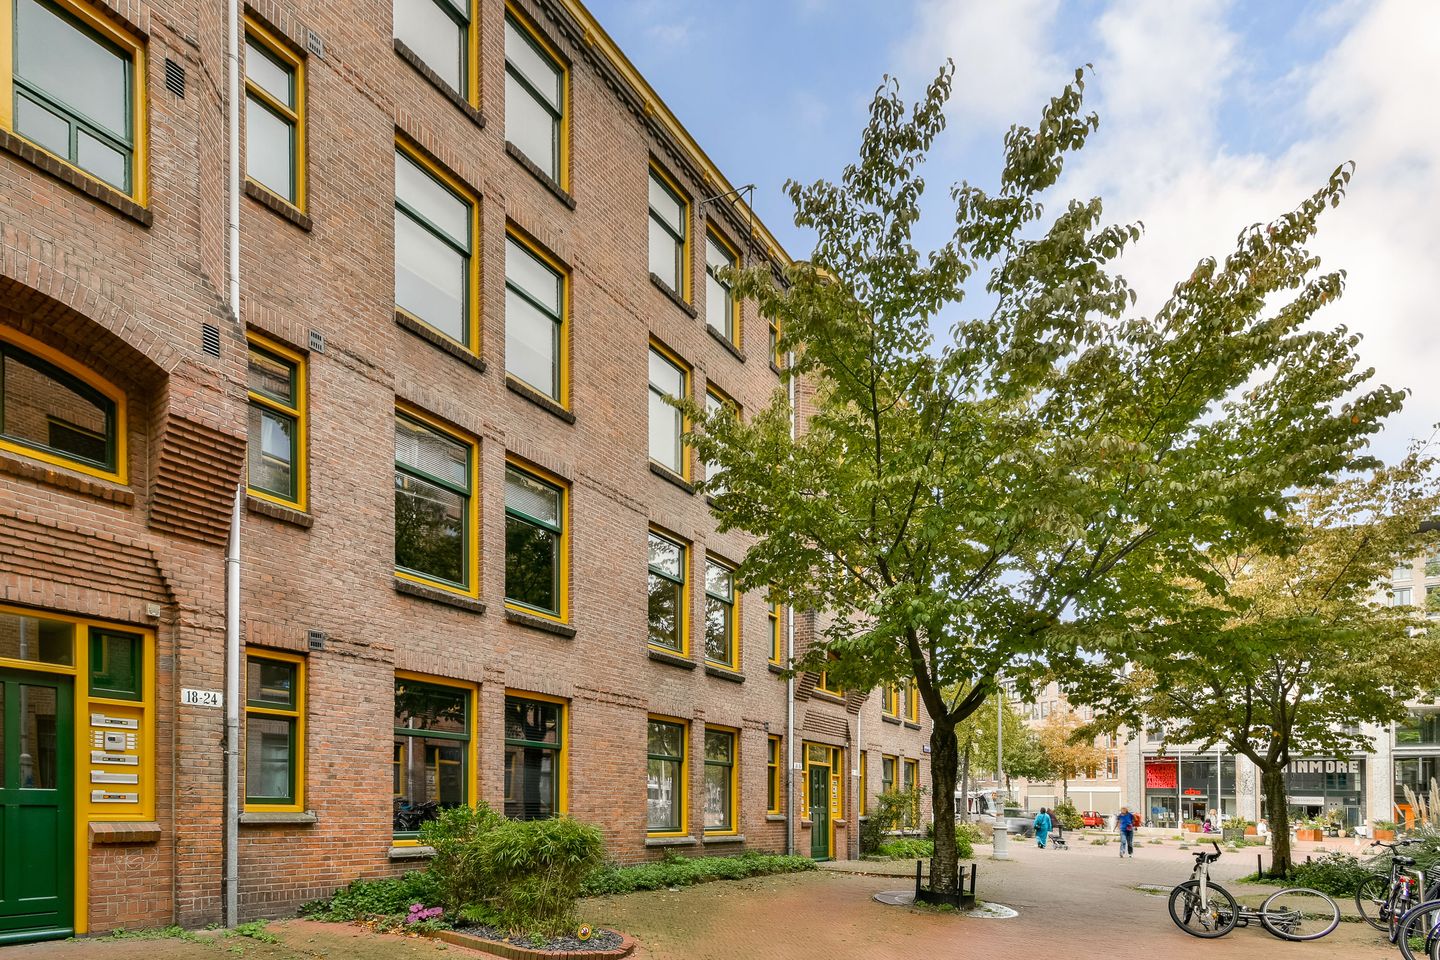
Langkatstraat 161094 HV AmsterdamTimorpleinbuurt-Zuid
€ 350,000 k.k.
Description
Lovely 2-room apartment on the third floor with private attic storage on the fourth floor and a communal courtyard garden. This apartment is situated along a low-traffic street and forms part of the characteristic Berlage blocks along Langkatstraat and Benkoelenstraat in the Indische Buurt area, which have since been designated as listed buildings. This turn-key apartment feels spacious and has been well-maintained; why not arrange a viewing right away?
Surrounding area:
The area has seen a lot of regeneration over the years and is a lively and vibrant part of the city. Langkatstraat is directly connected to Javaplein and Javastraat, where you can find a large variety of shops, bars, restaurants and more. The area also has excellent public transport links: tram, bus and Muiderpoort station are within easy walking distance, as are Studio-K, Dappermarket, Flevopark and Oosterpark. Indische Buurt is known for its varied and international character and its combination of historic architecture, urban dynamics and residents feel a strong connection to the area.
Layout:
The communal stairwell leads up to the private entrance of the apartment on the third floor. Hall with access to the living room, kitchen and bathroom.
The bright and airy living room is situated at the front and has a radiator cover with broad window ledge, which can easily serve as seating area. The bedroom is situated at the rear of the property, is also bright, and looks out onto the nicely landscaped communal courtyard garden, which is accessible for residents. The separate kitchen is also situated at the rear and includes a gas hob and oven, a separate fridge, a dishwasher and recirculation extractor hood. The bathroom has a shower, a washbasin and a toilet. Along the hall is a separate cabinet which houses the central heating system.The home has beautiful oak wooden flooring throughout.
The separate storage unit is located in the attic and is very spacious.
Specifics:
- Year of construction 1916
- Living area 38 m2, with an attic storage of 4.3 m2 (measurement report available)
- Listed building, the property was fully renovated in 2005
- The ground rent has been bought off until 1 November 2053 and the transfer to perpetual ground lease has already been arranged subject to favourable conditions.
- Energy label C
- Bright and airy property, with lots of windows at both front and back
- Wooden window frames with double glazing; at the rear tip/tilt windows.
- No upstairs neighbours
- Central heating boiler, Remeha (2016)
- Mechanical ventilation
- Active and professionally managed Owners’ Association ‘My Place’ (multi-annual maintenance plan is available).
- Delivery in consultation, is possible in the short term
The property was professionally measured based on the BBMI measurement instructions. The purchase contract shall include a clause stating that we have invited the prospective buyers to have their own measurement of the property carried out. Should the prospective buyers decide not to have such a measurement carried out, they automatically indemnify Pappie & Van der Zee Makelaars o/g and the owners of the property against any liability.
Property charges:
- Property tax (OZB): € 197.62 per year
- Water authority tax: € 192.04 per year
- Sewerage levy: € 66.20 per year
- Monthly contribution Owners’ Association: € 175.52 per month
Features
Transfer of ownership
- Listed since
- Acceptance
- Available in consultation
- Asking price
- € 350,000 kosten koper
- Asking price per m²
- € 9,211
- Status
- Available
- VVE (Owners Association) contribution
- € 175.52 per month
Construction
- Type apartment
- Upstairs apartment (apartment)
- Building type
- Resale property
- Year of construction
- 1916
- Specific
- Listed building (national monument)
Surface areas and volume
- Areas
- Living area
- 38 m²
- External storage space
- 4 m²
- Volume in cubic meters
- 119 m³
Layout
- Number of rooms
- 2 rooms (1 bedroom)
- Number of bath rooms
- 1 bathroom
- Bathroom facilities
- Shower, toilet, and sink
- Number of stories
- 1 story
- Facilities
- Mechanical ventilation
- Located at
- 3rd floor
Energy
- Energy label
- Insulation
- Double glazing
- Heating
- CH boiler
- Hot water
- CH boiler
- CH boiler
- Gas-fired combination boiler from 2016, in ownership
Cadastral data
- AMSTERDAM S 9504
- Cadastral map
- Ownership situation
- Municipal ownership encumbered with long-term leaset
- Fees
- Paid until 31-10-2053
Exterior space
- Location
- Alongside a quiet road and in residential district
Parking
- Type of parking facilities
- Paid parking, public parking and resident's parking permits
VVE (Owners Association) checklist
- Registration with KvK
- Yes
- Annual meeting
- Yes
- Periodic contribution
- Yes (€ 175.52 per month)
- Reserve fund present
- Yes
- Maintenance plan
- Yes
- Building insurance
- Yes
© 2001-2026 funda