
This house on Funda: https://www.funda.nl/en/detail/koop/amsterdam/appartement-langswater-379/80956000/
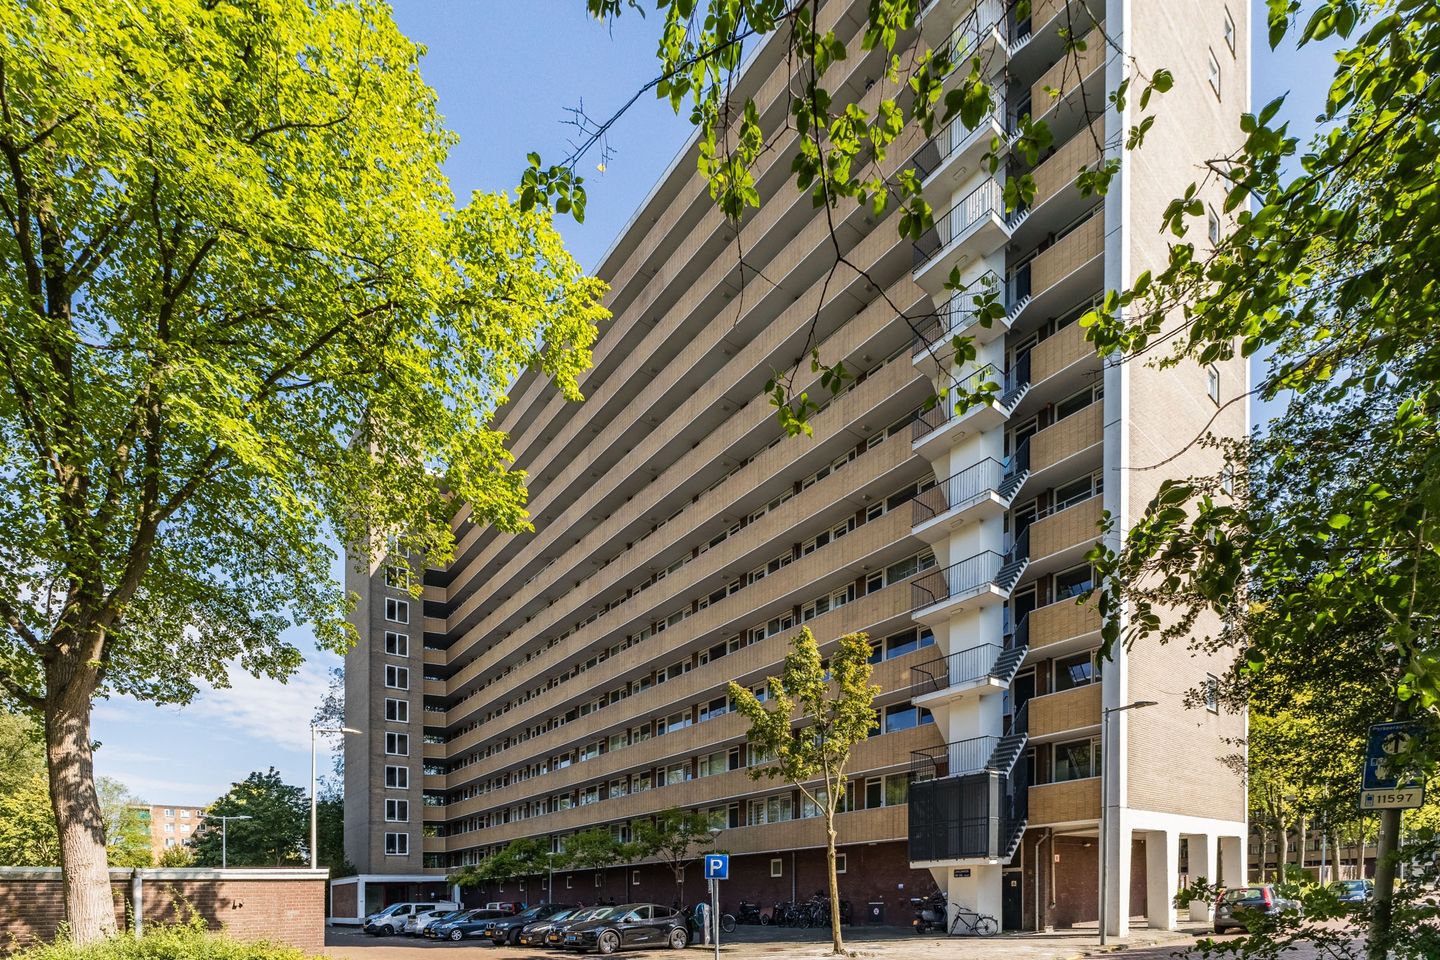
Langswater 3791069 EC AmsterdamDijkgraafpleinbuurt
€ 350,000 k.k.
Description
TURNKEY FOUR-ROOM APARTMENT A SPACIOUS BALCONY AT A CENTRAL LOCATION IN NIEUW WEST
Located in the quiet and child-friendly residential area of Osdorp in Nieuw West, we may offer this fully renovated four-room apartment. The well-kept apartment complex has a super central location close to shops, public transport and other amenities. The fully electric home was completely renovated in 2024/2025, making the property fresh, new and move-in ready.
Will you be coming home to this place soon? Then contact us now to schedule a viewing!
About the location and neighborhood:
The apartment is located in popular neighborhood of Osdorp (Nieuw-West district), on quiet and dead-end street, near the shopping areas on the Tussen Meer, Osdorpplein, and Keurenplein. Several tram lines are also within walking distance of the house. You can relax in the greenery in the Botteskerkpark, Stadspark Osdorp and the beautiful park surrounding the Sloterplas. Within short biking distance you will find e.g. Lelylaan station (10 minutes by bike), the Vondelpark (20 minutes by bike) and the Zuidas (25 minutes by bike). Finally, the highways (A4, A9, A10 ring road) are also easy and quick to reach.
First floor
Ground floor:
Communal, closed entrance with doorbells, mailboxes, staircase and lift.
Other floors
Apartment on the 13th floor:
Behind the front door is the entrance hall, which leads to the central hallway connecting all the rooms in the apartment, except for the dining room, which is accessed via the living room.
The kitchen is situated in a separate room; it was fully renovated in 2025 (under warranty) and is fitted with new Bosch and Samsung appliances: an induction hob, oven, microwave, fridge, freezer and a dishwasher.
The living room is a pleasant and light-filled space with a tiled floor. From the living room, there is access to the separate dining room (which could also serve as a home office or even an extra bedroom), which features the same flooring and provides access to the spacious balcony.
The decking-covered balcony stretches across the full width of the apartment and enjoys unobstructed views over Amsterdam, stretching as far as the Zuidas and Schiphol.
The property has 2 well-sized bedrooms, both of which have a laminate floor and the largest of which has a built-in wardrobe.
The luxurious bathroom was fully renovated in 2024 and fitted with recessed spotlights, a wall-hung toilet, a washbasin with vanity unit and a walk-in rain shower. The connections for the white goods set-up are also located in the bathroom.
The entire apartment was plastered and painted in 2024, and the entire electrical installation was also renewed in 2024.
Balcony
Parking and storage:
The property has its own (bicylce) storage room ad balkonie.
A parking permit system applies.
Features
Property features:
• Turnkey 4-room apartment on a great location in Amsterdam Nieuw-West
• Fully renovated in 2024/2025: new kitchen, bathroom, electricity, plaster- and paintwork
• Fully electric / gas free
• Large balcony with unobstructed views over Amsterdam
• Located in the pleasant and child friendly neighborhood of Osdorp, just around the corner from all daily amenities and the public transport
• Energy label: C
• Property subject to leasehold
Features
Transfer of ownership
- Listed since
- Acceptance
- Available in consultation
- Asking price
- € 350,000 kosten koper
- Asking price per m²
- € 4,861
- Status
- Available
- VVE (Owners Association) contribution
- € 261.00 per month
Construction
- Type apartment
- Galleried apartment (apartment)
- Building type
- Resale property
- Year of construction
- 1966
- Type of roof
- Flat roof covered with asphalt roofing
Surface areas and volume
- Areas
- Living area
- 72 m²
- Exterior space attached to the building
- 9 m²
- External storage space
- 8 m²
- Volume in cubic meters
- 226 m³
Layout
- Number of rooms
- 4 rooms (2 bedrooms)
- Number of bath rooms
- 1 bathroom
- Bathroom facilities
- Walk-in shower, toilet, and washstand
- Number of stories
- 2 stories
- Facilities
- Elevator
- Located at
- 13th floor
Energy
- Energy label
- Insulation
- Double glazing and insulated walls
- Heating
- Communal central heating
- Hot water
- Electrical boiler
Cadastral data
- SLOTEN NOORD-HOLLAND G 6015
- Cadastral map
- Ownership situation
- Long-term lease
- Fees
- € 8.00 per year
- SLOTEN NOORD-HOLLAND G 6015
- Cadastral map
- Ownership situation
- Long-term lease
- Fees
- € 68.00 per year
Exterior space
- Location
- In residential district
Storage space
- Shed / storage
- Storage box
- Facilities
- Electricity
Parking
- Type of parking facilities
- Paid parking
VVE (Owners Association) checklist
- Registration with KvK
- Yes
- Annual meeting
- Yes
- Periodic contribution
- Yes (€ 261.00 per month)
- Reserve fund present
- Yes
- Maintenance plan
- Yes
- Building insurance
- Yes
© 2001-2026 funda