
This house on Funda: https://www.funda.nl/en/detail/koop/amsterdam/appartement-langswater-674/17260266/
Description
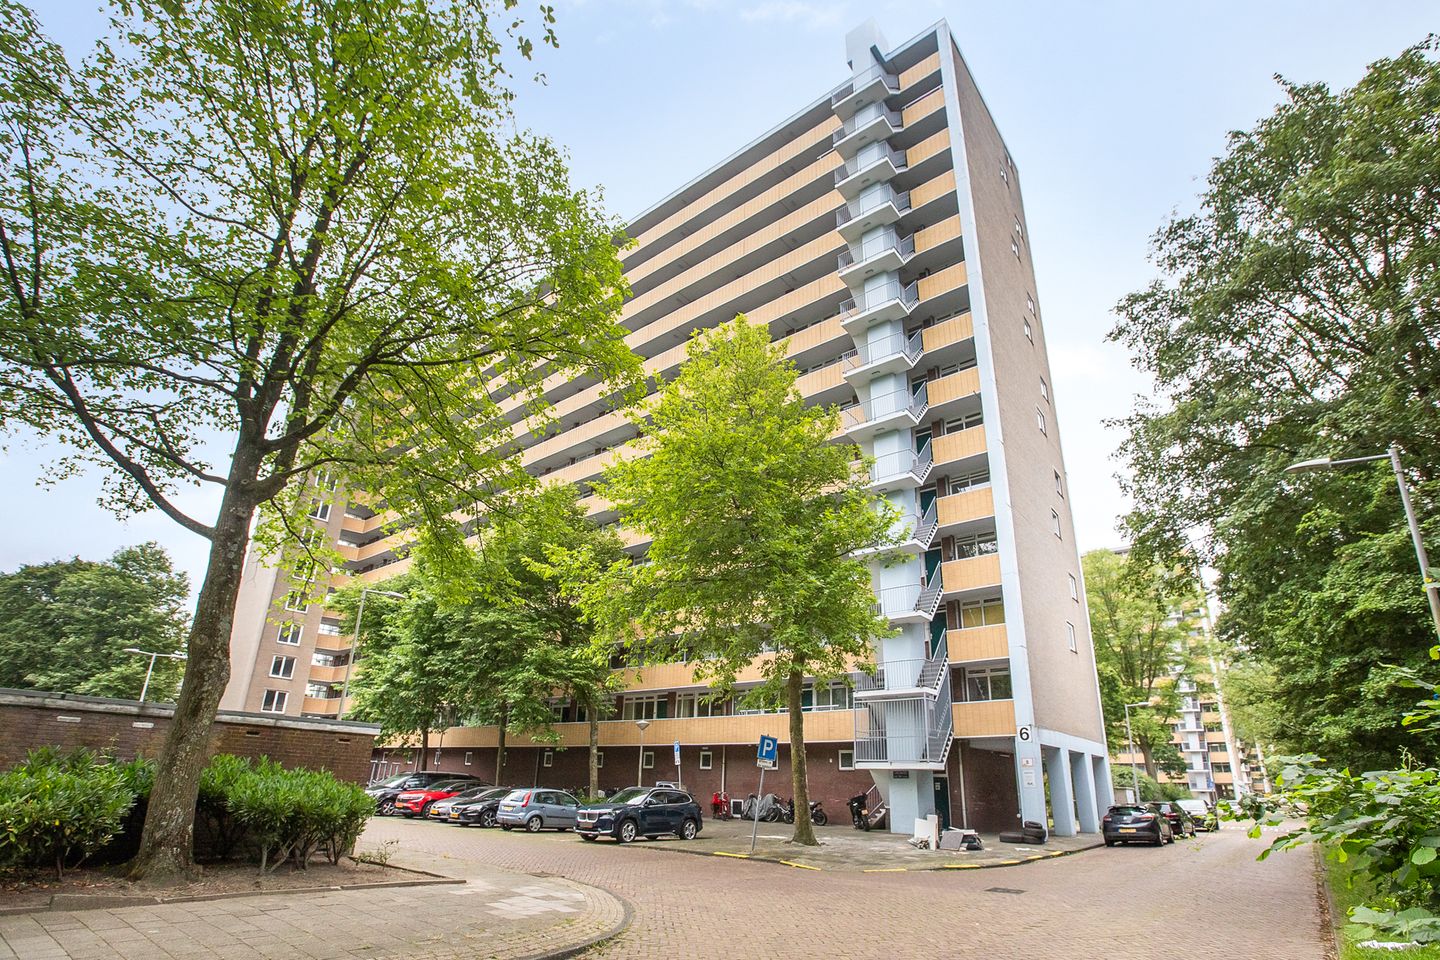
Are you looking for a spacious apartment with a practical layout in a well-connected location in Amsterdam? Then Langswater 674 is definitely worth a viewing. The apartment has been fully renovated and is situated in a well-maintained apartment complex on Langswater, offering a pleasant living environment with all daily amenities within easy reach.
Within walking distance, you will find several supermarkets, shops at Dijkgraafplein and Tussen Meer, as well as Osdorpplein shopping centre, which offers a wide range of shops and Theater De Meervaart. Schools, sports facilities and recreational areas such as Sloterplas, Sloterpark and Tuinen van West are also located nearby.
Accessibility is excellent. Tram and bus stops are just a short distance away, providing direct connections to Station Lelylaan, Amsterdam Central Station and Schiphol Airport, among other destinations. By car, the A10 ring road and the A4, A5 and A9 motorways can be reached within just a few minutes.
### KEY FEATURES
- Fully renovated apartment (2026), including a new kitchen, bathroom and heating system
- The asking price is a starting price for offers
- Located on the first floor
- 2 bedrooms
- Balcony with unobstructed views
- Private storage room in the basement
- Active and professionally managed Homeowners' Association (VvE)
- Service charges: €241.38 per month
- Non-owner-occupancy, age and asbestos clauses apply
- The current ground lease period expires on 31 October 2041, with an annual ground rent of €57.36
- The seller will still buy out the ground lease in perpetuity, meaning it will be fully paid off forever!
- Foundation risk classification: A, B or C
- Completion date to be agreed upon
### LAYOUT
Ground floor:
Well-maintained communal entrance with mailboxes, intercom system, lifts and access to the storage rooms.
First floor:
Entrance to the apartment, hallway providing access to all rooms.
The living room is wonderfully bright thanks to its large windows and offers beautiful, unobstructed views. The balcony can be accessed directly from the living room, providing a peaceful spot to relax and enjoy the surroundings. The apartment features attractive flooring installed in 2026.
The kitchen is practically designed and equipped with various lower and upper cabinets and built-in appliances (2026).
The apartment offers two generously sized bedrooms, suitable for use as bedrooms, a home office or a hobby room.
The bathroom features a walk-in shower, vanity unit and designer radiator (2026).
There is a separate toilet in the apartment (2026).
In addition, the entire heating system has been newly installed (2026).
A private storage room is located in the basement.
### FOUNDATION RISK
For this apartment, the KCAF (Knowledge Centre for Tackling Foundation Problems) has classified the foundation risk as "No High Risk". This means that, according to the data available to KCAF, the property has been assigned a foundation risk indication of A, B or C.
Please also refer to the disclaimer in the brochure.
Features
Transfer of ownership
- Listed since
- Acceptance
- Available in consultation
- Asking price
- € 425,000 kosten koper
- Asking price per m²
- € 5,986
- Status
- Available
- VVE (Owners Association) contribution
- € 241.38 per month
Construction
- Type apartment
- Galleried apartment (apartment)
- Building type
- Resale property
- Year of construction
- 1969
- Type of roof
- Flat roof covered with asphalt roofing
Surface areas and volume
- Areas
- Living area
- 71 m²
- Exterior space attached to the building
- 8 m²
- External storage space
- 9 m²
- Volume in cubic meters
- 222 m³
Layout
- Number of rooms
- 3 rooms (2 bedrooms)
- Number of bath rooms
- 1 bathroom and 1 separate toilet
- Bathroom facilities
- Walk-in shower and washstand
- Number of stories
- 13 stories
- Facilities
- Elevator, mechanical ventilation, and TV via cable
- Located at
- 1st floor
Energy
- Energy label
- Heating
- CH boiler
- Hot water
- CH boiler
- CH boiler
- Gas-fired combination boiler from 2025, in ownership
Cadastral data
- SLOTEN NOORD-HOLLAND G 5998
- Cadastral map
- Ownership situation
- Municipal ownership encumbered with long-term leaset (end date of long-term lease: 31-10-2041)
- Fees
- € 57.36 per year with option to purchase
- SLOTEN NOORD-HOLLAND G 5998
- Cadastral map
- Ownership situation
- Ownership encumbered with long-term leaset (end date of long-term lease: 31-10-2041)
Exterior space
- Location
- Alongside a quiet road, open location and unobstructed view
- Balcony/roof terrace
- Balcony present
Storage space
- Shed / storage
- Storage box
Parking
- Type of parking facilities
- Paid parking
VVE (Owners Association) checklist
- Registration with KvK
- Yes
- Annual meeting
- Yes
- Periodic contribution
- Yes (€ 241.38 per month)
- Reserve fund present
- Yes
- Maintenance plan
- No
- Building insurance
- Yes
© 2001-2026 funda