
This house on Funda: https://www.funda.nl/en/detail/koop/amsterdam/appartement-langswater-688/17265416/
Description
Renovated and bright 4-room apartment with a sunny balcony and sweeping views from the third floor!
This neat 4-room apartment, measuring 71 m2, is located on the third floor of this well-maintained complex. The complex features 2 elevators and is managed by an active homeowners’ association.
Layout:
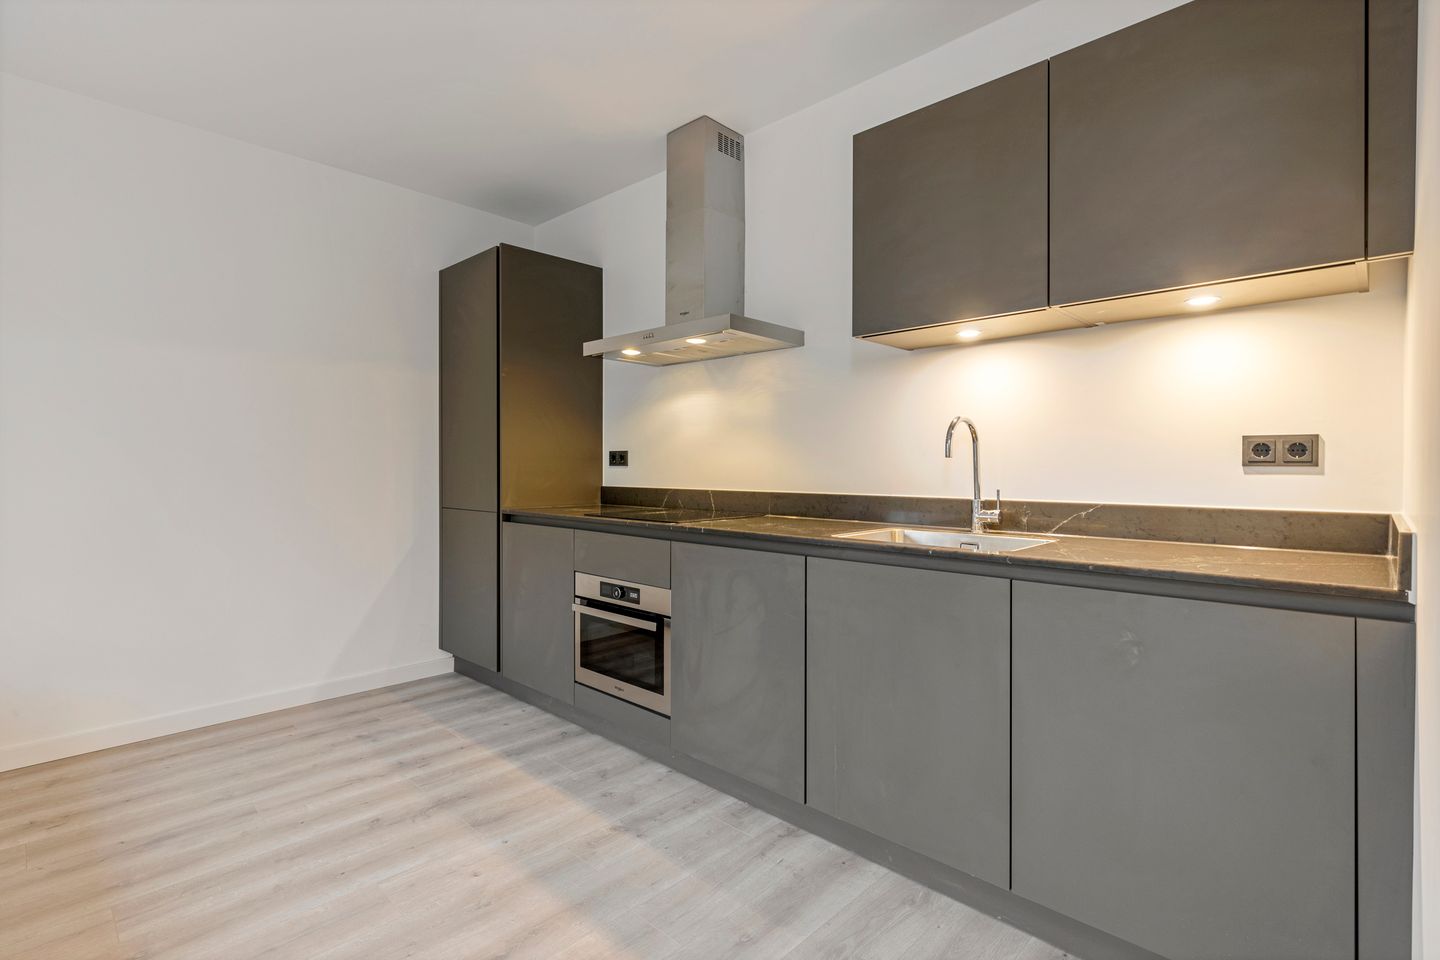
You enter into the hallway, which provides access to the three bedrooms at the front, the renovated bathroom—equipped with a shower, sink, and washing machine hookup—the separate toilet, and finally the living room. From the living room, you have access to the open kitchen, which features new cabinets and built-in appliances. The south-facing balcony is accessible from the kitchen. The property is rounded out by a spacious storage room in the basement.
Location:
The apartment is located in a quiet and green part of the Osdorp district. Within walking distance, you’ll find a variety of shops (Dijkgraafplein, Osdorpplein, and Tussenmeer) and public transportation options (tram line 17 and various bus routes). Near the apartment, you’ll find recreational opportunities (Sloterplas and Sloterpark) and major highways (A4, A9, and A10). There is also ample parking available around the complex.
Leasehold:
This is a perpetual leasehold (City of Amsterdam). The current term runs through October 31, 2041, and the ground rent is currently €68.72 per year (tax-deductible on your income tax return). Starting November 1, 2041, the leasehold will be “locked in” in perpetuity, and the owner will pay €502.22 per year (index-linked ground rent).
Details:
- Living area: 71 m²
- Sunny south-facing balcony
- Three bedrooms and a bright living room
- Renovated kitchen and bathroom
- Year built: 1970
- Energy efficiency rating: C
- Additional storage room in the basement
- Well-maintained complex with a secure entrance and two elevators
- Homeowners’ association (VvE) service fees: €262.53 per month, including heating costs
- Close to shops, public transportation, and major highways (A10 and A9)
- Active and well-managed Homeowners’ Association
The non-binding information displayed on this website has been compiled by us (with care) based on data provided by the seller (and/or third parties). We do not guarantee its accuracy or completeness. We advise you and/or your real estate agent to contact us if you are interested in one of our properties.
Features
Transfer of ownership
- Listed since
- Acceptance
- Available in consultation
- Asking price
- € 349,000 kosten koper
- Asking price per m²
- € 4,915
- Status
- Available
- VVE (Owners Association) contribution
- € 262.53 per month
Construction
- Type apartment
- Galleried apartment (apartment)
- Building type
- Resale property
- Year of construction
- 1970
- Type of roof
- Flat roof covered with asphalt roofing
Surface areas and volume
- Areas
- Living area
- 71 m²
- Exterior space attached to the building
- 9 m²
- External storage space
- 6 m²
- Volume in cubic meters
- 230 m³
Layout
- Number of rooms
- 4 rooms (3 bedrooms)
- Number of bath rooms
- 1 bathroom and 1 separate toilet
- Bathroom facilities
- Walk-in shower and washstand
- Number of stories
- 1 story
- Located at
- 3rd floor
Energy
- Energy label
- Insulation
- Double glazing
- Heating
- Communal central heating
- Hot water
- Electrical boiler
Cadastral data
- SLOTEN G 5998
- Cadastral map
- Ownership situation
- Municipal long-term lease
- Fees
- € 68.72 per year
Exterior space
- Location
- Alongside a quiet road, in residential district and unobstructed view
- Balcony/roof terrace
- Balcony present
Storage space
- Shed / storage
- Storage box
Parking
- Type of parking facilities
- Paid parking and public parking
VVE (Owners Association) checklist
- Registration with KvK
- Yes
- Annual meeting
- Yes
- Periodic contribution
- Yes (€ 262.53 per month)
- Reserve fund present
- Yes
- Maintenance plan
- Yes
- Building insurance
- Yes
© 2001-2026 funda