
This house on Funda: https://www.funda.nl/en/detail/koop/amsterdam/appartement-langswater-772/44538692/
Langswater 7721069 EG AmsterdamDijkgraafpleinbuurt
€ 290,000 k.k.
Vrij uitzicht, zonnig balkon & erfpacht eeuwigdurend afgekocht!
Description
*** For English below ***
Wil jij een betaalbare woning, lage vve en geen erfpachtkosten, dan is deze woning echt iets voor jou!
Prettig driekamer appartement met zonnig balkon en fantastisch uitzicht over de zuidelijke stad en Schiphol, gelegen op de 12e verdieping. De woning heeft een eigen berging in de onderbouw. De erfpachtcanon is eeuwigdurend afgekocht.
De ligging is ideaal: rustig en groen, vlak bij de Sloterplas, maar tegelijkertijd met winkels, openbaar vervoer en uitvalswegen binnen handbereik. De supermarkt ligt op enkele minuten lopen en om de hoek stopt tram 17, met een directe verbinding naar onder andere Amsterdam Centraal en Station Lelylaan. Ook het uitgebreide winkelaanbod van Osdorpplein bevindt zich dichtbij. Voor de dagelijkse boodschappen is er een supermarkt, een slager, een bakker, een snackbar en ijssalon om de hoek. Voor de kinderen zijn er meerdere basisscholen in de omgeving.
Begane grond
Tussen hoge bomen en veel groen liggen de parkeerplaatsen en garages. Het appartement maakt deel uit van een verzorgd appartementencomplex. Je komt binnen in de centrale ingang, deze is netjes en hier zijn de brievenbussen en het bellenbord. Buitenom kun je via afgesloten poorten naar je berging, deze is ruim genoeg om je fietsen te stallen.
12e verdieping
Met een tag kom je in de afgesloten, tweede entreehal en ga je met een van de twee snelle liften binnen 40 seconden naar je eigen verdieping. Op de twaalfde verdieping kom je in het trappenhuis en van daaruit loop je over de galerij naar je appartement. Na binnenkomst kom je in een halletje dat leidt naar alle vertrekken. Er bevindt zich ook de meterkast (3 gr + aardlek).
Keuken
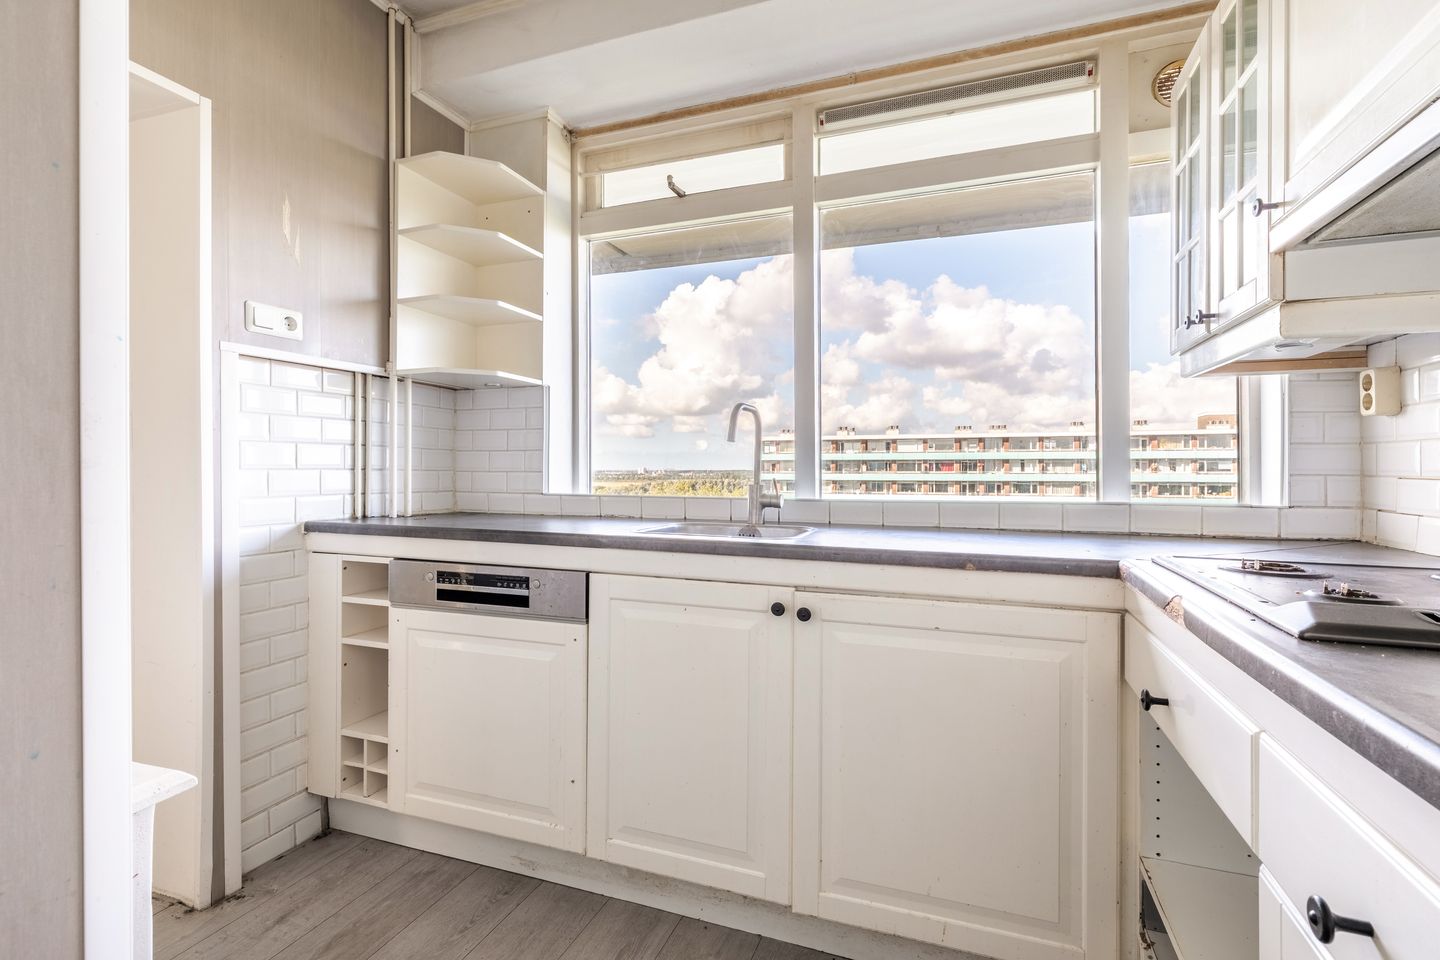
Allereerst de keuken, daar is ruimte voor een hoekkeuken met veel opbergruimte en alle benodigde machines. De huidige keuken kan enige aanpassing gebruiken maar heeft desondanks nog een heel gezellige uitstraling.
Sanitair
Mooie en moderne gerenoveerde badkamer uit 2024 met tegels in de beige kleur, een nette houten wastafelmeubel en een aparte inloopdouche met stortdouche en handspoeier. Op de badkamer is ook de opstelplaats voor de wasmachine. Het separate toilet is eveneens uit 2024 en in deze zelfde stijl.
Slaapkamer
De grootste slaapkamer ligt met de ramen gericht naar de zuidkant en heeft een toegangsdeur naar het balkon. De andere slaapkamer ligt aan de noordkant.
Living
De huiskamer is ruim en licht en heeft genoeg plaats voor een zit en eetgedeelte.
Bijzonderheden:
- Gelegen op de 12e verdieping met vrij en weids uitzicht;
- Woonkamer, twee slaapkamers, dichte keuken, badkamer met aansluiting voor wasmachine, separaat toilet,
- Wanden zijn veelal glad gestukt;
- Balkon op het zuiden;
- Verwarming middels blokverwarming;
- Warmwater d.m.v. boiler;
- Bijdrage aan de actieve VvE, €121,36 plus blokverwarming €86,39 per maand;
- Externe berging in de onderbouw van circa 7 m2;
- Parkeren voor de flat, er is voldoende parkeergelegenheid;
- Parkeervergunning via Gemeente Amsterdam, op dit moment 2 stuks verkrijgbaar, ad €40,- en €100,- per half jaar;
- Gelegen op erfpachtgrond, EEUWIGDUREND afgekocht;
- Standaard koopakte waarin opgenomen: niet-bewoningsclausule (niet door verkoper bewoond geweest), ouderdomsclausule, asbestclausule;
Aanvaarding in overleg, kan desgewenst op korte termijn.
--------------------------------------------------------------------------------------------------------------------------------------------------
Are you looking for an affordable home that you can decorate and furnish entirely to your own taste? Then this property could be exactly what you are looking for!
This pleasant two-bedroom apartment features a sunny south-facing balcony and fantastic panoramic views over the southern part of Amsterdam and Schiphol Airport. The apartment is located on the 12th floor and comes with a private storage unit in the basement. The ground lease has been bought out in perpetuity.
The location is ideal: quiet and green, close to Sloterplas lake, while shops, public transport and major roads are all within easy reach. The supermarket is just a few minutes’ walk away, and tram 17 stops around the corner, providing a direct connection to Amsterdam Central Station, Lelylaan Station and other destinations. The extensive range of shops at Osdorpplein is also nearby. For your daily groceries, there is a supermarket, butcher, bakery, snack bar and ice cream shop just around the corner. There are also several primary schools in the area.
The apartment is part of a well-maintained residential complex with a secured communal entrance and mailboxes. From the entrance hall, two fast elevators take you directly to the 12th floor. The private storage unit can also be accessed from outside, making it easy to store and retrieve bicycles.
Location
By tram, you can quickly reach Lelylaan Station or Amsterdam city centre. Osdorpplein, with its wide variety of shops, is also within walking distance. For everyday shopping, there is a supermarket, butcher, bakery, snack bar and ice cream shop just around the corner.
There are several primary schools in the surrounding area, making the location convenient for families with children.
Ground floor
The parking spaces and garages are situated among tall trees and plenty of greenery. There is a well-maintained secured entrance hall providing access to the elevators and stairwell.
The storage unit in the basement can be reached from outside via a gate and a secured door. The storage unit is spacious enough to comfortably store bicycles.
12th floor
Using a tag, you enter the second entrance hall, where one of the two fast elevators takes you to your own floor. On the 12th floor, you enter the stairwell and from there walk along the gallery to the apartment.
Upon entering the apartment, you arrive in a hallway providing access to all rooms. The electrical meter cupboard is also located here (3 groups with residual-current protection).
Kitchen
The kitchen has enough space for a corner kitchen and offers room for all the necessary appliances. The current kitchen is in need of refurbishment or replacement, giving you the opportunity to create a kitchen entirely to your own taste.
Bathroom and toilet
There is a separate toilet with a close-coupled toilet.
The bathroom is neat and modern and was renovated in 2024. It features a vanity unit, shower with rain shower and hand shower, and a thermostatic mixer tap. There is also a connection for a washing machine.
Bedrooms
The largest bedroom is located on the south side of the apartment and has direct access to the balcony. The second bedroom is located on the north side.
Living room
The living room is light and offers plenty of space for both a comfortable seating area and a dining area.
Key features
-Located on the 12th floor with unobstructed, panoramic views;
-Living room, two bedrooms, separate kitchen, bathroom with washing-machine connection and separate toilet;
-Most walls are smoothly plastered;
-South-facing balcony;
-Heating via communal district heating system;
-Hot water supplied by a boiler;
-Active homeowners' association (VvE) contribution of approximately €121.36 per month, plus €86.39 per month for communal heating;
-Private external storage unit in the basement of approximately 7 m²;
-Parking available in front of the building, with ample parking spaces;
-Parking permits available through the Municipality of Amsterdam; currently, two permits are available, costing €40 and €100 per six months respectively;
-Located on leasehold land, with the ground lease BOUGHT OUT in perpetuity;
-------------------------------------------------------------------------------------------------------------------------------------------------
Standard purchase agreement includes a non-occupancy clause (the property has not been occupied by the seller), an age clause and an asbestos clause.
Transfer date to be agreed upon; an earlier transfer can be arranged if desired.
Features
Transfer of ownership
- Listed since
- Acceptance
- Available immediately
- Asking price
- € 290,000 kosten koper
- Asking price per m²
- € 4,754
- Status
- Available
- VVE (Owners Association) contribution
- € 121.36 per month
Construction
- Type apartment
- Galleried apartment (apartment)
- Building type
- Resale property
- Construction period
- 1960-1970
- Type of roof
- Flat roof covered with asphalt roofing
Surface areas and volume
- Areas
- Living area
- 61 m²
- Exterior space attached to the building
- 6 m²
- External storage space
- 4 m²
- Volume in cubic meters
- 198 m³
Layout
- Number of rooms
- 3 rooms (2 bedrooms)
- Number of bath rooms
- 1 separate toilet
- Number of stories
- 12 stories
- Facilities
- Elevator and TV via cable
- Located at
- 11th floor
Energy
- Energy label
- Heating
- Communal central heating
- Hot water
- Gas-fired boiler
Cadastral data
- SLOTEN NH G 5998A
- Cadastral map
- Ownership situation
- Municipal ownership encumbered with long-term leaset
- Fees
- Bought off for eternity
- SLOTEN NH G 5998A
- Cadastral map
- Ownership situation
- Municipal ownership encumbered with long-term leaset
- Fees
- Bought off for eternity
Exterior space
- Location
- Alongside park, alongside a quiet road, alongside waterfront, in residential district, rural, open location and unobstructed view
- Balcony/roof terrace
- Balcony present
Storage space
- Shed / storage
- Storage box
- Facilities
- Electricity
Parking
- Type of parking facilities
- Paid parking, public parking and resident's parking permits
VVE (Owners Association) checklist
- Registration with KvK
- Yes
- Annual meeting
- Yes
- Periodic contribution
- Yes (€ 121.36 per month)
- Reserve fund present
- Yes
- Maintenance plan
- Yes
- Building insurance
- Yes
© 2001-2026 funda