
Description
Licht, verrassend ruim en helemaal klaar voor de toekomst: aan de Lanseloetstraat 24-3 woon je comfortabel in een sfeervol 3-kamerappartement van circa 50 m², met twee slaapkamers, een balkon én volledig gasloos.
De woning
Op de derde verdieping van een karakteristiek pand uit 1940 ligt dit praktisch ingedeelde 3-kamerappartement. De woning beschikt over circa 50 m² woonoppervlakte en biedt een fijne combinatie van een lichte woonkamer, een slaapkamer, een separate werkkamer/tweede slaapkamer, een moderne keuken en een balkon. Dankzij de grote raampartijen en de prettige indeling voelt het appartement licht en ruim aan. Een belangrijk pluspunt is dat de woning volledig gasloos is. In 2025 is bovendien geïnvesteerd in het wooncomfort: de elektrische boiler is vervangen, het elektrische verwarmingssysteem is geüpgraded en er is een nieuwe oven geplaatst. De woning is voorzien van dubbel glas en de badkamer beschikt over comfortabele vloerverwarming.
Locatie en omgeving
De Lanseloetstraat ligt in Amsterdam-West, in een prettige woonomgeving met de dagelijkse voorzieningen binnen handbereik. Voor boodschappen, speciaalzaken en horeca kun je terecht in de directe omgeving en ook de levendigheid van Bos en Lommer en De Baarsjes is dichtbij. Voor ontspanning en groen zijn onder andere het Erasmuspark en het Westerpark goed bereikbaar. Met de fiets sta je bovendien in korte tijd in het centrum van Amsterdam. Dankzij diverse tram- en busverbindingen en de nabijgelegen uitvalswegen is de bereikbaarheid zowel met het openbaar vervoer als met de auto uitstekend.
Indeling
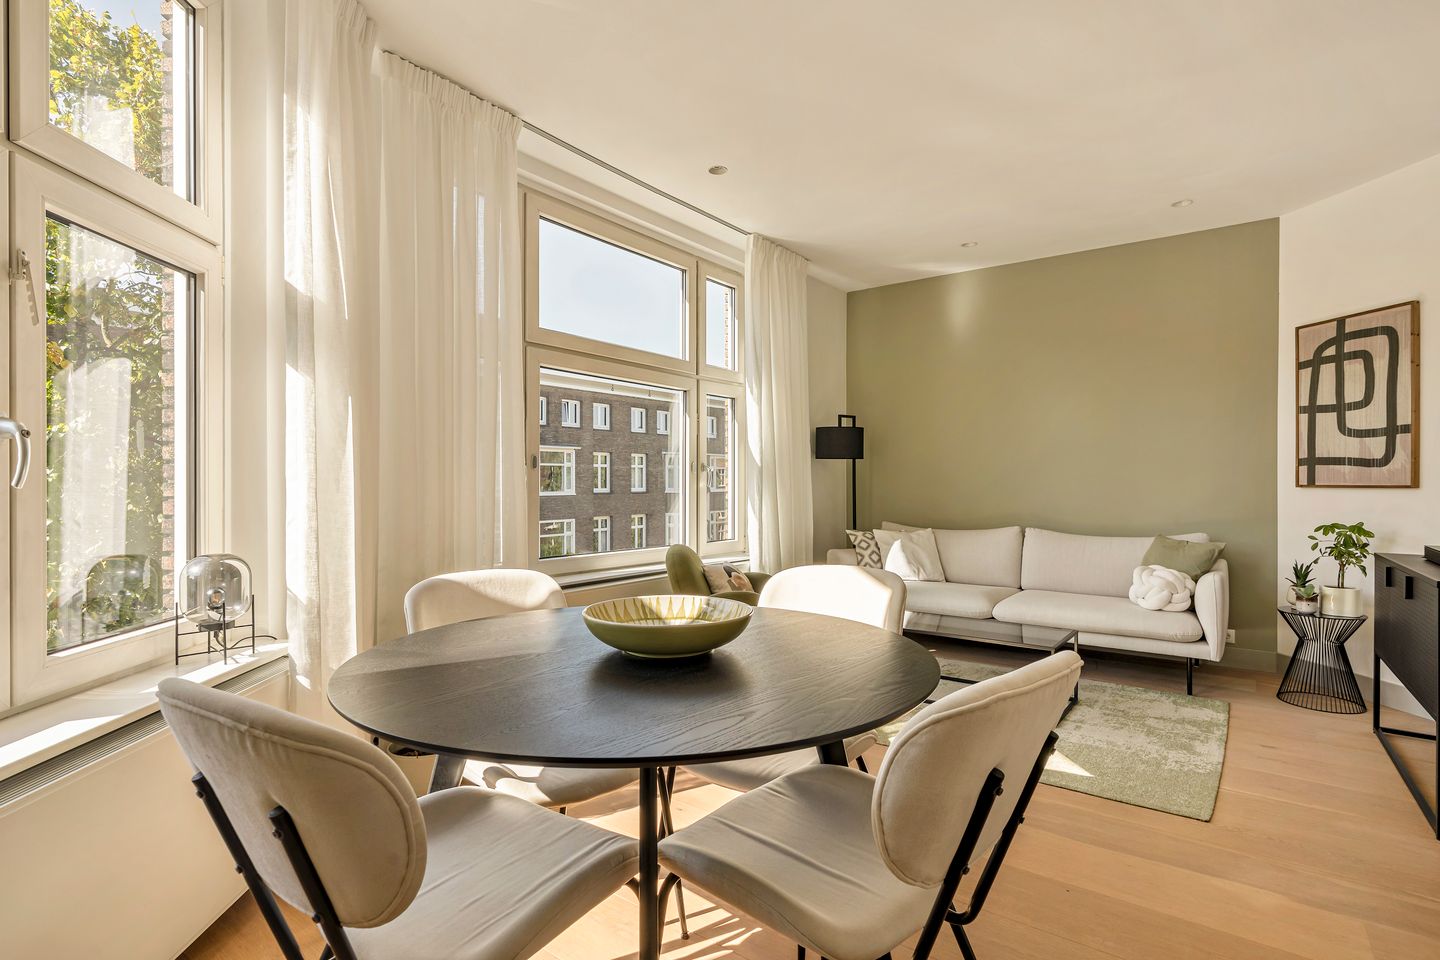
Via het gemeenschappelijke trappenhuis bereik je de entree van de woning op de derde verdieping. Je komt binnen in de centrale hal, die toegang geeft tot vrijwel alle vertrekken. Aan de voorzijde bevindt zich de royale en lichte woonkamer van circa 17,7 m². De bijzondere vorm van deze ruimte, in combinatie met de brede raampartijen, geeft de woonkamer een speels karakter en biedt voldoende mogelijkheden voor zowel een comfortabele zithoek als een eethoek.
Aansluitend bevindt zich de keuken van circa 6,5 m². De keuken heeft een praktische opstelling en is voorzien van diverse inbouwapparatuur, waaronder een in 2025 vernieuwde oven.
De badkamer is uitgerust met een douche, wastafel en comfortabele vloerverwarming. Het toilet is separaat en bereikbaar vanuit de hal.
Aan de achterzijde van het appartement bevinden zich twee kamers. De slaapkamer van circa 8,2 m² biedt voldoende ruimte voor een tweepersoonsbed en kastruimte. Daarnaast is er een tweede kamer van circa 4,3 m², uitstekend geschikt als werk-, logeer- of compacte tweede slaapkamer. Beide kamers liggen aan de rustige achterzijde en bieden toegang tot het balkon van circa 4,1 m². Hier beschik je over een fijne buitenruimte om de dag rustig te beginnen of na het werk nog even buiten te zitten. Verder beschikt de woning over praktische vaste kastruimte.
Bijzonderheden
- Het merendeel van de meubels kan achterblijven.
- 3-kamerappartement op de derde verdieping;
- Woonoppervlakte circa 50 m²;
- Bouwjaar 1940;
- Twee slaapkamers, waarvan één tevens uitstekend geschikt als werkkamer;
- Balkon van circa 4,1 m²;
- Volledig gasloos appartement;
- Energielabel G met maar € 91 energiekosten
- Elektrische boiler vernieuwd in 2025;
- Elektrisch verwarmingssysteem geüpgraded in 2025;
- Nieuwe oven geplaatst in 2025;
- Voorzien van dubbel glas;
- Badkamer voorzien van vloerverwarming;
- Separaat toilet;
- Praktische vaste kastruimte;
- Servicekosten: €157.19
-Erfpachtcanon: €1154 Per Jaar met inachtneming jaarlijkse inflatie
- Overstapvoorwaarden: Canon woning na 2064: € 1573,76 per jaar met inachtneming jaarlijkse inflatie
- Gelegen in Amsterdam-West, nabij winkels, horeca, groen en openbaar vervoer.
Met twee slaapkamers, een balkon, een separate keuken en een royale woonkamer is iedere vierkante meter van dit appartement efficiënt benut. In combinatie met de recente technische verbeteringen en het gasloze karakter is dit een aantrekkelijke woning voor wie comfortabel en centraal in Amsterdam-West wil wonen.
Bright, surprisingly spacious, and fully prepared for the future: at Lanseloetstraat 24-3, you can enjoy comfortable living in an attractive 3-room apartment of approximately 50 m², featuring two bedrooms, a balcony, and a fully gas-free energy system.
The Property
Located on the third floor of a characteristic building dating from 1940, this efficiently laid-out 3-room apartment offers approximately 50 m² of living space. The property combines a bright living room, a bedroom, a separate study/second bedroom, a modern kitchen, and a balcony.
Thanks to the large windows and practical layout, the apartment feels bright and spacious. An important advantage is that the property is completely gas-free.
In 2025, several improvements were made to enhance living comfort: the electric boiler was replaced, the electric heating system was upgraded, and a new oven was installed. The apartment is fitted with double glazing, and the bathroom benefits from comfortable underfloor heating.
Location and Surroundings
Lanseloetstraat is located in Amsterdam-West, in a pleasant residential area with all essential daily amenities close at hand. Supermarkets, specialist shops, cafés, and restaurants can be found nearby, while the lively neighbourhoods of Bos en Lommer and De Baarsjes are also within easy reach.
For recreation and green spaces, both Erasmuspark and Westerpark are easily accessible. Amsterdam city centre can also be reached quickly by bicycle.
With several tram and bus connections nearby, as well as convenient access to major roads, the apartment is easily accessible by both public transport and car.
Layout
The apartment entrance is located on the third floor and is reached via the communal staircase. Upon entering, the central hallway provides access to almost all rooms.
At the front of the apartment is the spacious and bright living room of approximately 17.7 m². Its distinctive shape, combined with the wide windows, gives the room a playful character while providing ample space for both a comfortable seating area and a dining area.
Adjacent to the living room is the kitchen of approximately 6.5 m². The kitchen has a practical layout and is equipped with various built-in appliances, including an oven that was replaced in 2025.
The bathroom is fitted with a shower, washbasin, and comfortable underfloor heating. The toilet is separate and accessible from the hallway.
At the rear of the apartment are two rooms. The main bedroom, measuring approximately 8.2 m², offers sufficient space for a double bed and wardrobes. The second room, measuring approximately 4.3 m², is ideally suited as a home office, guest room, or compact second bedroom.
Both rooms are situated at the quiet rear of the property and provide access to the approximately 4.1 m² balcony. This pleasant outdoor space is ideal for starting the day in peace or relaxing outside after work.
The apartment also offers practical built-in storage space.
Key Features
Most of the furniture can remain in the property;
3-room apartment on the third floor;
Approximately 50 m² of living space;
Built in 1940;
Two bedrooms, one of which is also ideally suited as a home office;
Balcony of approximately 4.1 m²;
Fully gas-free apartment;
Energy label G, with energy costs of only €91;
Electric boiler replaced in 2025;
Electric heating system upgraded in 2025;
New oven installed in 2025;
Double glazing;
Bathroom with underfloor heating;
Separate toilet;
Practical built-in storage;
Service cost: € 157.19 per month
Ground lease (erfpacht) payment: €1,154 per year, subject to annual inflation;
Ground lease terms after 2064: €1,573.76 per year, subject to annual inflation;
Located in Amsterdam-West, close to shops, restaurants and cafés, green spaces, and public transport.
Features
Transfer of ownership
- Service charges
- € 157 per month
- Listed since
- Acceptance
- Available in consultation
- Asking price
- € 425,000 kosten koper
- Asking price per m²
- € 8,500
- Status
- Available
Construction
- Type apartment
- Upstairs apartment (apartment)
- Building type
- Resale property
- Year of construction
- 1940
Surface areas and volume
- Areas
- Living area
- 50 m²
- Exterior space attached to the building
- 4 m²
- Volume in cubic meters
- 171 m³
Layout
- Number of rooms
- 3 rooms (2 bedrooms)
- Number of bath rooms
- 1 bathroom and 1 separate toilet
- Bathroom facilities
- Shower and sink
- Number of stories
- 1 story
- Facilities
- Mechanical ventilation
- Located at
- 4th floor
Energy
- Energy label
- Insulation
- Double glazing and floor insulation
- Heating
- Electric heating and partial floor heating
- Hot water
- Electrical boiler
Cadastral data
- AMSTERDAM L 3507
- Cadastral map
- Ownership situation
- Ownership encumbered with long-term leaset (end date of long-term lease: 15-07-2064)
- Fees
- € 1,154.00 per year with option to purchase
Exterior space
- Location
- Alongside a quiet road and in residential district
- Balcony/roof terrace
- Balcony present
Parking
- Type of parking facilities
- Paid parking and resident's parking permits
VVE (Owners Association) checklist
- Registration with KvK
- Yes
- Annual meeting
- Yes
- Periodic contribution
- Yes
- Reserve fund present
- Yes
- Maintenance plan
- Yes
- Building insurance
- Yes
© 2001-2026 funda