
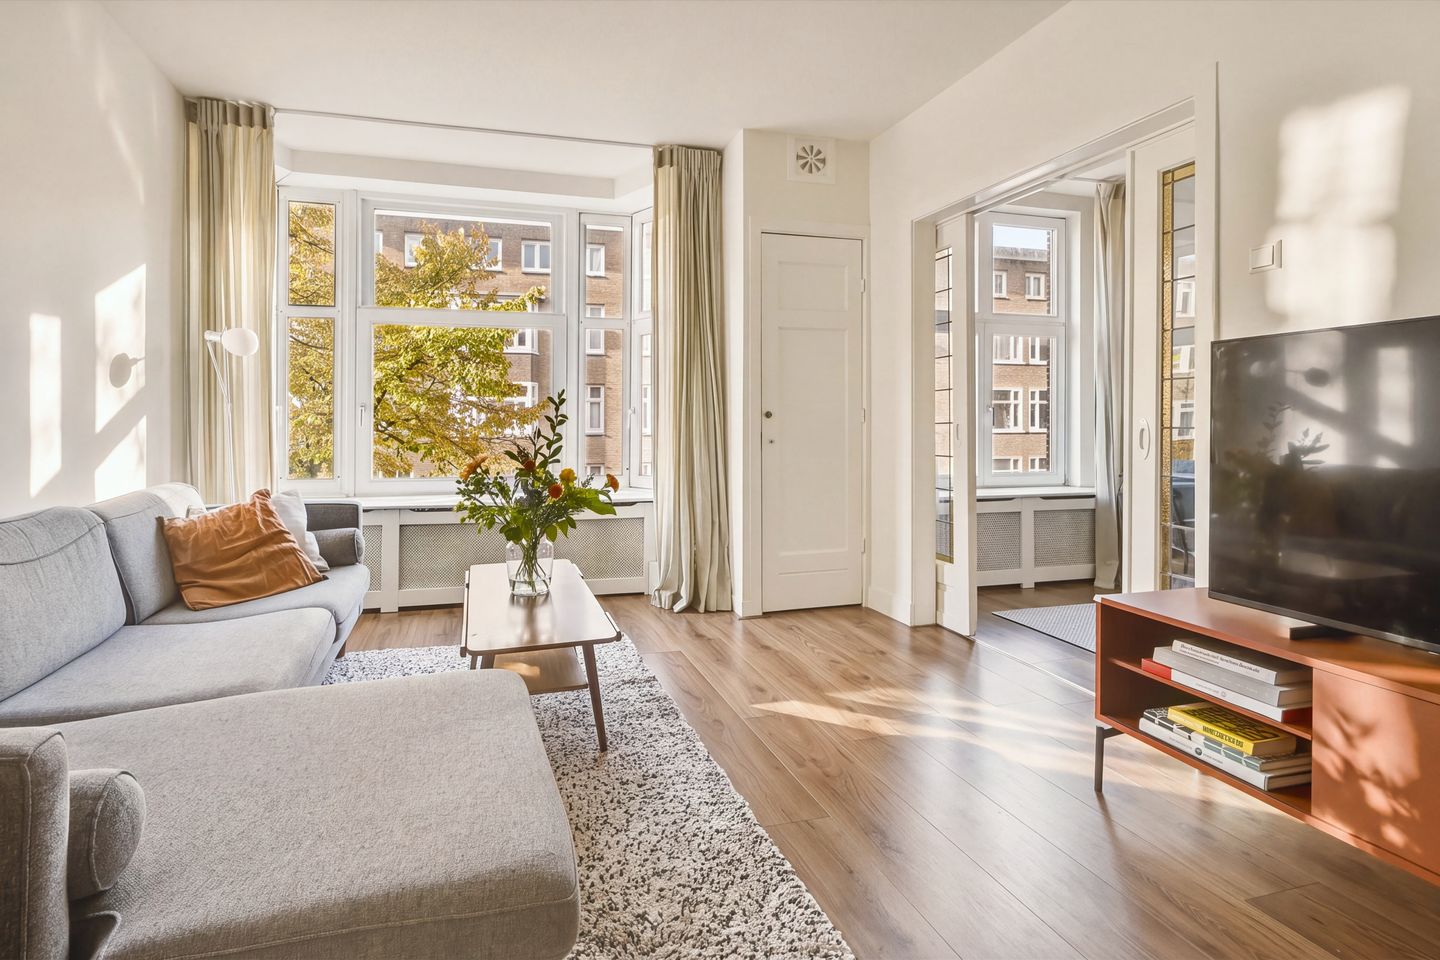
Licht en sfeervol driekamerappartement van 56m² met balkon!
Description
Are you looking for a move-in-ready apartment with character, two bedrooms and a balcony in a vibrant Amsterdam neighbourhood? Then this apartment on Lanseloetstraat is definitely worth a viewing! This charming apartment of approximately 56 m² offers a practical layout, characteristic stained-glass details and a lovely outdoor space where you can enjoy the morning sun. There is also the possibility of creating a third bedroom.
With Erasmuspark just around the corner and a variety of cosy cafés, restaurants and shops within walking distance, this is a wonderful place to live, where peace, greenery and city life come together.
Key features
- Living area of 56 m² (measured in accordance with NEN 2580);
- Bright and charming apartment with a practical layout;
- 2 bedrooms, with the possibility of creating a third bedroom;
- Erasmuspark just around the corner;
- Lovely balcony with morning sun;
- Characteristic stained-glass details;
- Separate storage room in the attic, measuring 7 m²;
- Current ground lease period runs until 15 July 2064 (€822.15 per year), after which the ground lease has been secured in perpetuity under favourable conditions (€451.47 per year);
- Energy label C;
- Active and professionally managed Homeowners' Association (VvE);
- Monthly VvE service charges of €194;
- Located in a green and peaceful neighbourhood;
- Transfer date by mutual agreement.
Layout
The apartment is accessed via the communal staircase, with the entrance located on the second floor. Upon entering, you arrive in the hallway, which provides access to the various rooms of the apartment.
At the front of the apartment is the living room, a pleasant space with ample room for a comfortable seating area. Characteristic features, such as the stained-glass windows and fireplace mantel, give the apartment its charming character. Adjoining the living room is the dining room, an ideal space for enjoying leisurely meals with friends or family. Together, the living and dining rooms form an inviting living area where you can relax and spend time together. The dining room can also easily be converted into a home office or a third bedroom.
The kitchen is centrally located within the apartment and has a practical layout, with everything you need for cooking. It is equipped with a four-burner gas hob, extractor hood, oven, dishwasher, refrigerator and freezer. At the rear of the apartment, you will also find two bedrooms. These rooms offer a range of possibilities and can be used as a main bedroom, children's room, guest bedroom or home office.
The well-maintained bathroom features a shower, toilet and vanity unit. The apartment also offers several storage cupboards, providing convenient space for clothes and other belongings.
The balcony is also located at the rear of the apartment. Here, you can sit outside and enjoy the morning sun, making it the perfect spot to start your day peacefully with a cup of coffee.
On the attic floor, there is a recently renovated storage room measuring 7 m². This space is ideal for use as a home office and also has a washing machine connection.
In short, this is a practically laid-out apartment offering a surprising amount of space, charming original details and a lovely balcony, in an attractive location in Amsterdam-West.
Neighbourhood
Lanseloetstraat is located in the popular Bos en Lommer neighbourhood of Amsterdam, an area where greenery, tranquillity and vibrant city life come together beautifully. Erasmuspark is literally just around the corner and is the perfect place for a walk, a run or a relaxing afternoon outdoors. The park is also home to Terrasmus, a charming spot for coffee, a drink or a pleasant afternoon on the terrace. Westerpark and the Westergasterrein are also nearby, offering plenty of opportunities for recreation, culture and dining out.
The neighbourhood has a varied selection of cafés, restaurants and independent shops, all within walking distance. For lunch or dinner, you could visit MasMais or Hartje Bos, or enjoy a drink at No Man’s Art Gallery & Bar. For fresh bread, good coffee and something tasty to take away, Rijkhoff and Bbrood are great options. You can also easily walk to the Farine bakery and the lovely Fuku café. The popular Burman & Burman pizzeria is located directly across the canal. For everyday groceries and other essentials, there are various shops along Bos en Lommerweg and at Bos en Lommerplein.
The area also offers a variety of cultural and recreational venues. Podium Mozaïek is nearby and hosts a diverse programme of music, theatre and cultural events. Wachterliedplantsoen is also within walking distance and features a spacious playground and a petting farm. There are no fewer than three playgrounds in the immediate vicinity, making this an ideal location for families with children.
The apartment is also well connected by public transport, with several tram and bus routes nearby and Sloterdijk Station easily accessible. By car, the S104 provides quick access to the A10 ring road and the main routes out of the city.
Homeowners' Association (VvE)
The Homeowners' Association is professionally managed and has a long-term maintenance plan (MJOP) in place. The monthly service charges amount to €194. Relevant documents are available upon request.
Ground lease
The property is situated on leasehold land issued by the Municipality of Amsterdam. The current ground lease period runs until 15 July 2064, with an annual ground rent of €822.15.
After this period, the ground lease has been secured in perpetuity under the 2016 General Provisions (AB 2016), with an annual ground rent of €451.47. This amount is subject to annual indexation.
Disclaimer
This property information has been compiled with the utmost care. However, we cannot guarantee the accuracy or completeness of its contents, and no rights may be derived from it. The information is provided for guidance purposes only and should not be regarded as an offer.
Any references to volumes, surface areas or dimensions should be considered indicative and approximate. As a buyer, you are responsible for conducting your own investigations into any matters that may be important to you. We therefore recommend engaging your own estate agent registered with the Dutch Association of Real Estate Agents (NVM).
Features
Transfer of ownership
- Listed since
- Acceptance
- Available in consultation
- Asking price
- € 475,000 kosten koper
- Asking price per m²
- € 8,482
- Status
- Available
- VVE (Owners Association) contribution
- € 194.00 per month
Construction
- Type apartment
- Mezzanine (apartment)
- Building type
- Resale property
- Year of construction
- 1940
- Type of roof
- Flat roof covered with asphalt roofing
Surface areas and volume
- Areas
- Living area
- 56 m²
- Exterior space attached to the building
- 4 m²
- External storage space
- 7 m²
- Volume in cubic meters
- 193 m³
Layout
- Number of rooms
- 4 rooms (3 bedrooms)
- Number of bath rooms
- 1 bathroom
- Bathroom facilities
- Walk-in shower, toilet, and sink
- Number of stories
- 1 story
- Facilities
- Optical fibre, passive ventilation system, and TV via cable
- Located at
- 3rd floor
Energy
- Energy label
- Insulation
- Double glazing, energy efficient window plus and floor insulation
- Heating
- CH boiler
- Hot water
- CH boiler
- CH boiler
- Intergas (gas-fired combination boiler from 2026, in ownership)
Cadastral data
- SLOTEN L 3507
- Cadastral map
- Ownership situation
- Municipal long-term lease (end date of long-term lease: 15-07-2064)
- Fees
- € 882.15 per year
- SLOTEN L 3507
- Cadastral map
Exterior space
- Location
- Alongside a quiet road and in residential district
- Balcony/roof terrace
- Balcony present
Storage space
- Shed / storage
- Storage box
Parking
- Type of parking facilities
- Paid parking and resident's parking permits
VVE (Owners Association) checklist
- Registration with KvK
- Yes
- Annual meeting
- Yes
- Periodic contribution
- Yes (€ 194.00 per month)
- Reserve fund present
- Yes
- Maintenance plan
- Yes
- Building insurance
- Yes
© 2001-2026 funda