
Lanseloetstraat 29-31055 BB AmsterdamErasmusparkbuurt-West
€ 485,000 k.k.
Description
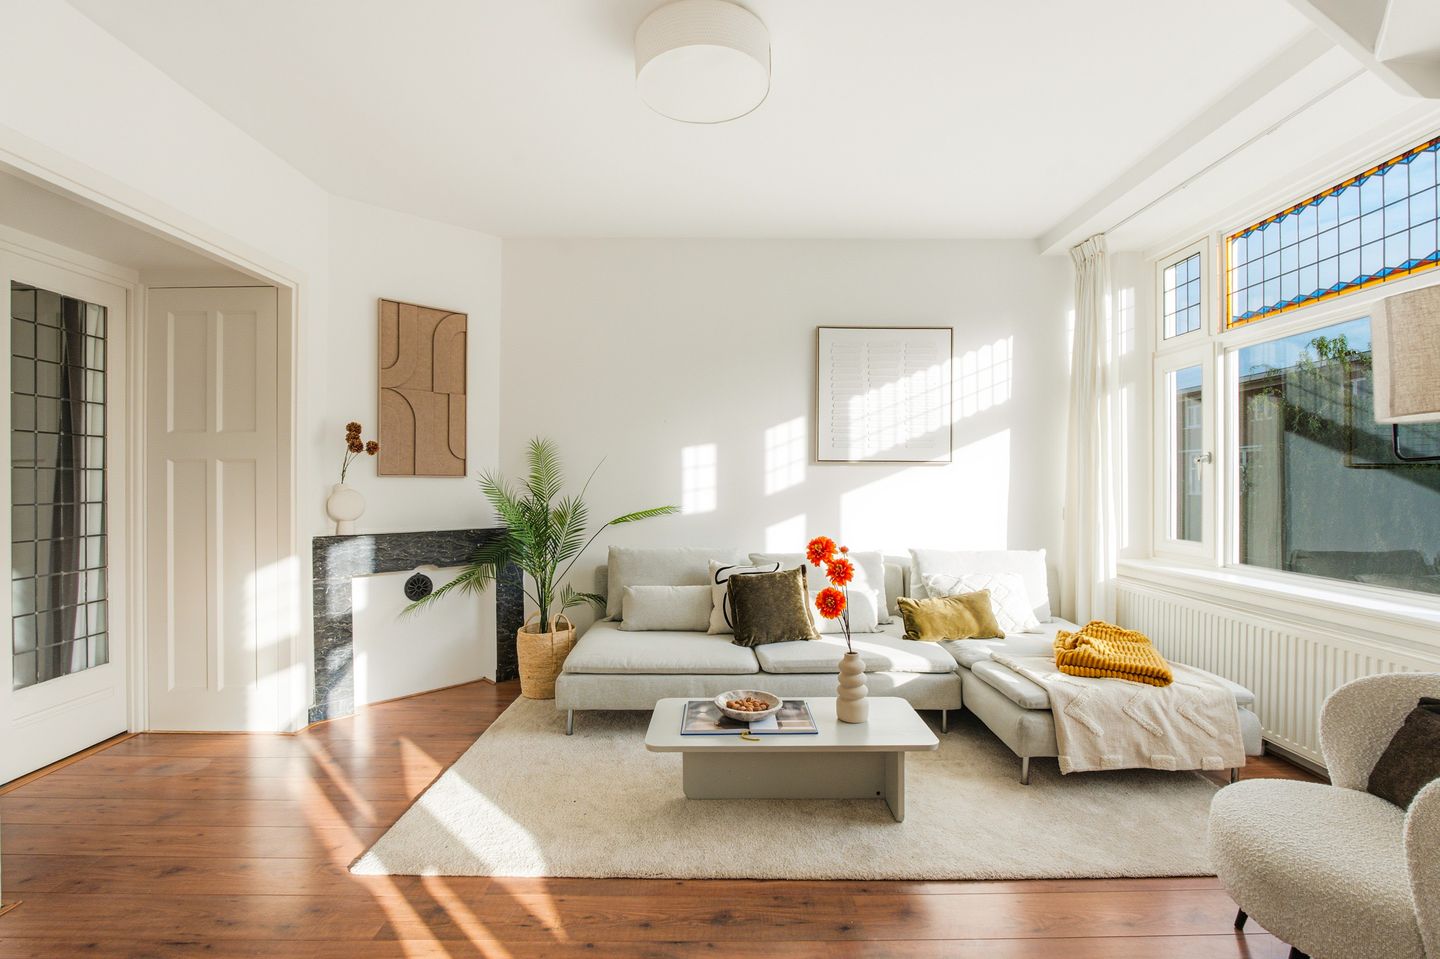
Living with the Erasmuspark just around the corner? At Lanseloetstraat, you can enjoy a peaceful and green setting, while the vibrant atmosphere of Amsterdam-West is within walking distance. This bright and well-laid-out apartment of approximately 60 m² features a spacious living room, two generous bedrooms and a sunny west-facing balcony. The large windows provide plenty of natural light. In the morning, the sun shines into the living room, while from the afternoon until the evening you can enjoy the sunshine on the balcony. Throughout the apartment, you will find beautiful stained-glass windows and doors, giving the apartment a distinctive and warm character.
The combination of the peaceful and green location with the lively atmosphere of Amsterdam-West makes this a particularly pleasant place to live. Erasmuspark is practically your backyard and offers plenty of space for walking, running or simply enjoying the outdoors. Cafés, restaurants and shops are also nearby. An additional advantage is that the ground lease has been bought off in perpetuity and the property has an energy label C. In short, a wonderfully bright and atmospheric apartment with a pleasant outdoor space in a green location in Amsterdam-West.
Features:
• Living area of approximately 60 m² (NEN2580);
• Bright and atmospheric apartment with a practical layout;
• Sunny west-facing balcony with afternoon and evening sun;
• Two bedrooms;
• Separate laundry room located on the fourth floor;
• The ground lease has been bought off in perpetuity, so no ground lease payments are due!;
• Energy label C;
• Erasmuspark as your backyard;
• Living in a green and peaceful environment;
• Professionally managed Owners’ Association (VvE);
• Monthly VvE contribution is €250;
• Transfer by mutual agreement, can be completed quickly.
Layout
Via the communal staircase, you reach the entrance of the property on the third floor.
Third floor
From the entrance, the various rooms can be accessed. The spacious living room is located at the front of the property and benefits from plenty of natural light thanks to the large windows. The morning sun shines into the room, making the living room a bright and pleasant place to start the day. Throughout the apartment, you will find beautiful characteristic features, such as the stained-glass windows and the stained-glass en-suite doors with built-in cupboard. There is also ample space for a comfortable seating area and a dining table.
At the front of the living room, there is also an open staircase connecting to the fourth floor. Here you will find a second room, currently used as a home office, which can easily be arranged as a second bedroom. The room has several windows and offers sufficient space for a double bed and a wardrobe. Next to the home office is a separate laundry room, equipped with connections for a washing machine and dryer. There is also a sink with a tap and storage cabinets.
At the rear of the third floor is a well-sized bedroom. This room offers plenty of space for a double bed and a large wardrobe. The bedroom includes a separate area with a vanity unit and sufficient storage space for personal care products. From the bedroom, there is direct access to the spacious and sunny balcony, where you can enjoy sitting outdoors.
The kitchen also adjoins the balcony. The modern kitchen is practically designed and features a built-in dishwasher, freestanding fridge-freezer combination and sufficient work and storage space. The bathroom is equipped with a shower and toilet.
Surroundings
At Lanseloetstraat, you live in a pleasant location in Bos en Lommer. The neighbourhood offers a beautiful mix of greenery, tranquillity and the lively atmosphere of the city. Erasmuspark is literally around the corner and is a wonderful place for a run, a walk or a sunny afternoon on the grass. The park is also home to Terrasmus, a popular spot for a cup of coffee, a drink or a pleasant afternoon outdoors. Westerpark and the Westergasterrein are also a short distance away and offer plenty of opportunities for relaxation, events and dining.
You do not have to leave the neighbourhood for good food and drinks. The immediate surroundings offer a varied selection of cosy cafés, restaurants and speciality shops. Everything is within walking distance for a spontaneous evening out. For example, you can visit MasMais or Hartje Bos for lunch or dinner, and No Man's Art Gallery & Bar is a nice place to enjoy a drink. For fresh bread, coffee and something tasty to take with you, you can go to Rijkhoff and Bbrood. Around Bos en Lommerweg and at Bos en Lommerplein, you will find plenty of shops for daily groceries and household DIY needs.
The area also offers various opportunities for culture and recreation. Podium Mozaïek is located nearby, with a varied programme of music, theatre and cultural activities. Wachterliedplantsoen is also within walking distance and features a spacious playground and petting zoo.
The property is also well connected in terms of accessibility. Various tram and bus connections can be found in the area, and Sloterdijk Station is easily accessible. By car, you can quickly reach the A10 ring road via the S104, providing access to the various major roads.
Owners’ Association
The Owners’ Association is professionally managed and has a long-term maintenance plan (MJOP). The monthly service charges are €250. Relevant documents are available upon request.
Ground Lease
The property is situated on leasehold land owned by the Municipality of Amsterdam. The ground lease for this property has been bought off in perpetuity. This means that no ground lease payments are due.
The sales information has been compiled with great care. However, we cannot guarantee the accuracy of its contents and therefore no rights may be derived from it. The contents are purely for informational purposes and should not be regarded as an offer. Where reference is made to contents, areas or dimensions, these should be regarded as indicative and approximate measurements. As a buyer, you should conduct your own investigations into matters that are important to you. In this regard, we recommend engaging your own NVM estate agent.
Features
Transfer of ownership
- Listed since
- Acceptance
- Available in consultation
- Asking price
- € 485,000 kosten koper
- Asking price per m²
- € 8,083
- Status
- Available
- VVE (Owners Association) contribution
- € 250.00 per month
Construction
- Type apartment
- Upstairs apartment (apartment)
- Building type
- Resale property
- Year of construction
- 1939
- Type of roof
- Flat roof
Surface areas and volume
- Areas
- Living area
- 60 m²
- Exterior space attached to the building
- 4 m²
- Volume in cubic meters
- 208 m³
Layout
- Number of rooms
- 4 rooms (2 bedrooms)
- Number of bath rooms
- 1 bathroom
- Bathroom facilities
- Shower and toilet
- Number of stories
- 2 stories
- Facilities
- Passive ventilation system
Energy
- Energy label
- Insulation
- Double glazing
- Heating
- CH boiler
- Hot water
- CH boiler
- CH boiler
- Gas-fired combination boiler from 2021, in ownership
Cadastral data
- AMSTERDAM L 3099
- Cadastral map
- Ownership situation
- Municipal long-term lease
- Fees
- Bought off for eternity
Exterior space
- Location
- Alongside a quiet road and in residential district
- Balcony/roof terrace
- Balcony present
Parking
- Type of parking facilities
- Paid parking and resident's parking permits
VVE (Owners Association) checklist
- Registration with KvK
- Yes
- Annual meeting
- Yes
- Periodic contribution
- Yes (€ 250.00 per month)
- Reserve fund present
- Yes
- Maintenance plan
- Yes
- Building insurance
- Yes
© 2001-2026 funda