
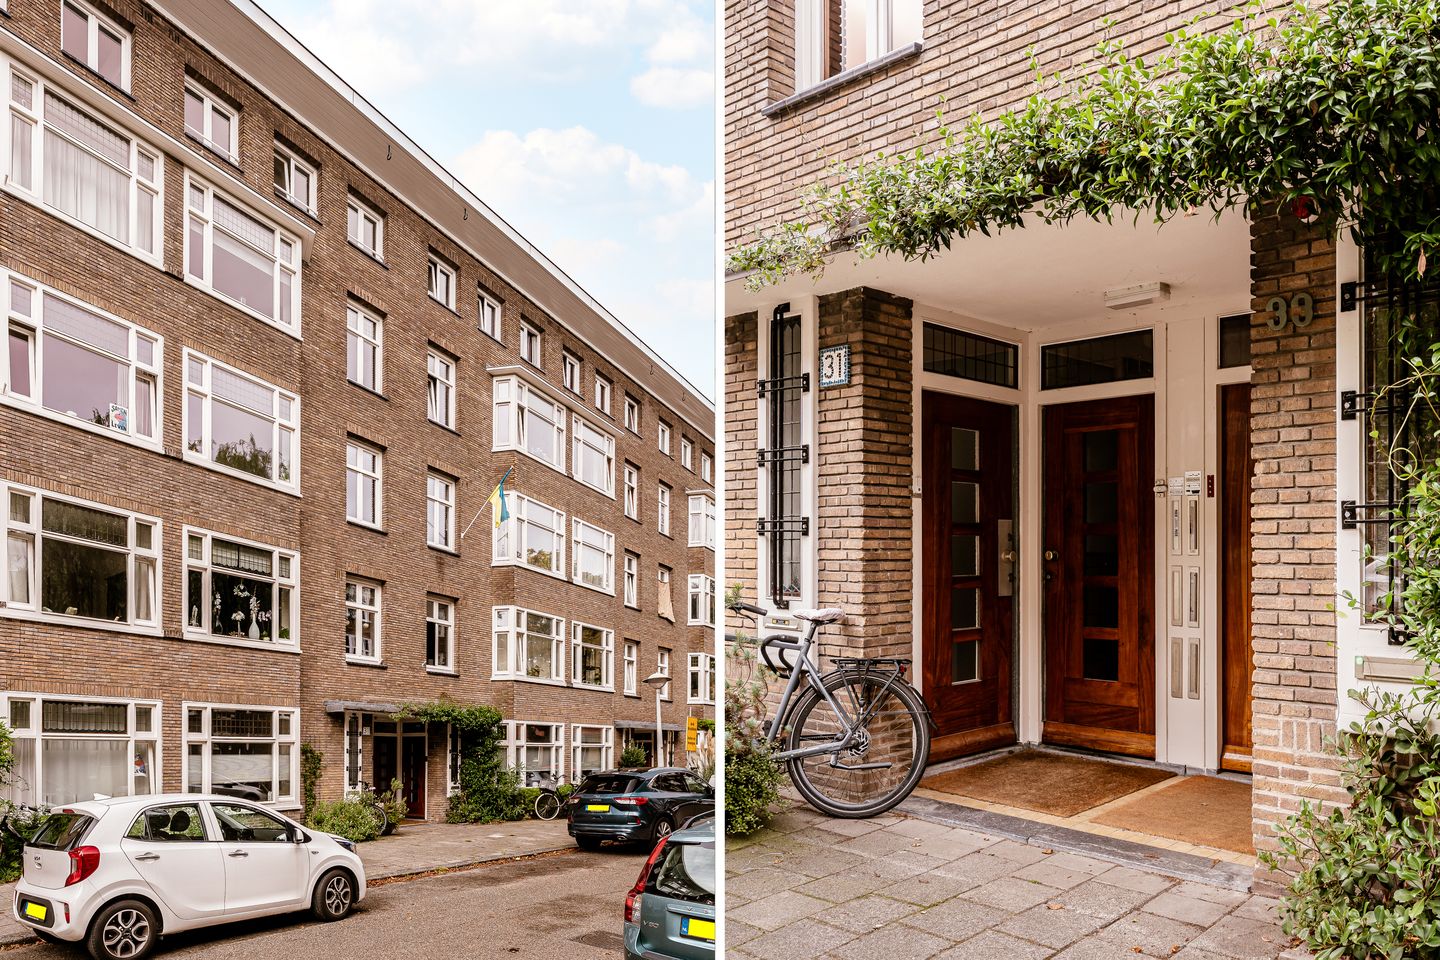
Description
MOVE-IN READY apartment with FULLY BOUGHT-OUT GROUND LEASE, recently RENOVATED while retaining its original character, featuring an energy label C, two bedrooms, a sunny balcony and private storage.
Located on a quiet, dead-end street in the sought-after Bos en Lommer neighbourhood, one of the most popular areas of Amsterdam-West. Here, you’ll enjoy a vibrant residential setting with a great mix of welcoming cafés, restaurants, local shops and plenty of green space.
Within walking distance, you’ll find a wide variety of cafés, restaurants, supermarkets and specialist shops, putting all your daily amenities right at your doorstep. For relaxation and recreation, Erasmuspark is just a short walk away, while Westerpark and Rembrandtpark are also easily accessible by bike.
The apartment is exceptionally well connected. Public transport provides quick and easy access to the city centre, Sloterdijk Station and other parts of Amsterdam. The Jordaan, Oud-West and Westerpark are also within easy cycling distance. By car, you can reach the A10 ring road within just a few minutes.
LAYOUT
Ground floor: Entrance via the communal staircase.
Second floor: Hallway with meter cupboard, separate toilet with washbasin, spacious living room featuring beautiful stained-glass windows and a decorative fireplace, adjoining dining room/home office, and a modern kitchen with a Carrara marble worktop, four-burner gas hob, extractor hood, combination oven, fridge and dishwasher.
The bedroom has direct access to the balcony and an en-suite bathroom with walk-in shower, vanity unit and washing machine connection. The second bedroom also has direct access to the balcony.
KEY FEATURES
- Recently fully renovated
- Ground lease fully bought out
- Energy label C
- Year of construction: 1940
- Living area: 56 m²
- Oak parquet flooring
- Insulated screed floor
- Bathroom with underfloor heating
- Service charges: €248 per month
- Active Owners’ Association (VvE) with professional property management
- Private storage room on the fourth floor
- Street parking by permit
- Transfer by mutual agreement
Features
Transfer of ownership
- Listed since
- Acceptance
- Available in consultation
- Asking price
- € 495,000 kosten koper
- Asking price per m²
- € 8,839
- Status
- Available
- VVE (Owners Association) contribution
- € 248.00 per month
Construction
- Type apartment
- Upstairs apartment (apartment)
- Building type
- Resale property
- Year of construction
- 1940
Surface areas and volume
- Areas
- Living area
- 56 m²
- Exterior space attached to the building
- 5 m²
- External storage space
- 6 m²
- Volume in cubic meters
- 198 m³
Layout
- Number of rooms
- 3 rooms (2 bedrooms)
- Number of bath rooms
- 1 bathroom and 1 separate toilet
- Bathroom facilities
- Walk-in shower and washstand
- Number of stories
- 1 story
- Located at
- 2nd floor
Energy
- Energy label
- Insulation
- Floor insulation
- Heating
- CH boiler and partial floor heating
- Hot water
- CH boiler
- CH boiler
- Remeha tzerra (gas-fired from 2021, in ownership)
Cadastral data
- SLOTEN L 3099
- Cadastral map
- Ownership situation
- Ownership encumbered with long-term leaset
- Fees
- Paid until 31-12-2064
Exterior space
- Location
- Alongside a quiet road and in residential district
- Balcony/roof terrace
- Balcony present
Parking
- Type of parking facilities
- Resident's parking permits
VVE (Owners Association) checklist
- Registration with KvK
- Yes
- Annual meeting
- Yes
- Periodic contribution
- Yes (€ 248.00 per month)
- Reserve fund present
- Yes
- Maintenance plan
- Yes
- Building insurance
- Yes
© 2001-2026 funda