
Lauriergracht 118-D1016 RR AmsterdamElandsgrachtbuurt
€ 575,000 k.k.
Description
Lauriergracht 118D, a design apartment at its very best
This is not just an apartment. It is a deliberately created whole, featured in the renowned photo book The Art of Living in Amsterdam as one of the most inspiring interiors in the city.
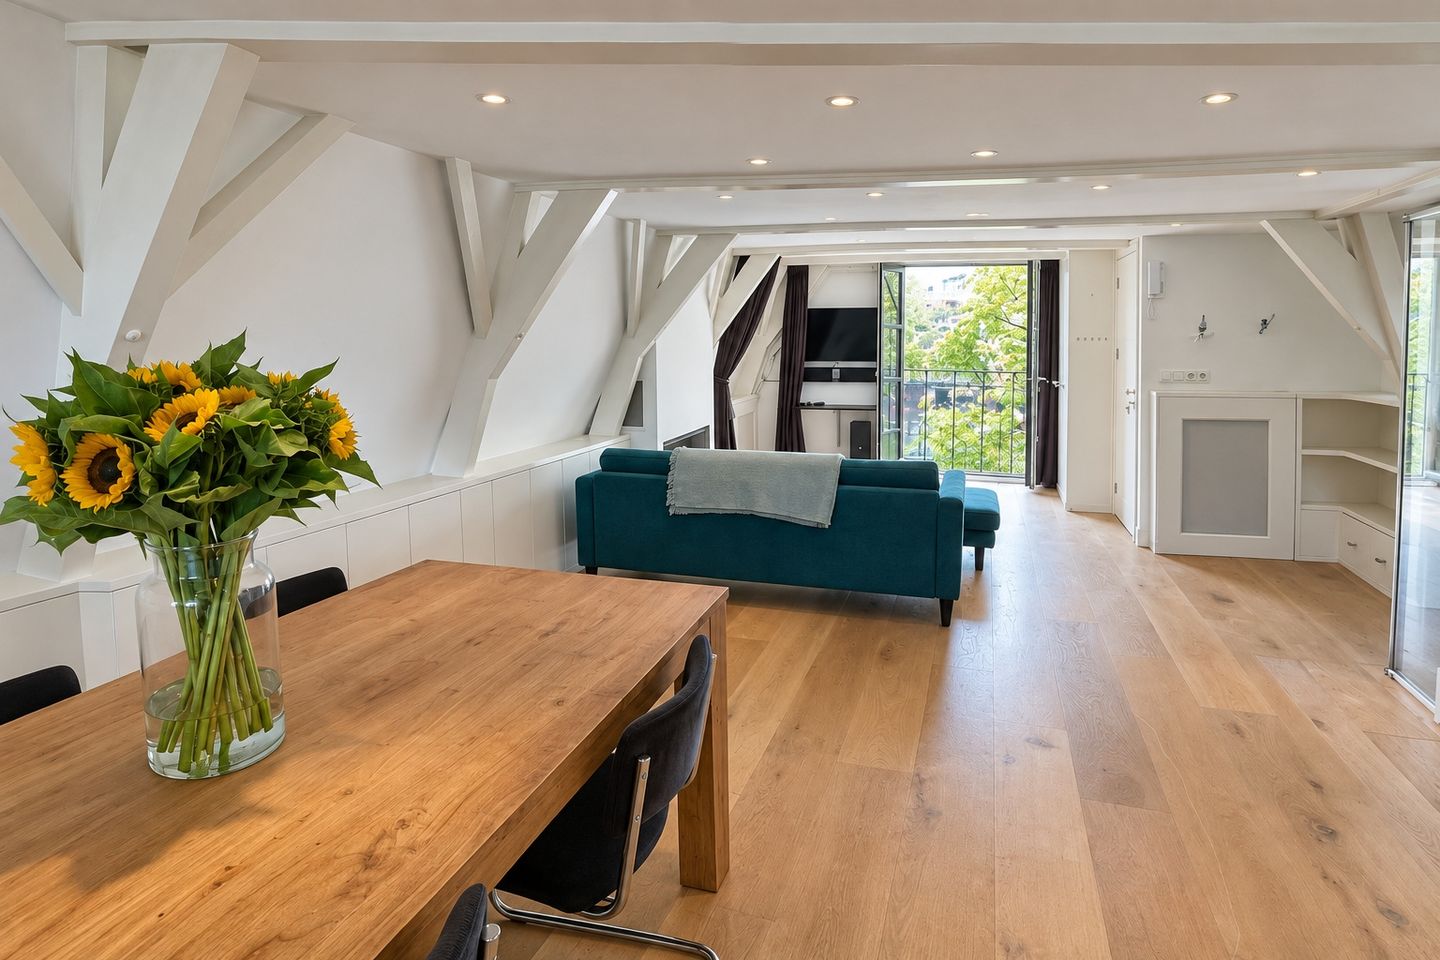
Nestled at the top of a seventeenth century monumental warehouse on the Lauriergracht, this 64 m² duplex apartment offers a rare combination of historical Amsterdam character and thoughtful modern design. The original dark wooden roof beams rise above you like the hull of an upturned ship, raw, poetic and entirely unique, and everything around them has been designed with precision and taste.
The living floor is made to enjoy the space. A bright sitting room with a gas fireplace, a semi-open kitchen fitted out for those who genuinely cook, with a six burner gas stove and professional mixer tap, French doors opening onto a balcony overlooking the canal, and light that moves through the space all day long. Storage is built in everywhere, intelligent and invisible.
The internal staircase leads to the bedroom under the ridge, the most intimate and most dramatic space in the apartment. A custom made platform bed stands beneath the centuries old beams, flanked by built in drawers and shelves, every centimetre used with intention. At its centre is a freestanding bath, a design statement and everyday luxury in one. A walk in dressing room, a bathroom with a natural stone washbasin and a separate shower complete this floor, and a skylight gives access to a private roof terrace.
This apartment suits a couple or an individual with a feel for design, a love of art and an appreciation for good living in a historic city. The Jordaan within walking distance, the canal right outside the window, and an interior that has been published, not just renovated.
LAYOUT
The apartment is situated on the third floor of a historic warehouse with a rich history. You enter the home via the communal staircase.
Upon entering, you step into the bright living room with a semi-open kitchen at the rear. At the front is the atmospheric seating area with a beautiful gas fireplace, ideal for colder days. French doors provide access to a charming French balcony with a unique view over the Lauriergracht.
The kitchen is fully equipped with various built-in appliances, including an oven, dishwasher, a 6-burner gas stove, and a professional-style faucet. On this floor you will also find a separate toilet and a storage space under the stairs.
An internal staircase leads to the bedroom, located in the roof ridge of the building. The freestanding bathtub forms a striking and stylish centerpiece here. The bathroom is equipped with a shower and a natural stone washbasin. At the rear, there is also a spacious walk-in closet offering ample storage space.
From the bedroom, a roof window provides access to the roof terrace.
On the ground floor, the property has its own storage room and there is a shared bicycle storage area.
The entire apartment is finished with a wooden floor and is heated via a central heating system.
AREA
Lauriergracht sits in the heart of the Jordaan, one of Amsterdam's most sought-after neighbourhoods. Within walking distance: the Nine Streets, the weekly markets on Lindengracht and Noordermarkt, and an endless mix of restaurants, galleries and independent shops. Vondelpark and Leidseplein are five minutes by bike. Amsterdam Centraal is a fifteen-minute tram ride via Rozengracht or Marnixstraat. The neighbourhood has it all, yet the canal itself is remarkably quiet.
DETAILS
• Living area approx. 64 m² (in accordance with NEN-2580/BBMI, measurement report available)
• Apartment in a historic monument called “De Hoop”
• Energy label C
• French balcony at the front and roof terrace (without official permission)
• Active homeowners’ association, professionally managed
• Service costs €352.50 per month, multi-year maintenance plan available
• Delivery in consultation, short-term availability possible
• Notary of buyer’s choice within Amsterdam. Purchase agreement according to the Amsterdam Ring model
STREETNAME
The Lauriergracht derives its name from the laurel plant, which in the 17th century symbolized victory, fame, and prosperity. The canal was created during the major expansion of Amsterdam and is part of the Jordaan, where many streets and canals are named after flowers and plants. This historical naming tradition still contributes to the character and identity of the neighborhood.
This non-binding sales information has been compiled with the greatest care by our office on the basis of the information provided to us by the seller. Therefore, we cannot provide any guarantees, nor can we in any way accept any liability for these data. We have had the NEN 2580 measurement report drawn up by an external party and therefore we cannot provide any guarantees or accept any liability for these data. We advise potential buyers to do their own research and to hire a professional agent, member of a branch organisation.
Features
Transfer of ownership
- Original asking price
- € 595,000 kosten koper
- Listed since
- Acceptance
- Available in consultation
- Asking price
- € 575,000 kosten koper
- Asking price per m²
- € 8,984
- Status
- Available
- VVE (Owners Association) contribution
- € 352.50 per month
Construction
- Type apartment
- Upstairs apartment (apartment)
- Building type
- Resale property
- Year of construction
- 1903
- Specific
- Protected townscape or village view (permit needed for alterations), partly furnished with carpets and curtains, listed building (national monument) and monumental building
- Type of roof
- Combination roof covered with asphalt roofing and roof tiles
Surface areas and volume
- Areas
- Living area
- 64 m²
- External storage space
- 4 m²
- Volume in cubic meters
- 166 m³
Layout
- Number of rooms
- 2 rooms (1 bedroom)
- Number of bath rooms
- 1 bathroom and 1 separate toilet
- Bathroom facilities
- Walk-in shower, bath, sink, and washstand
- Number of stories
- 3 stories
- Facilities
- Skylight and french balcony
- Located at
- 3rd floor
Energy
- Energy label
- Heating
- CH boiler and gas heater
Cadastral data
- AMSTERDAM E 1344
- Cadastral map
- Ownership situation
- Full ownership
Exterior space
- Location
- Alongside a quiet road, along waterway, alongside waterfront, in centre and in residential district
- Balcony/roof terrace
- Roof terrace present
Storage space
- Shed / storage
- Built-in
Parking
- Type of parking facilities
- Paid parking and resident's parking permits
VVE (Owners Association) checklist
- Registration with KvK
- Yes
- Annual meeting
- Yes
- Periodic contribution
- Yes (€ 352.50 per month)
- Reserve fund present
- Yes
- Maintenance plan
- Yes
- Building insurance
- Yes
© 2001-2026 funda