
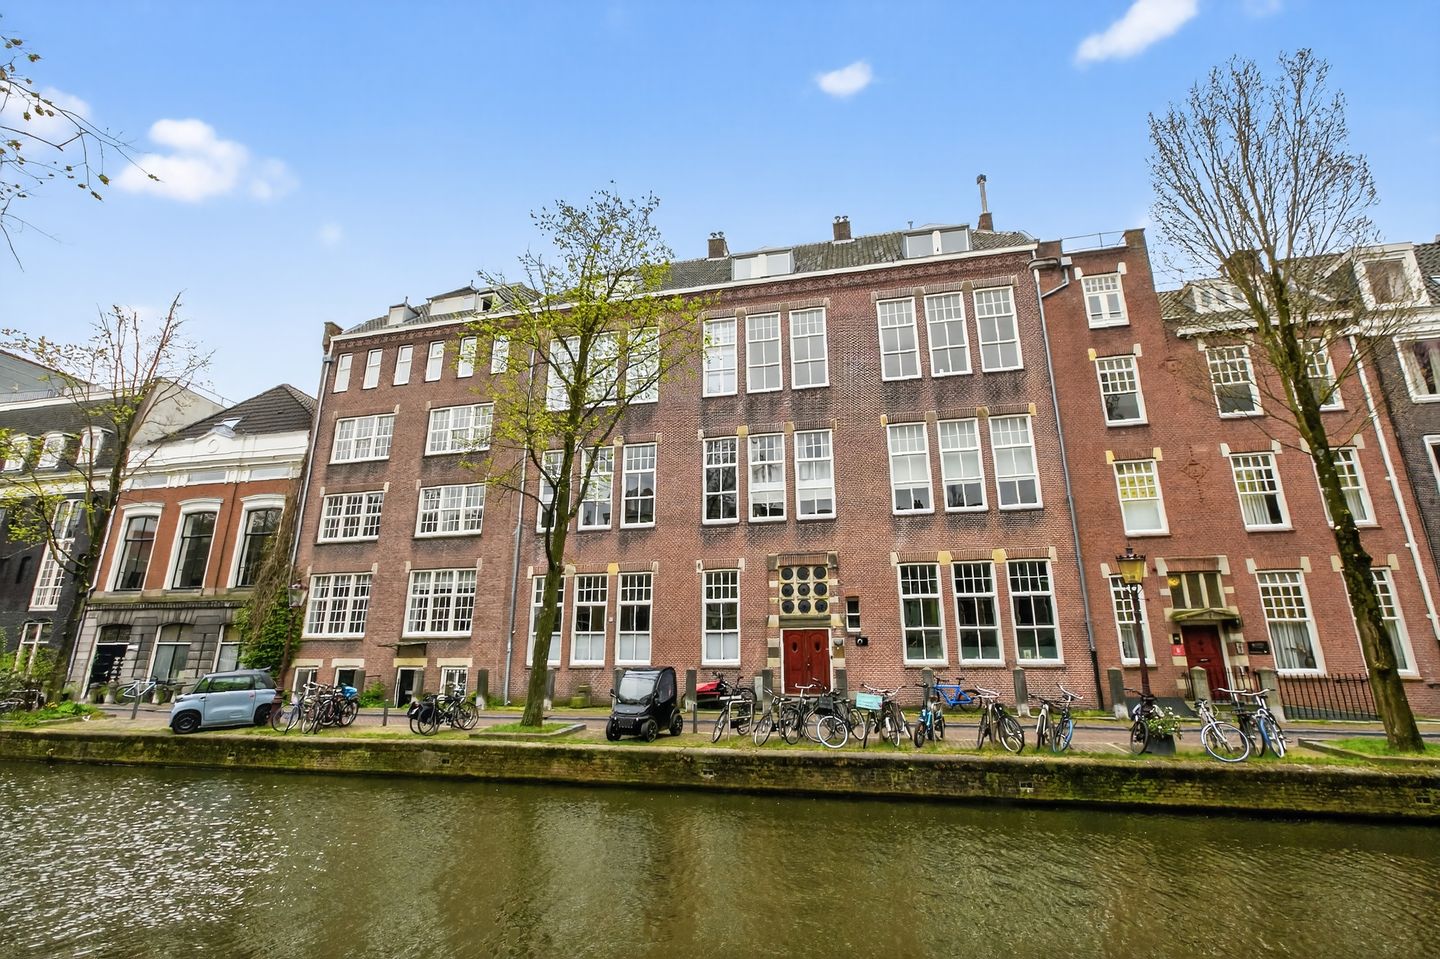
Lauriergracht 47-E1016 RG AmsterdamElandsgrachtbuurt
€ 1,280,000 k.k.
Description
Very impressive turnkey loft apartment (128 m²) in a former school with phenomenal canal view, practical passenger lift and almost 4.5 meter high ceilings. Ideal for the inner city resident who loves peace and comfort with the city dynamics around the corner but not on the doorstep. This unique home was completely renovated in 2020, using solid materials and then luxuriously finished.
The monumental solid oak double front door lets you enter the vestibule from the canal with the mailboxes and secure videophone. From here you can immediately see, through the large glass door, the typical school floor tiles and the original champagne-colored whites on the paneling. With the passenger lift, or the Belgian bluestone staircase, you reach the first floor.
In the house you can store your coat in the handleless built-in cupboards where, in addition to the wardrobe, there is also room for outdoor shoes. The toilet with washbasin is discreetly integrated into this same cupboard wall. Adjacent you will find the handmade kitchen which is equipped with dimmable lighting, a barista corner and an Italian hard stone worktop that continues into a large sink with a beech cutting board. The equipment includes three solitary burners in the kitchen top, a Bosch dishwasher, a Gaggenau combination microwave and a refrigerator.
The heart of the house offers space for a gigantic dining table to receive friends for drinks together or just to read the newspaper alone with a glass of orange juice and a croissant. The overwhelming light flows in through the high windows to reveal the subtle pattern of the dark-wash oak floor. Hinged panel shutters can temper the sunlight as desired. The sitting area is cozy under the mezzanine with subtly dimmable ceiling spotlights.
The spiral staircase leads to the mezzanine, which functions as a bedroom and thus retains the loft vibe due to its openness. The en-suite bathroom offers an overwhelming rain shower with Vola taps, comfortable underfloor heating and the second designer toilet designed by Philippe Starck. From the study you have a beautiful view, via the internal balcony, over the living area and the reflections of the wavy canal water on the ceiling. The snowy owl-white, custom-made cabinets in the study offer storage space for the home office or extra space for the winter wardrobe.
The Lauriergracht is a quiet street but within walking distance of all the pleasant hustle and bustle that comes with a city center; the Jordaan is known for its historical charm and modern dynamics. While walking you discover the famous Amsterdam canals with their historical buildings, richly filled museums and a very diverse range of different catering establishments, from traditional cafes to chic restaurants.
The nearby shopping area "De Negen Straatjes" also has a rich range of charming boutiques, small-scale catering establishments and of course cozy markets such as the Brocantemarkt on Saturday around the Noorderkerk, the Stoffenmarkt on Monday in the Westerstraat and the Ecological Saturday market on the Lindengracht. For some much-needed exercise, you can go across the street to the lifestyle gym Double Shift or jog to the Vondelpark for a half-hour run.
Tram lines 5, 17 and 19 stop at the Marnixstraat and take you to Amsterdam Central Station. Opposite the stop is Q-Park for your car parking subscription.
For your daily shopping, you can find the Ekoplaza and Albert Heijn supermarkets on the Elandsgracht, two minutes by bike from the house. Or you can do your shopping at the small retailers of course; for organic meat at Butcher Siem van der Gracht, for cake at Arnold Cornelis, for artisanal bread at the Vlaamsch Broodhuis, for a cheese platter at Kaashuis Tromp and for a bottle at Gall & Gall. How nice it is to live in the city centre!
VVE:
- Name: VVE of the building Lauriergracht 47 in Amsterdam
- Ownership share: 740/17,388-e share
- Voting share: 740 of 17,388 votes
- Number of members: 16 apartments
- Monthly contribution: € 281,=
- Cash reserve general/elevator: € 120,319.15 as of 31/12/23
- MJOP: drawn up in 2020 and up to date
- Recently carried out major maintenance:
* replacing roof bitumen 2022
* painting window frames 2023
* replacing elevator cage 2024
- Future maintenance: painting gutters 2027
History De Voorzienigheid:
The congregation 'the Poor Sisters of the Goddelijke Kind' was founded in 1852 and ran a home for neglected girls up to the age of 12 under the name "Gesticht de Voorzienigheid". Also known as the "Stichting van de heilige Hieronymus en Aemilianus" founded by pastor Petrus Hesseveld. In 1858 the sisters started a host bakery that would grow into a real factory that baked more than 600,000 hosts every week. The complex also included schools and orphanages and in the first half of the 20th century covered a large part of the building block between the Lauriergracht, the Konijnenstraat and the Elandsstraat. In 1991 the last sisters moved to Heemstede.
Features
Transfer of ownership
- Service charges
- € 281 per month
- Listed since
- Acceptance
- Available in consultation
- Asking price
- € 1,280,000 kosten koper
- Asking price per m²
- € 10,000
- Status
- Available
Construction
- Type apartment
- Upstairs apartment
- Building type
- Resale property
- Year of construction
- 1923
- Specific
- Listed building (national monument)
Surface areas and volume
- Areas
- Living area
- 128 m²
- External storage space
- 6 m²
- Volume in cubic meters
- 550 m³
Layout
- Number of rooms
- 3 rooms (2 bedrooms)
- Number of bath rooms
- 1 bathroom and 1 separate toilet
- Bathroom facilities
- Walk-in shower, toilet, underfloor heating, and washstand
- Number of stories
- 1 story
- Facilities
- Elevator
- Located at
- 2nd floor
Energy
- Energy label
- Insulation
- Partly double glazed and floor insulation
Cadastral data
- AMSTERDAM E 9791
- Cadastral map
- Ownership situation
- Full ownership
Storage space
- Shed / storage
- Built-in
VVE (Owners Association) checklist
- Registration with KvK
- Yes
- Annual meeting
- Yes
- Periodic contribution
- Yes
- Reserve fund present
- Yes
- Maintenance plan
- Yes
- Building insurance
- Yes
© 2001-2026 funda