
Description
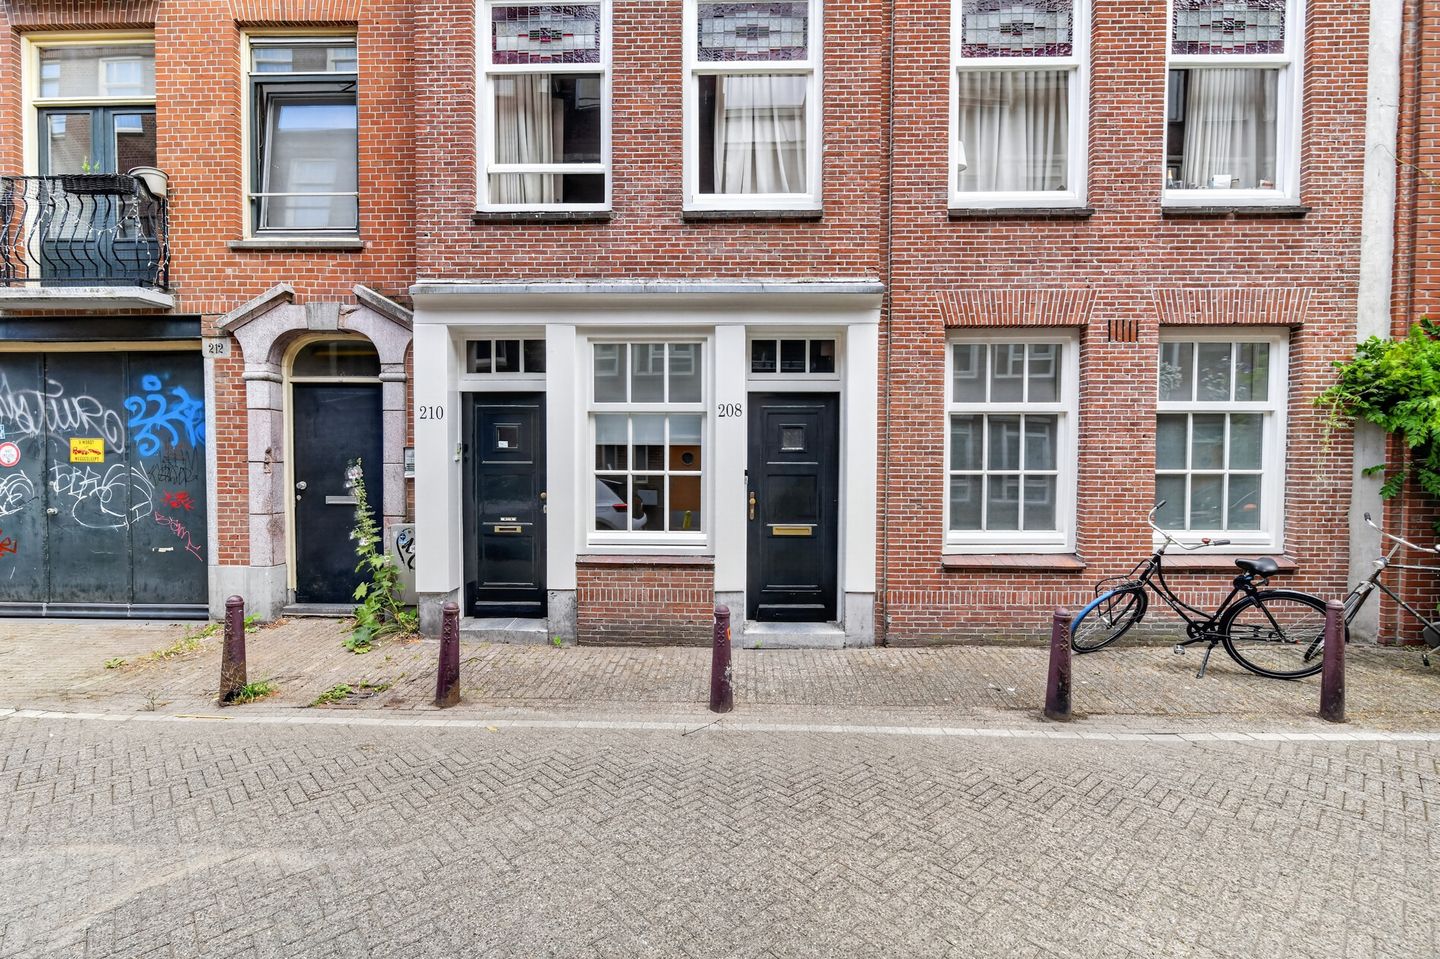
Living in the heart of the Jordaan with the comfort of a spacious ground-floor apartment. This charming home features three full-sized bedrooms, a bright living room with an open-plan kitchen, and a lovely garden. A unique combination of space, character, and a prime location, with the Jordaan’s cozy cafés, boutiques, restaurants, and picturesque canals all within walking distance.
LAYOUT
Upon entering this characteristic building, you are welcomed into a bright and inviting home. On both sides of the spacious hallway are two multifunctional rooms, ideal as bedrooms, a home office, or guest rooms.
At the end of the hallway, you reach the spacious living room with an open-plan kitchen. Thanks to the large windows and direct access to the garden, this is a wonderful living space where indoor and outdoor living blend seamlessly.
From the living room, you enter a second hallway providing access to the third bedroom, a separate toilet, and the spacious bathroom. The bathroom is fully equipped and includes all modern conveniences, including a practical laundry area.
The third bedroom at the rear of the apartment also offers direct access to the garden, making this room particularly suitable as a master bedroom.
LOCATION & ACCESSIBILITY
The property is located on the sought-after Laurierstraat, right in the heart of the Jordaan: one of Amsterdam’s most characteristic and popular neighborhoods. The area is known for its authentic atmosphere, charming canals, cozy cafés, excellent restaurants, boutiques, and specialty shops. Within walking distance you will find, among others, the Nine Streets, Elandsgracht, Noordermarkt, and the Westerkerk, ensuring that all amenities and highlights of Amsterdam are within easy reach.
For daily groceries, there are several supermarkets and local shops nearby. The Jordaan also offers a wide range of sports facilities, galleries, and cultural attractions. Thanks to the central location, both Vondelpark and Amsterdam city centre can easily be reached on foot or by bicycle.
The accessibility is excellent. Several tram and bus stops are within walking distance, including those on Rozengracht and Marnixstraat. Via the S105, the A10 ring road can be reached within approximately ten minutes. Parking is available through the local permit system or in a nearby parking garage, such as Q-Park Europarking on Marnixstraat.
DETAILS
- Living area approximately 94 m²;
- Energy label B;
- Leasehold: bought off (process of settlement currently in progress);
- Active homeowners’ association (VvE), monthly contribution €198.75;
- Exterior façade recently renovated with new pointing and painting;
- Garden
Features
Transfer of ownership
- Listed since
- Acceptance
- Available immediately
- Asking price
- € 945,000 kosten koper
- Asking price per m²
- € 10,053
- Status
- Available
- VVE (Owners Association) contribution
- € 198.75 per month
Construction
- Type apartment
- Ground-floor apartment (bel-etage)
- Building type
- Resale property
- Year of construction
- 1934
- Specific
- Partly furnished with carpets and curtains and monumental building
Surface areas and volume
- Areas
- Living area
- 94 m²
- Volume in cubic meters
- 351 m³
Layout
- Number of rooms
- 4 rooms (3 bedrooms)
- Number of bath rooms
- 1 bathroom and 1 separate toilet
- Number of stories
- 1 story
- Located at
- Ground floor
Energy
- Energy label
- Insulation
- Mostly double glazed
- Heating
- CH boiler
Exterior space
- Location
- Alongside a quiet road, along waterway and in centre
- Garden
- Back garden
Parking
- Type of parking facilities
- Paid parking and resident's parking permits
VVE (Owners Association) checklist
- Registration with KvK
- Yes
- Annual meeting
- Yes
- Periodic contribution
- Yes (€ 198.75 per month)
- Reserve fund present
- Yes
- Maintenance plan
- Yes
- Building insurance
- No
© 2001-2026 funda