
This house on Funda: https://www.funda.nl/en/detail/koop/amsterdam/appartement-le-mairekade-177/43393128/
Description
Living in one of Amsterdam’s most attractive neighbourhoods?
It is possible in this spacious and bright 2-room apartment, with the option to create a 3-room apartment, located in the popular and lively Spaarndammerbuurt.
A major plus: the switch to perpetual leasehold has already been completed for the apartment.
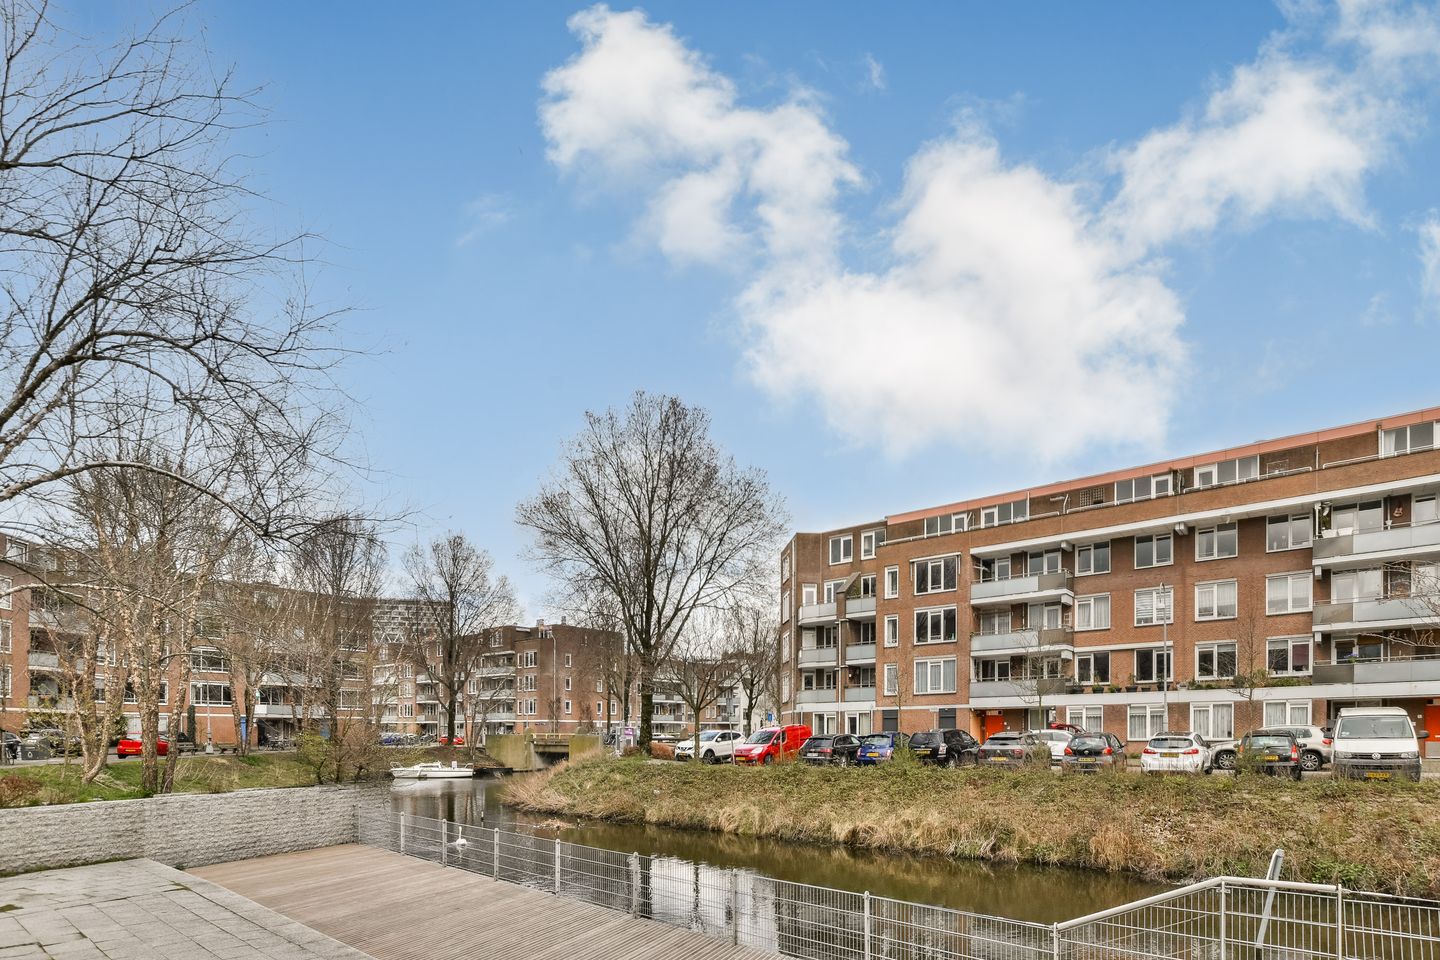
The apartment enjoys unobstructed views over the water and Suikerplein, and is situated just a stone’s throw from Westerpark, Haarlemmerdijk, the Houthavens and the Jordaan. For daily shopping, charming boutiques and cosy cafés and restaurants, you do not have to leave the neighbourhood. Spaarndammerstraat offers a wide variety of amenities, including popular spots such as De Walvis, Bar Moos, De Pizzabakkers, Hummus & Habibis and Bella & Morris.
This is also a wonderful place to live for relaxation and recreation. You can go swimming at Brediusbad or Marnixbad, and for running, walking or bootcamping, Westerpark is just around the corner. The ferry also takes you to the NDSM Wharf in no time. The Jordaan and Haarlemmerdijk are also easily accessible on foot or by bike.
Layout
Ground floor
Secured shared entrance, hallway, staircase and access to the communal bicycle storage.
Fourth floor
Entrance to the apartment, hallway with a practical cupboard, ideal as a wardrobe or additional storage space, modern bathroom with toilet, spacious living room with balcony, separate kitchen with various built-in appliances and fitted cupboards, and a very spacious bedroom.
There are several possibilities to create additional rooms. For example, the spacious bedroom could be divided, or the kitchen could be moved to the living room.
The apartment is finished with neat laminate flooring.
Living room and kitchen
The bright living room adjoins the balcony and offers pleasant views over the street, the water and Suikerplein. Thanks to its generous dimensions, the space can be arranged flexibly, for example with a comfortable sitting area and a separate dining area.
The separate kitchen is fitted in a neutral white design and equipped with various built-in appliances. In addition, the kitchen has two practical storage cupboards, one of which houses the central heating boiler. A small bar has currently been created along the short wall.
Those wishing to create an additional room may choose to relocate the kitchen to the living room.
Bathroom
The bathroom was modernised a few years ago and features a washbasin unit with mirrored cabinet, a shower, toilet and washing machine, which will remain. The finish consists of light beige wall tiles with a modern blue accent and a characteristic granito floor.
Bedroom
At present, the apartment has one very spacious bedroom. It offers more than enough room for a double bed, bedside tables and a large wardrobe. There is also space for, for example, a desk or chest of drawers, ideal for those working from home or wishing to create an additional workspace.
The bedroom can currently be accessed from both the hallway and the living room.
Creating a second bedroom is possible, for example by moving the kitchen to the living room.
Outdoor space
The apartment benefits from a pleasant balcony with afternoon sun: a lovely place to relax after a long day and enjoy the sunshine with a drink.
Storage
There is a communal bicycle storage area on the ground floor of the complex.
Parking and accessibility
Parking is available directly in front of the complex, either for a fee or by means of a residents’ parking permit. Accessibility is also excellent. Public transport is located nearby, with various bus and tram lines within walking distance. By bike, Amsterdam Central Station and Sloterdijk Station can both be reached within a matter of minutes.
By car, there is convenient access to the A10 ring road via the S101 and S102. The charming Jordaan is also just approximately five minutes away on foot.
Land tenure
The apartment is situated on leasehold land. The current ground rent has been paid off until 15 June 2035.
For the period thereafter, the switch to perpetual leasehold has already been notarised. A perpetual fixed annual ground rent has been chosen, subject to annual indexation based on inflation.
The leasehold for the storage unit has also been paid off until 15 June 2035.
Owners’ Association
The monthly service charges amount to €123.19, including the storage unit.
The Owners’ Association is professionally managed by Stedeplan. Documents such as the maintenance plan, budget, reserve fund, annual accounts and meeting minutes are available and can be found in the Move account for this apartment.
Energy
The seller will provide a valid energy label upon transfer. The final label is currently still pending.
Movable property
In accordance with the list of items completed by the seller.
Delivery and terms of sale
The transfer date will be determined in consultation with the seller.
Among other things, the following clauses will be included in the deed of sale on behalf of the seller:
-age and asbestos clause, partly in view of the year of construction;
-clause stating that the seller has not personally occupied the property.
Features
- living area approx. 58.5 m² (measured in accordance with BBMI)
- 1 spacious bedroom, with the possibility of creating a 2nd bedroom
- modern bathroom
- sunny balcony
- switch to perpetual leasehold already completed
- within walking distance of Westerpark, Spaarndammerstraat, the Houthavens and the Jordaan
Disclaimer
This information has been compiled with due care. However, we accept no liability for any incompleteness, inaccuracies or otherwise, nor for the consequences thereof. All stated measurements and surface areas are indicative only. The buyer or tenant has their own duty to investigate all matters that may be of importance to them.
With regard to this property, the estate agent acts as advisor to the seller/landlord. We advise you to engage an expert (NVM) estate agent to guide you through the purchase or rental process. If you have specific wishes regarding the property, we advise you to communicate these in a timely manner to your purchasing or rental agent and to conduct your own independent investigation, or have this done on your behalf. If you do not engage an expert representative, you are deemed by law to be sufficiently knowledgeable to assess all matters of importance yourself.
Features
Transfer of ownership
- Service charges
- € 123 per month
- Last asking price
- € 450,000 kosten koper
- Asking price per m²
- € 7,627
- Status
- Sold
Construction
- Type apartment
- Upstairs apartment (apartment)
- Building type
- Resale property
- Year of construction
- 1984
- Type of roof
- Flat roof covered with asphalt roofing
Surface areas and volume
- Areas
- Living area
- 59 m²
- Exterior space attached to the building
- 6 m²
- Volume in cubic meters
- 186 m³
Layout
- Number of rooms
- 2 rooms (1 bedroom)
- Number of bath rooms
- 1 bathroom
- Bathroom facilities
- Shower, toilet, and washstand
- Number of stories
- 1 story
- Facilities
- Passive ventilation system and TV via cable
- Located at
- 4th floor
Energy
- Energy label
- Insulation
- Double glazing
- Heating
- CH boiler
- Hot water
- CH boiler
- CH boiler
- Intergas (gas-fired combination boiler from 2020, in ownership)
Cadastral data
- AMSTERDAM X 2181
- Cadastral map
- Ownership situation
- Municipal long-term lease
- Fees
- Paid until 15-06-2035
- AMSTERDAM X 2181
- Cadastral map
- Ownership situation
- Held in common ownership
Exterior space
- Location
- Alongside a quiet road, alongside waterfront, in residential district and unobstructed view
- Balcony/roof terrace
- Balcony present
Parking
- Type of parking facilities
- Paid parking, public parking and resident's parking permits
VVE (Owners Association) checklist
- Registration with KvK
- Yes
- Annual meeting
- Yes
- Periodic contribution
- Yes
- Reserve fund present
- Yes
- Maintenance plan
- Yes
- Building insurance
- Yes
© 2001-2026 funda