
Lederambachtstraat 2481069 HM AmsterdamZuidwestkwadrant-Noord
€ 375,000 k.k.
Eye-catcherErfpacht eeuwigdurend afgekocht - volledig instapklaar
Description
PERPETUAL LEASEHOLD PERMANENTLY BOUGHT OUT
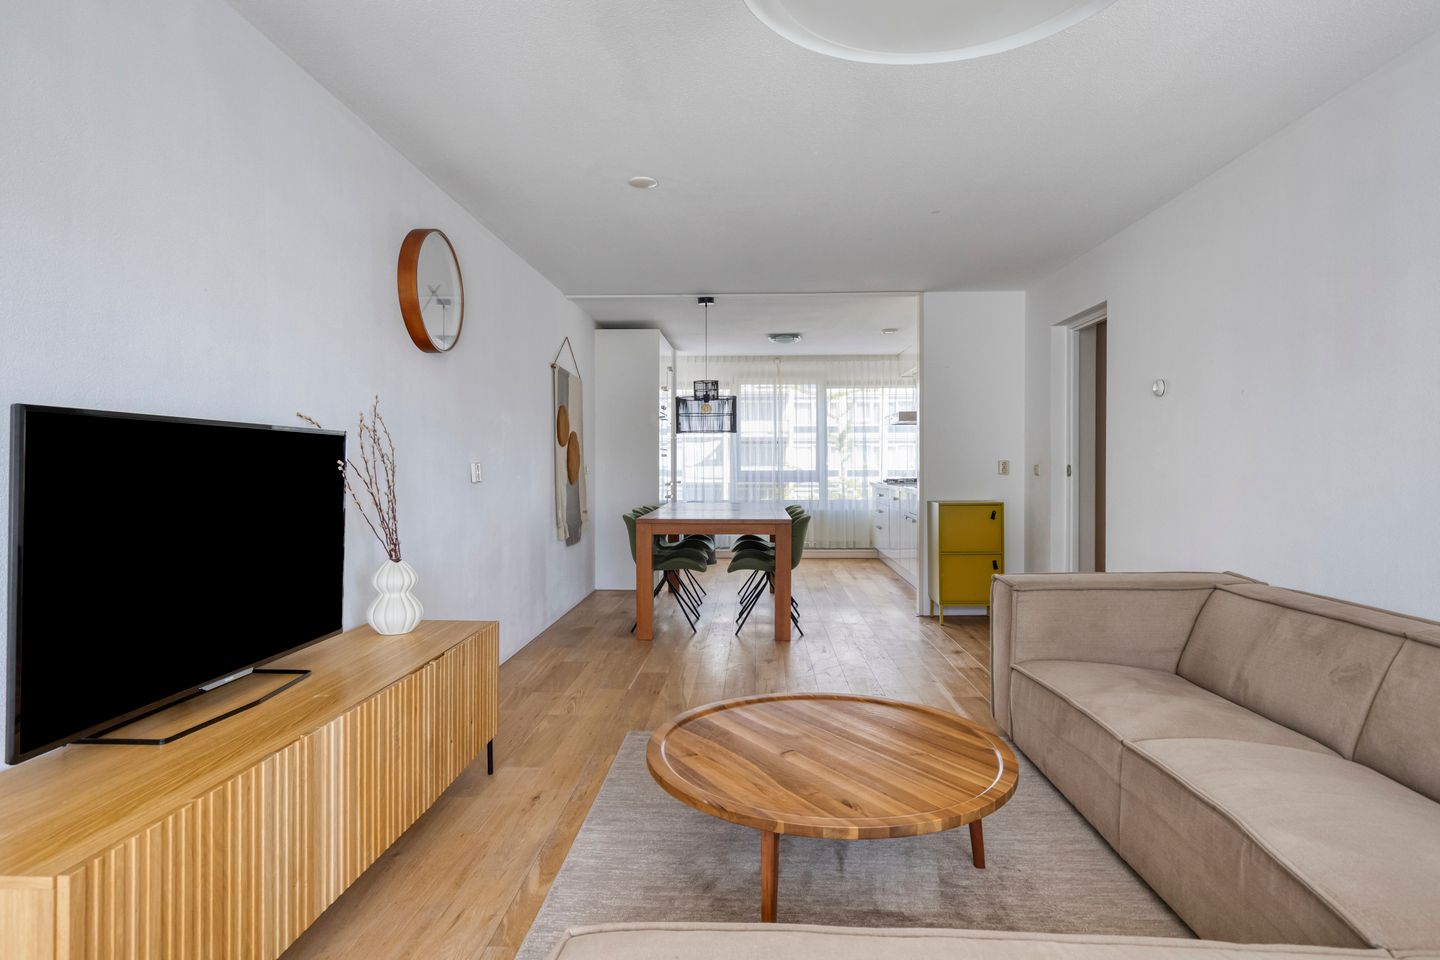
This bright and practically laid out three room apartment is located on the first residential floor and features a west facing balcony with unobstructed views. The property has a living area of approximately 81 m² and comprises two bedrooms, a spacious living room, an open plan kitchen, a bathroom and a separate toilet. There is also a private storage unit on the ground floor.
LAYOUT
Through the central, secured entrance, you enter the communal hallway with mailboxes and access to the staircase. The storage units are located on the ground floor. The staircase leads to the first floor.
Upon entering the apartment, you arrive in the hallway, from which all rooms can be accessed. On the left are the two bedrooms and a pantry/storage cupboard. The bedrooms can of course be used as bedrooms, but could also serve as an office, children's room or hobby room.
On the right are the bathroom, utility heating room and separate toilet. The bathroom is equipped with a vanity unit, shower and washing machine connection. The meter cupboard is also located in the hallway.
At the rear of the apartment is the spacious living room. Its practical dimensions allow plenty of room for both a seating area and a dining area. The balcony can be accessed from the living room. It faces west and offers unobstructed views, allowing you to enjoy the sun particularly in the afternoon and evening.
The open plan kitchen is located at the front of the apartment and is equipped with a gas hob, extractor hood and built in oven. The many upper and lower cabinets provide ample practical storage space. The living room and kitchen offer various layout possibilities, depending on your personal preferences.
On the ground floor, you will find the private storage unit, suitable for storing bicycles and additional belongings.
SURROUNDINGS
The property is located in a spacious and family friendly neighborhood in Amsterdam Nieuw-West. The immediate area offers several primary and secondary schools, as well as various playgrounds and green spaces. There is plenty of choice for daily shopping and other amenities. The shops on Tussen Meer and Pieter Calandlaan are within walking distance. Osdorpplein is also nearby and offers an extensive and varied range of shops, supermarkets, restaurants, cafés and other amenities.
Public transport connections are excellent. Tram stops for lines 1 and 17 are just a few minutes walk away. Tram 17 provides a direct connection to Amsterdam Central Station. Tram line 1 offers a direct connection to, among others, Leidseplein, Frederiksplein, Vijzelgracht and Utrechtsestraat. Many destinations in the city can also easily be reached by bicycle; Amsterdam city centre is approximately 20–30 minutes away by bike.
The property is also easily accessible by car. The A4, A5, A9 and A10 motorways can be reached within approximately 5–10 minutes, providing convenient access to surrounding cities and other destinations.
An additional advantage of the complex is the shared, landscaped courtyard garden. This well-maintained garden provides residents with a peaceful place to sit and relax and also serves as a pleasant play area for children.
WHAT ELSE YOU SHOULD KNOW
- Bright and practically laid-out three-room apartment on the first residential floor
- Living area of approximately 81 m², in accordance with the measurement report
- Two bedrooms
- Spacious living room
- West-facing balcony with unobstructed views
- Open-plan kitchen
- Renovated in 2004
- Energy label B
- Well-maintained residential complex
- Active homeowners' association (VvE)
- Perpetual leasehold permanently bought out
- Shops, schools and public transport within easy reach
- Excellent accessibility via the A4, A9 and A10
- Transfer date by mutual agreement; can be completed quickly
In short: a move in ready apartment in a good location that is definitely worth viewing.
Schedule a viewing online now or contact us for more information.
Features
Transfer of ownership
- Listed since
- Acceptance
- Available in consultation
- Asking price
- € 375,000 kosten koper
- Asking price per m²
- € 4,630
- Status
- Available
- VVE (Owners Association) contribution
- € 204.63 per month
Construction
- Type apartment
- Upstairs apartment (apartment)
- Building type
- Resale property
- Year of construction
- 1962
- Type of roof
- Flat roof covered with asphalt roofing
Surface areas and volume
- Areas
- Living area
- 81 m²
- Exterior space attached to the building
- 9 m²
- External storage space
- 4 m²
- Volume in cubic meters
- 266 m³
Layout
- Number of rooms
- 3 rooms (2 bedrooms)
- Number of bath rooms
- 1 bathroom and 1 separate toilet
- Bathroom facilities
- Bath and washstand
- Number of stories
- 1 story
- Facilities
- Passive ventilation system and TV via cable
- Located at
- 1st floor
Energy
- Energy label
- Heating
- CH boiler
- Hot water
- CH boiler
- CH boiler
- HR 107 (gas-fired combination boiler from 2003, in ownership)
Cadastral data
- SLOTEN E 7508
- Cadastral map
- Ownership situation
- Municipal ownership encumbered with long-term leaset
- Fees
- Bought off for eternity
Exterior space
- Location
- Alongside a quiet road and in residential district
- Balcony/roof terrace
- Balcony present
Parking
- Type of parking facilities
- Paid parking, public parking and resident's parking permits
VVE (Owners Association) checklist
- Registration with KvK
- Yes
- Annual meeting
- Yes
- Periodic contribution
- Yes (€ 204.63 per month)
- Reserve fund present
- Yes
- Maintenance plan
- Yes
- Building insurance
- Yes
© 2001-2026 funda