
Leen Jongewaardkade 71031 HS AmsterdamBuiksloterham-Zuid
€ 1,300,000 k.k.
Eye-catcherRuim en verzorgd appartement, drie slaapkamers en eigen parkeerplek!
Description
Leen Jongewaardkade 7, Amsterdam
Spacious and impeccably maintained ground-floor apartment with garden, three bedrooms, and private parking in Amsterdam-Noord
Located at Leen Jongewaardkade 7 in Amsterdam, this spacious and exceptionally well-maintained ground-floor apartment effortlessly combines comfort, light, and space. With a living area of over 145 m², the property features three bedrooms, a bright living room with an open kitchen, and no fewer than three bathrooms. The finishing throughout the home is modern and well cared for, allowing you to move straight into a turnkey living environment. The outdoor space is equally inviting, thanks to the sunny garden with abundant greenery, an attractive garden house, and a practical storage room. As an added benefit, the property also includes a private parking space in the underground parking garage.
The property is situated in Amsterdam-Noord, a highly sought-after district known for its combination of peace, space, and urban amenities. In the immediate vicinity, you will find various supermarkets, shops, and restaurants. Schools and sports clubs are also located nearby. For recreation and relaxation, several parks and green leisure areas are within easy reach. Accessibility is excellent thanks to multiple public transport options, including buses, ferry connections, and the metro. In addition, the Ring A10 motorway can be reached quickly, providing convenient access both within and outside the city.
Entrance
The entrance to the property is reached via the communal courtyard. Upon entering, you arrive in the central hallway, which provides access to the various rooms of the apartment.
Living Room
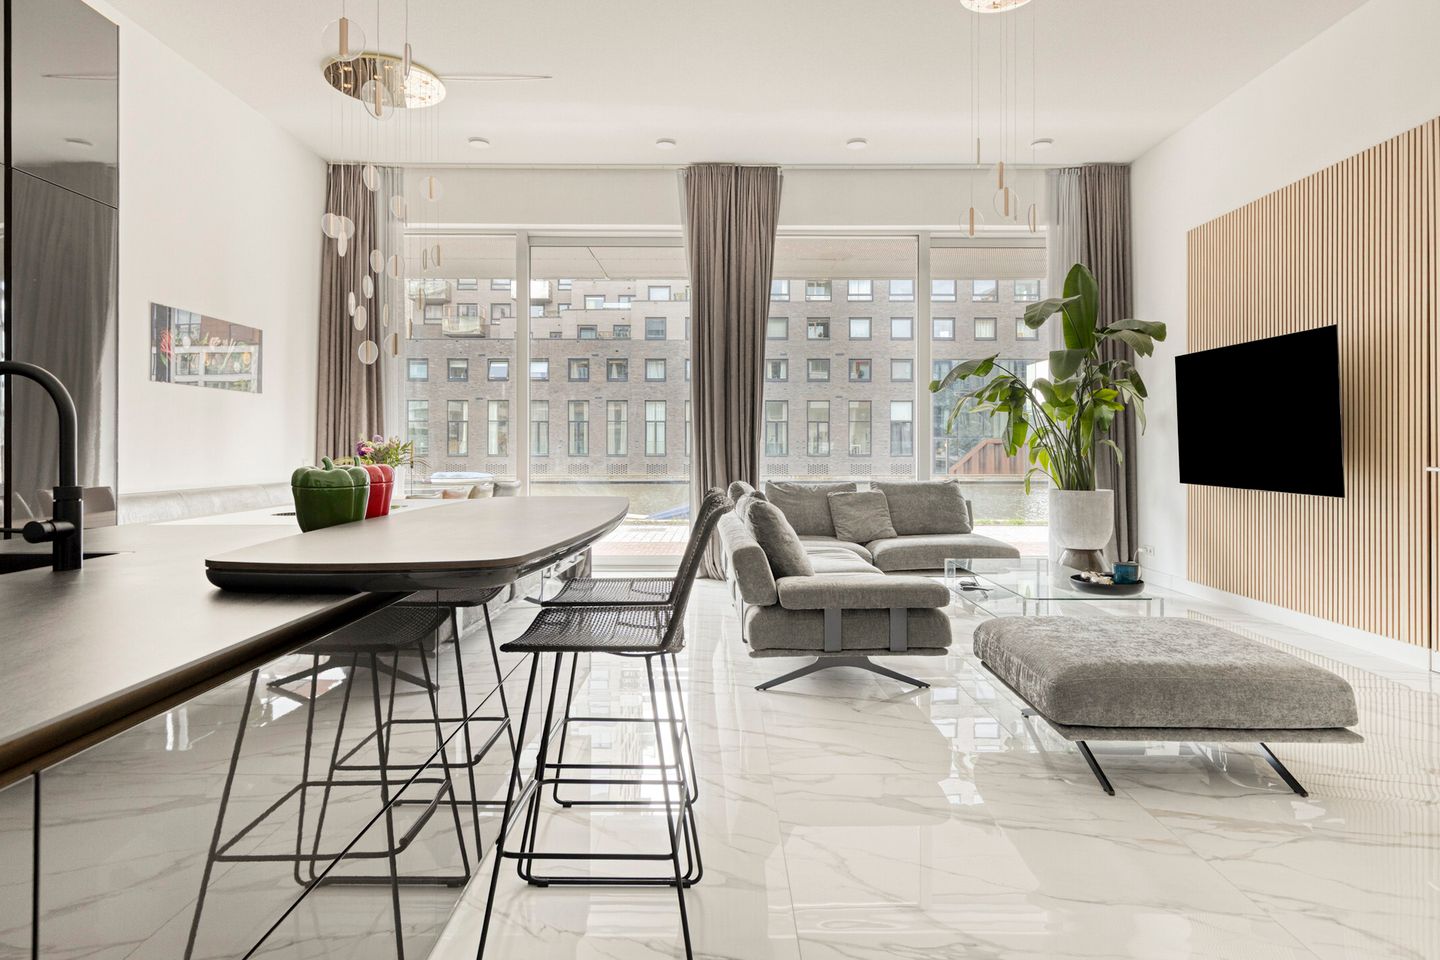
The living room undoubtedly forms the heart of the home. Thanks to the open layout and large windows, the space enjoys beautiful natural light and unobstructed views over the water. There is ample room for a generous seating area as well as a cozy dining area. The built-in decorative fireplace adds warmth and atmosphere, while the stone flooring creates a stylish and calm foundation. The living room also connects directly to the open kitchen, enhancing the spacious feel of the home.
Kitchen
The modern open kitchen blends seamlessly with the living room and features a spacious kitchen island that immediately catches the eye. The kitchen is exceptionally well maintained and equipped with various built-in appliances, including an induction hob with integrated extraction system, built-in oven, refrigerator, dishwasher, and sink with tap. In addition, the kitchen offers plenty of storage space and a refined finish, perfectly combining functionality and style.
Bedrooms
The apartment offers three well-maintained bedrooms, each benefiting from pleasant natural light and a spacious feel. The rooms are versatile in layout and provide ample space for a bed, wardrobe, and possibly a desk or workspace. As a result, the bedrooms are ideal for a variety of living needs, including a home office or hobby room. One of the bedrooms also adjoins a practical walk-in closet, providing additional comfort and storage space.
Bathroom Facilities
With no fewer than three bathrooms, this property offers an exceptional level of comfort and luxury. All bathrooms are neatly maintained and fully tiled. Two bathrooms feature a shower cabin, while the third bathroom is equipped with a relaxing bathtub. In addition, all bathrooms include a washbasin and a wall-mounted toilet. The neat finishing and excellent condition complete the luxurious feel of the home.
Outdoor Space
The rear garden is beautifully landscaped and provides a wonderful place to enjoy outdoor living. The garden is partially paved and combined with abundant greenery, creating an attractive atmosphere. There is plenty of space for a comfortable terrace or cozy lounge area. At the rear of the garden, you will also find a well-maintained garden house with a glass sliding door — an ideal place to relax in peace or entertain guests.
Parking
The property includes a private parking space in the underground parking garage, ensuring you always have a comfortable and secure place to park.
Features
• Living area 145 m² (144.6 m² according to NEN 2580 measurement report)
• Well-maintained 4-room ground-floor apartment
• Built in 2023
• Bright living room with water views
• Open kitchen with cooking island and built-in appliances
• Built-in decorative fireplace
• No fewer than three bathrooms; two with shower cabins and one with a bathtub
• Sunny and well-maintained backyard
• Garden house with glass sliding doors
• Parking space optionally available for purchase in the underground garage (€45,000 buyer’s costs)
• Located in the popular Amsterdam-Noord district
• Energy label A++
• Leasehold paid off until 2071
• Delivery in consultation
• The following clauses will be included in the purchase agreement: measurement clause, contamination clause and buyer’s duty to investigate
Features
Transfer of ownership
- Listed since
- Acceptance
- Available in consultation
- Asking price
- € 1,300,000 kosten koper
- Asking price per m²
- € 8,966
- Status
- Available
- VVE (Owners Association) contribution
- € 375.00 per month
Construction
- Type apartment
- Ground-floor apartment (apartment)
- Building type
- Resale property
- Year of construction
- 2023
- Type of roof
- Flat roof covered with asphalt roofing
Surface areas and volume
- Areas
- Living area
- 145 m²
- Exterior space attached to the building
- 13 m²
- External storage space
- 36 m²
- Volume in cubic meters
- 536 m³
Layout
- Number of rooms
- 4 rooms (3 bedrooms)
- Number of bath rooms
- 3 bathrooms
- Bathroom facilities
- 2 showers, 3 toilets, 3 sinks, 3 washstands, and bath
- Number of stories
- 1 story
- Facilities
- Balanced ventilation system, optical fibre, elevator, mechanical ventilation, sliding door, TV via cable, and solar panels
- Located at
- Ground floor
Energy
- Energy label
- Insulation
- Completely insulated
- Heating
- District heating and complete floor heating
- Hot water
- District heating
Cadastral data
- AMSTERDAM K 11533
- Cadastral map
- Ownership situation
- Municipal long-term lease (end date of long-term lease: 30-06-2071)
- Fees
- Paid until 30-06-2071
Exterior space
- Location
- Alongside a quiet road, alongside waterfront and in residential district
- Garden
- Back garden
- Back garden
- 75 m² (9.65 metre deep and 7.73 metre wide)
- Garden location
- Located at the northeast
Storage space
- Shed / storage
- Detached wooden storage
- Facilities
- Electricity
- Insulation
- No insulation
Garage
- Type of garage
- Parking place
- Insulation
- No insulation
Parking
- Type of parking facilities
- Paid parking and parking garage
VVE (Owners Association) checklist
- Registration with KvK
- Yes
- Annual meeting
- Yes
- Periodic contribution
- Yes (€ 375.00 per month)
- Reserve fund present
- Yes
- Maintenance plan
- Yes
- Building insurance
- Yes
© 2001-2026 funda