
This house on Funda: https://www.funda.nl/en/detail/koop/amsterdam/appartement-leerdamhof-240/44559167/
Leerdamhof 2401108 BW AmsterdamL-buurt
€ 380,000 k.k.
Description
If you would like to view this 4-room apartment—located on the second floor and featuring a spacious balcony—please contact the real estate agent via the contact form on Funda. We will get in touch with you as soon as possible. You can find more details about the surrounding area on the agent's website.
Living area: 97 m²
Balcony: 15 m²
Year of construction: 1979
Balcony orientation: Southeast
Number of rooms: Four
Number of bedrooms/studies: Three
Service charges (home & storage): Approx. €451.15 per month
Service charges (parking space): Approx. €21.81 per month
Leasehold: Paid off in perpetuity
Designated project notary: HMK Notarissen
Apartment complex: Block G
Energy label: B
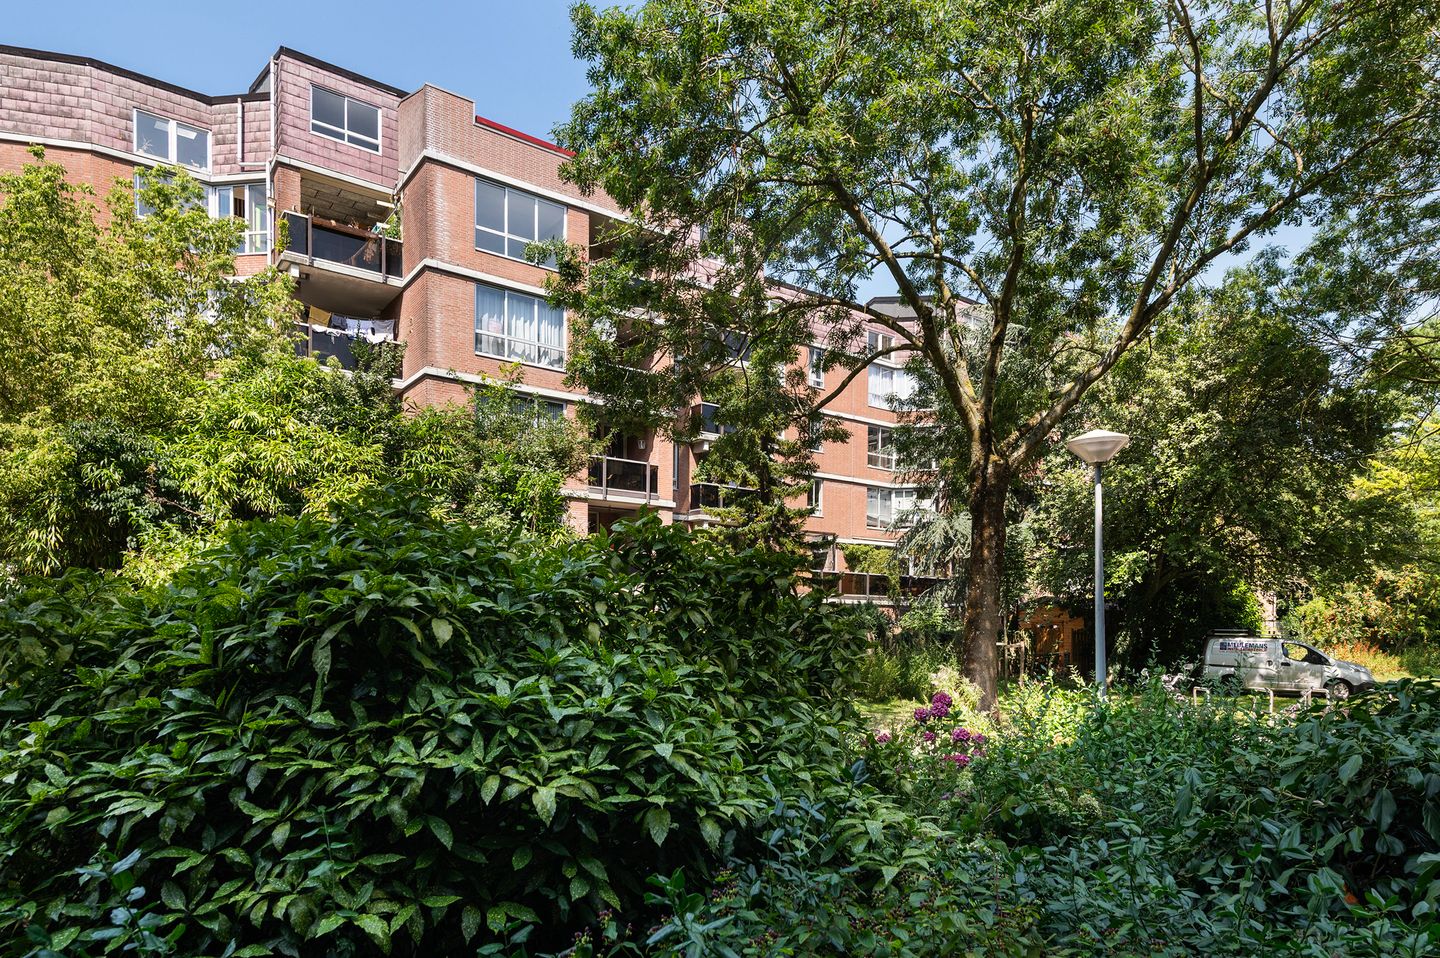
This 4-room apartment is ideally situated next to the Gaasperplas recreational area and is less than 25 minutes by metro from Amsterdam city center! Thanks to its beautiful green surroundings, Nellestein offers a unique, semi-rural atmosphere and a wide range of recreational opportunities. Moreover, the neighborhood is child-friendly due to its low-traffic layout. Nellestein is truly one of the gems of Amsterdam Southeast.
The A9 motorway has recently been moved underground, making way for the Netherlands' largest "roof terrace": Brasapark. From the balcony side, you enjoy a view over the greenery. The Gaasperplas recreational area offers a wonderful place to relax, featuring amenities such as a water playground for the little ones, a day-use camping area, various barbecue spots, and a sandy beach. Gaasperplaspark is a recreational and nature area where you can enjoy walking, cycling, horseback riding (with stables nearby), water sports, kite flying, and simply chilling out. In addition, the Gaasperplas area features a small marina suitable for a small sailing boat. The apartment is also centrally located with excellent access to public transport and major roads. The nearest metro and bus station, 'Gaasperplas', is within walking distance; this is the terminus for the metro line that takes you to Amsterdam Central Station in 25 minutes. The A9 motorway entrance is just around the corner, and the local living environment has been significantly improved thanks to the A9 tunnel. The A9 on-ramp—providing connections to the A1, A2, and A10 motorways—can be reached by car in just a few minutes.
The complex consists of a varied arrangement of buildings housing no fewer than 73 different types of homes, each with a balcony or garden; upper-floor units are accessible via an elevator. All apartments come with a ground-floor storage unit and a parking space in the garage.
Property description and layout
Second floor: Entrance, hallway, 3 bedrooms, utility cupboard with circuit breakers, neat bathroom featuring black-and-white tiling, a washbasin, a shower, and a washing machine connection; separate toilet with a small sink; spacious living room; simple kitchen; very spacious balcony.
Details
Advance HOA contribution for the apartment and storage unit: approx. €451.15 per month
Advance HOA contribution for the parking garage: approx. €21.81 per month
The property features aluminum and wooden window frames, partly fitted with double glazing
Leasehold has been bought out in perpetuity
Private central heating boiler (installed in 2010)
Storage unit on the ground floor
Private covered parking space on the ground floor (secured by a parking barrier)
An "as-is, where-is" clause will be included in the purchase agreement
The HOA is currently discussing sustainability upgrades for the apartment complex
Key highlights of the property
Very pleasant, green residential setting
Various amenities (including shops, schools, and recreational facilities) within walking and cycling distance
Ideally located relative to Amsterdam city center and major arterial roads
Accessible via elevator
Large balcony (approx. 15 m²)
Special features
Private covered parking space
Availability
By agreement
This property has been measured with the utmost care. All data provided has been compiled diligently and is believed to originate from reliable sources; however, we cannot accept liability for its accuracy. All information provided by us is entirely non-binding, and no rights may be derived from it.
Features
Transfer of ownership
- Listed since
- Acceptance
- Available in consultation
- Asking price
- € 380,000 kosten koper
- Asking price per m²
- € 3,918
- Status
- Available
- VVE (Owners Association) contribution
- € 472.96 per month
Construction
- Type apartment
- Apartment with shared street entrance (apartment)
- Building type
- Resale property
- Year of construction
- 1980
- Type of roof
- Gable roof covered with asphalt roofing
Surface areas and volume
- Areas
- Living area
- 97 m²
- Exterior space attached to the building
- 15 m²
- External storage space
- 4 m²
- Volume in cubic meters
- 280 m³
Layout
- Number of rooms
- 4 rooms (3 bedrooms)
- Number of bath rooms
- 1 bathroom and 1 separate toilet
- Bathroom facilities
- Shower and sink
- Number of stories
- 5 stories
- Facilities
- Elevator and TV via cable
- Located at
- 3rd floor
Energy
- Energy label
- Insulation
- Partly double glazed
- Heating
- CH boiler
- Hot water
- CH boiler
- CH boiler
- Intergas (gas-fired combination boiler from 2010, in ownership)
Cadastral data
- WEESPERKARSPEL L 6817
- Cadastral map
- Ownership situation
- Municipal ownership encumbered with long-term leaset
- Fees
- Bought off for eternity
- WEESPERKARSPEL L 6817
- Cadastral map
- Ownership situation
- Municipal ownership encumbered with long-term leaset
- Fees
- Bought off for eternity
- WEESPERKARSPEL L 6817
- Cadastral map
- Ownership situation
- Municipal ownership encumbered with long-term leaset
- Fees
- Bought off for eternity
Exterior space
- Location
- Alongside a quiet road, in residential district and unobstructed view
- Balcony/roof terrace
- Roof terrace present
Storage space
- Shed / storage
- Storage box
- Facilities
- Electricity
Parking
- Type of parking facilities
- Public parking and parking garage
VVE (Owners Association) checklist
- Registration with KvK
- Yes
- Annual meeting
- Yes
- Periodic contribution
- Yes (€ 472.96 per month)
- Reserve fund present
- Yes
- Maintenance plan
- Yes
- Building insurance
- Yes
© 2001-2026 funda