
This house on Funda: https://www.funda.nl/en/detail/koop/amsterdam/appartement-leerdamhof-91/17234195/
Description
*** This Property is listed by an MVA Certified Expat Broker ***
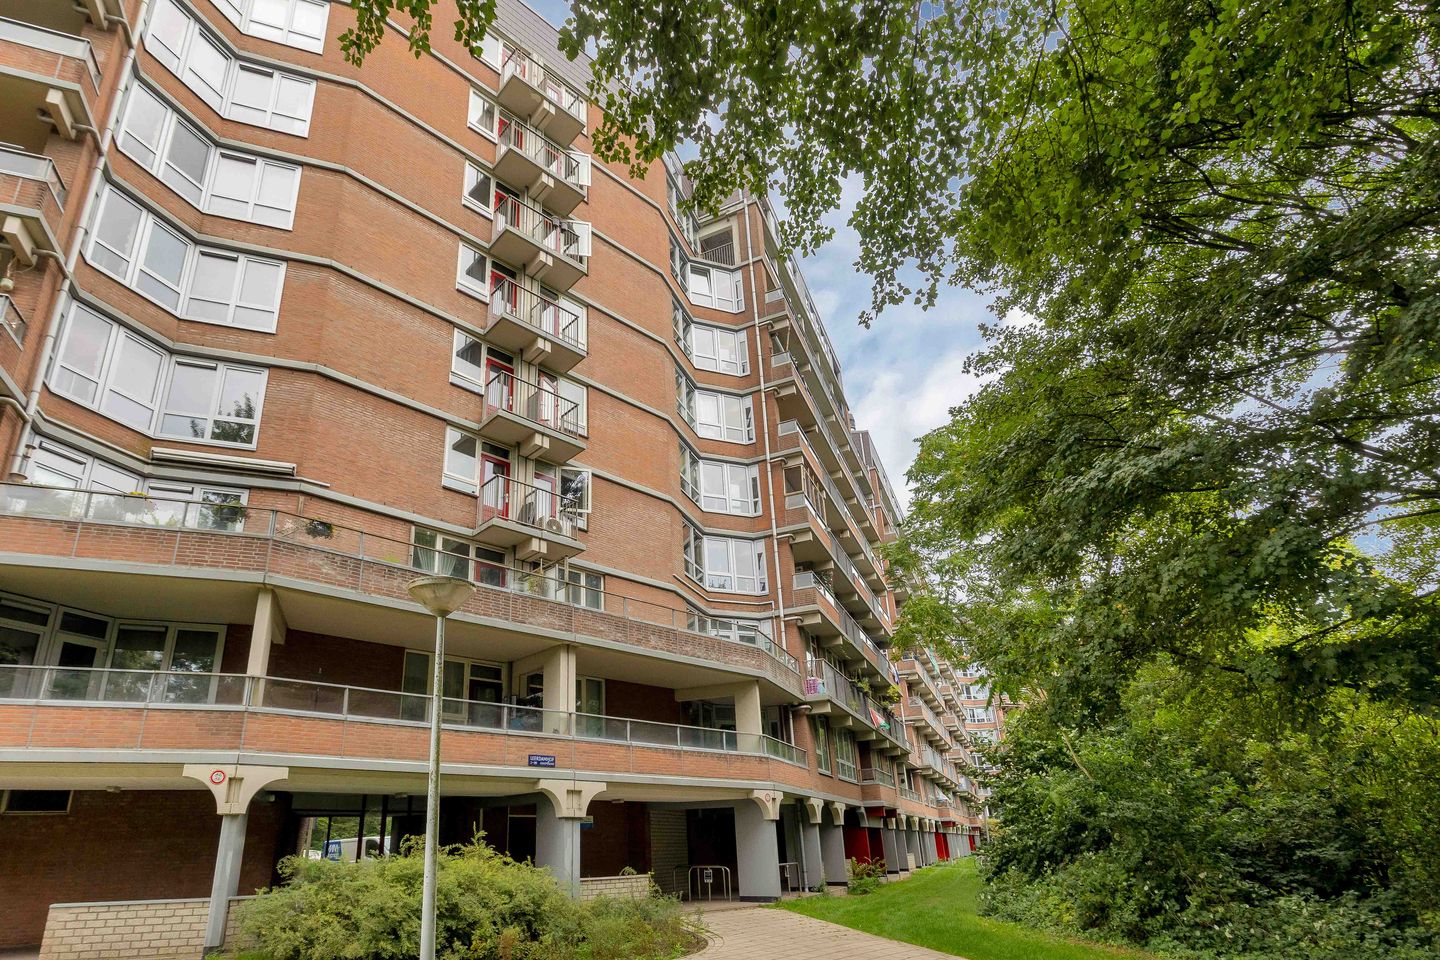
Spacious and bright penthouse of approx. 122 m² with three bedrooms, two balconies, and unobstructed views in the green neighborhood of Nellestein
Want to live high above the ground, surrounded by greenery, and with plenty of space? This spacious penthouse is spread over two floors and offers a wonderfully bright and airy living experience. The large windows let in an abundance of natural light, and from the apartment you can enjoy views of the greenery of Nellestein. With three bedrooms, a spacious living room, a modern open kitchen, two balconies, and a spacious upper level, this home offers both space and endless possibilities. A wonderful place for those who want to live comfortably with nature literally in their line of sight.
Layout
From the secure entrance, the elevator takes you to the eighth floor, where the penthouse is located. You enter the foyer, which provides access to the various rooms on the living floor. The spacious living room is exceptionally bright thanks to the large windows and offers plenty of room for a comfortable sitting area and dining area. The open staircase is a striking feature in the living room and creates a beautiful connection to the upper floor. The open staircase in the living room leads to the loft, a multifunctional space that’s perfect for use as a home office or hobby room.
The open, modern kitchen has a practical layout and is, of course, equipped with various built-in appliances. The washing machine connection is also located here. The balcony is accessible from the kitchen, where you can enjoy the view and the green surroundings.
The living area features two bedrooms. The spacious master bedroom has its own access to the second balcony and also features a practical walk-in closet. The second bedroom is also generously sized and can, of course, be used as a home office, hobby room, or guest room.
The sleekly tiled bathroom is equipped with a comfortable bathtub with a shower and a sink. The separate toilet is located in the hallway.
The open staircase leads to the upper floor. Here you’ll find a spacious landing that feels even more open thanks to its connection to the living room. The upper floor offers plenty of space and features a third, very spacious bedroom. Thanks to the sloped ceiling, the skylight, and the many windows, this floor also has its own bright, airy atmosphere. The generous dimensions also make this floor exceptionally versatile in terms of use.
You also have access to a private parking space and a private storage unit in the basement of the complex.
Surroundings
Leerdamhof is located in the green neighborhood of Nellestein in Amsterdam Zuidoost. Here, you’ll live surrounded by greenery and just a short distance from the Gaasperplas and the surrounding recreational area. The Kameleon shopping center is just a few minutes away for your daily groceries, and the larger shopping centers Reigersbos and Ganzenhoef are also easily accessible, as is the well-known Amsterdamse Poort.
Public transportation is also excellent; the Gaasperplas metro and bus station is within walking distance and offers a quick connection to downtown Amsterdam. By car, the A9, A2, and A10 highways are easily accessible. This allows you to combine the tranquility and greenery of Nellestein with the amenities and vibrancy of the city.
Homeowners’ Association (VvE)
- The administration is professionally managed by VvE Gemak
- The service fees for the apartment are €478 per month
- The service fees for the storage unit are €23 per month
- The service fees for the parking space are € per month
- Long-term maintenance plan (MJOP) in place through 2035
Leasehold
The complex of which this apartment is a part is situated on leasehold land (City of Amsterdam). The ground rent has been purchased in full for perpetuity. The General Provisions of 2016 apply
Details
- Living area approx. 122 m²
- Year built approx. 1980
- Insulated with double-pane windows
- Hot water and heating via central heating boiler (Intergas, 2020)
- Elevator available
- Non-owner-occupancy and asbestos clauses apply
- Private storage room in the basement
- Private parking space
- Closing date to be agreed upon
Measurement Guidelines
The property has been measured in accordance with the Measurement Guidelines, which are based on the standards set forth in NEN 2580. The Measurement Guidelines are intended to provide a more uniform method of measurement for estimating the usable floor area. The Measurement Guidelines do not completely rule out differences in measurement results due to, for example, differences in interpretation, rounding, and limitations in performing a measurement.
The property was measured by a reputable professional firm, and the buyer releases the employees of Voorma & Millenaar Real Estate Agents and the seller from liability for any discrepancies in the stated measurements. The buyer declares that they were given the opportunity to measure the property themselves or have it measured in accordance with NEN 2580.
Features
Transfer of ownership
- Listed since
- Acceptance
- Available in consultation
- Asking price
- € 395,000 kosten koper
- Asking price per m²
- € 3,238
- Status
- Available
- VVE (Owners Association) contribution
- € 478.00 per month
Construction
- Type apartment
- Penthouse (apartment)
- Building type
- Resale property
- Year of construction
- 1980
- Type of roof
- Flat roof covered with asphalt roofing
Surface areas and volume
- Areas
- Living area
- 122 m²
- Exterior space attached to the building
- 8 m²
- External storage space
- 16 m²
- Volume in cubic meters
- 432 m³
Layout
- Number of rooms
- 4 rooms (3 bedrooms)
- Number of bath rooms
- 1 bathroom and 1 separate toilet
- Bathroom facilities
- Shower, bath, and sink
- Number of stories
- 2 stories
- Facilities
- Elevator, mechanical ventilation, passive ventilation system, and TV via cable
- Located at
- 8th floor
Energy
- Energy label
- Insulation
- Roof insulation and double glazing
- Heating
- CH boiler
- Hot water
- CH boiler
- CH boiler
- Intergas (gas-fired combination boiler from 2020, in ownership)
Cadastral data
- WEESPERKARSPEL L 6817
- Cadastral map
- Ownership situation
- Municipal ownership encumbered with long-term leaset
- Fees
- Bought off for eternity
Exterior space
- Balcony/roof terrace
- Balcony present
Storage space
- Shed / storage
- Storage box
Garage
- Type of garage
- Parking place
Parking
- Type of parking facilities
- Paid parking and parking garage
VVE (Owners Association) checklist
- Registration with KvK
- Yes
- Annual meeting
- Yes
- Periodic contribution
- Yes (€ 478.00 per month)
- Reserve fund present
- Yes
- Maintenance plan
- Yes
- Building insurance
- Yes
© 2001-2026 funda