
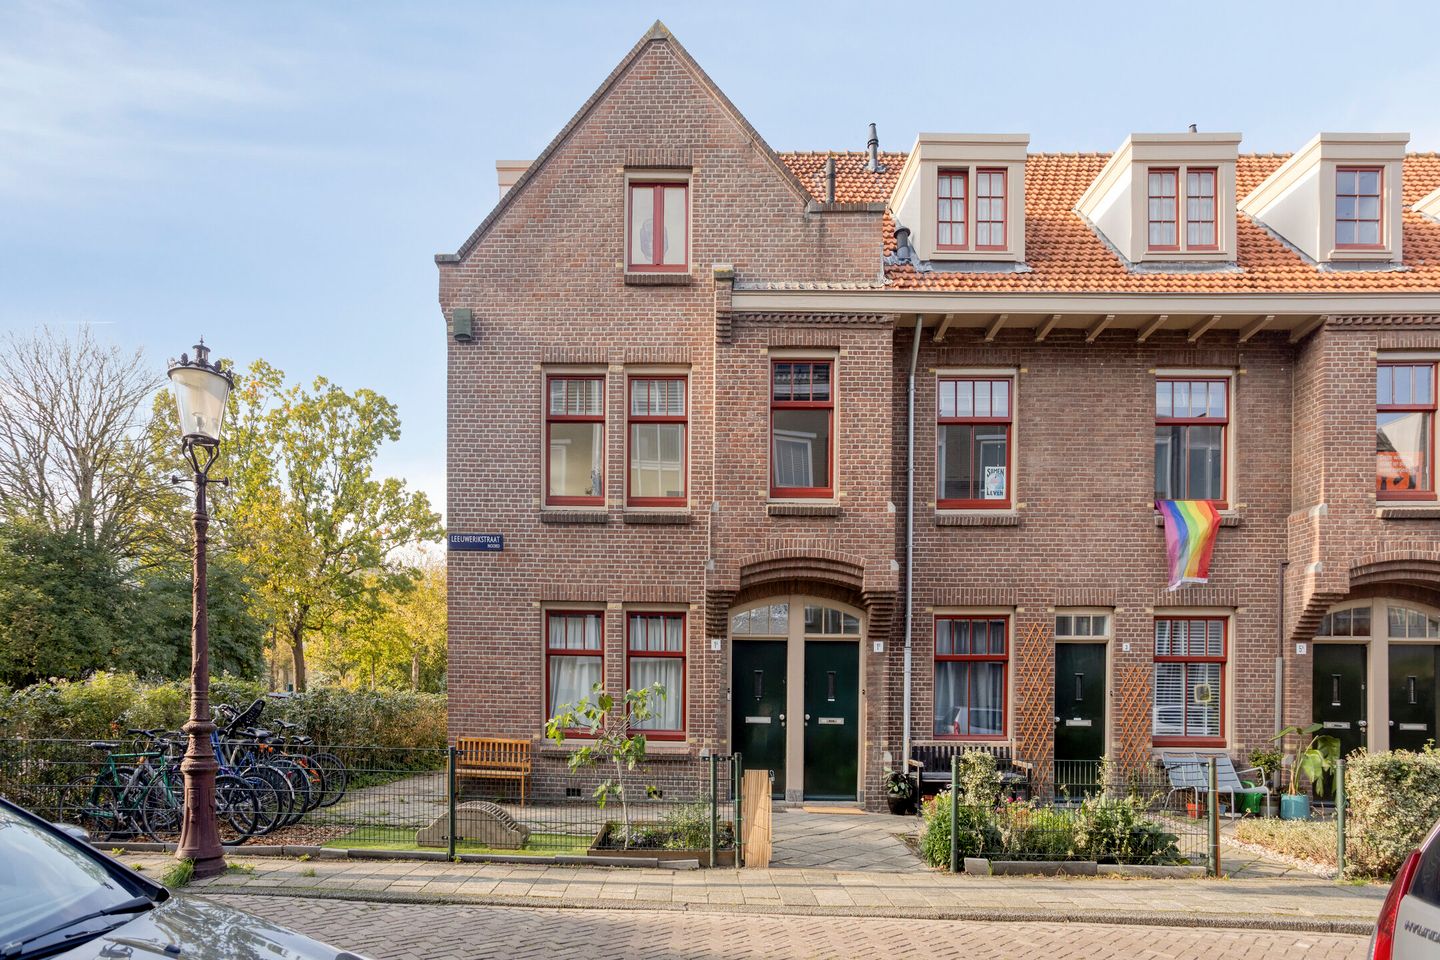
Licht&groen wonen in monumentaal Amsterdam-Noord met zonnig dakterras
Description
A DOUBLE-UPPER (CORNER) APARTMENT offering a bright, spacious living room with open, green views, set in a listed historic building with a leasehold perpetually bought out.
In 2025, the building underwent sustainability improvements. All window frames were replaced with clip-in frames, and additional insulation was installed. The building was also restored to Berlage’s original design.
Amsterdam Noord combines a child-friendly village-meets-city atmosphere with a strong sense of community, where neighbours look out for one another and people of all ages live side by side. In recent years, many young families have moved into the Vogelbuurt neighbourhood, where a small playground in the centre serves as a meeting place. More recently, a bakery and a bookshop have also opened on the square.
LAYOUT
Ground floor:
The private front door is accessed via the shared front garden, with a staircase leading to the first floor.
First floor:
Landing with access to all rooms and a modern cloakroom fitted with a wall-hung toilet and small washbasin. The living room adjoins the side wall of the building, making it particularly bright, with windows on several sides and delightful open views towards the park opposite. A doorway leads through to the side room, which is currently open to the living room but can easily be converted into a separate, enclosed room. The modern kitchen (2016) features a light colour scheme and is equipped with a five-burner hob with extractor, combination microwave oven, dishwasher, fridge and freezer. The appliances are by Bosch. The private, open rooftop terrace, facing south-west, can be accessed from both the living room and the kitchen.
Second floor:
Landing with access to the two wonderfully quiet bedrooms. The modern bathroom (2016), finished in white and anthracite, is fitted with a walk-in shower and vanity unit with washbasin. This floor also includes a storage room housing the central heating boiler, with space for a washing machine and tumble dryer. Throughout, the property is neatly finished with wooden floors and smooth walls.
LOCATION AND ACCESSIBILITY
The property enjoys a wonderfully central location in the child-friendly Vogelbuurt neighbourhood, close to several major roads, including the A10 ring road and the IJ Tunnel, and within walking distance of the metro on the North/South line, which takes you to Central Station in just 2 minutes. The ferry to Central Station and Amsterdam city centre is also reachable within 5 to 10 minutes.
Shops for everyday essentials are just around the corner, including a Dirk van den Broek supermarket. The Jumbo Foodmarkt, Mosplein shopping centre and the market on Van der Pekstraat are all just 3 minutes away by bicycle. Amsterdam Noord has excellent primary and secondary schools, as well as childcare facilities. For leisure and recreation, two large parks are just a short distance away. Along the banks of the IJ, you will also find a variety of cafés and restaurants, the Eye Filmmuseum and FC Hyena cinema.
OWNERS' ASSOCIATION
The Owners' Association is active, with professional property management in place. Meetings are held annually, and a multi-year maintenance plan (MJOP) is available. The monthly service charges are €275.
TENURE
The property is held on a perpetual leasehold basis, with the City of Amsterdam as the freeholder. The 2016 General Provisions apply. The leasehold has been bought out in perpetuity.
RECENTLY COMPLETED WORKS
2025: Sustainability improvements throughout the Owners' Association's building and restoration of the property to Berlage's original design.
2025: Replacement of all window frames with clip-in frames fitted with HR++ double glazing, and insulation of the flat roofs and the side panels of the dormer windows.
2021: Plastering of the apartment and internal painting works.
2016: Renovation of the apartment.
APPROXIMATE MEASUREMENTS
Gross floor area of the property: 120 m²
Usable residential floor area: 85 m²
Building-related outdoor space: 7 m²
External storage space: 4 m²
Gross volume of the property: 279 m³
KEY FEATURES
Year of construction: 1915.
Designated municipal monument within a protected townscape.
Shared, sunny front garden.
Rooftop terrace facing south-west.
Insulation: fitted with HR++ double glazing, with insulation to the flat roofs and the side panels of the dormer windows.
Heating and hot water provided by a combination central heating boiler, installed in 2015.
Energy rating: C.
Foundation risk rating: A–C.
Parking is available through paid parking arrangements. Information on availability, waiting times and the cost of a parking permit can be found on the municipality's website.
Notary: to be chosen by the buyer, provided the purchase agreement follows the Model Ring format and is handled by a notary in the Greater Amsterdam area.
A binding agreement will only exist once both the private buyer and the seller have signed a written purchase agreement.
The seller reserves the right to decide whether to accept an offer.
Completion: by mutual agreement.
DISCLAIMER
The measurement instructions are based on the NEN2580 standard. They are intended to provide a more consistent method of measuring and reporting an indication of the usable floor area. However, differences in measurement results cannot be entirely ruled out, for example due to differences in interpretation, rounding or limitations encountered when carrying out the measurements.
All sales information has been compiled with due care. We accept no liability whatsoever for information obtained incorrectly, whether orally or otherwise, for omissions or inaccuracies, or for any consequences arising from these. We expressly remind the buyer of their statutory duty to carry out their own investigations.
INTERESTED IN THIS PROPERTY?
Engage your own NVM estate agent specialising in property purchases straight away.
Your NVM buying agent will represent your interests and save you time, money and worry.
You can find contact details for fellow NVM buying agents on Funda.
Features
Transfer of ownership
- Listed since
- Acceptance
- Available in consultation
- Asking price
- € 625,000 kosten koper
- Asking price per m²
- € 7,353
- Status
- Available
- VVE (Owners Association) contribution
- € 275.00 per month
Construction
- Type apartment
- Upstairs apartment (apartment)
- Building type
- Resale property
- Year of construction
- 1915
- Specific
- Protected townscape or village view (permit needed for alterations) and listed building (national monument)
- Type of roof
- Combination roof
Surface areas and volume
- Areas
- Living area
- 85 m²
- Exterior space attached to the building
- 7 m²
- External storage space
- 4 m²
- Volume in cubic meters
- 279 m³
Layout
- Number of rooms
- 4 rooms (3 bedrooms)
- Number of bath rooms
- 1 bathroom and 1 separate toilet
- Bathroom facilities
- Walk-in shower and washstand
- Number of stories
- 2 stories
- Located at
- 1st floor
Energy
- Energy label
- Heating
- CH boiler
- Hot water
- CH boiler
- CH boiler
- Intergas Kombi Kompakt HRE 24/18A (gas-fired combination boiler from 2015, in ownership)
Cadastral data
- AMSTERDAM K 9191
- Cadastral map
- Ownership situation
- Municipal long-term lease
- Fees
- Bought off for eternity
Exterior space
- Location
- Alongside a quiet road, in residential district and unobstructed view
- Balcony/roof terrace
- Roof terrace present
Storage space
- Shed / storage
- Detached brick storage
Parking
- Type of parking facilities
- Paid parking and resident's parking permits
VVE (Owners Association) checklist
- Registration with KvK
- Yes
- Annual meeting
- Yes
- Periodic contribution
- Yes (€ 275.00 per month)
- Reserve fund present
- Yes
- Maintenance plan
- Yes
- Building insurance
- Yes
© 2001-2026 funda