
Legmeerstraat 49-21058 NB AmsterdamLegmeerpleinbuurt
€ 850,000 k.k.
Description
Spacious and bright double upstairs apartment (94 m²) with roof terrace (21 m²) and entrance on the first floor, located in one of the most beautiful streets of the Hoofddorpplein neighborhood in Amsterdam-Zuid: the Legmeerstraat. The carefully maintained apartment has a spacious living room with open kitchen, 3 bedrooms and a neat bathroom with second toilet. The house has a good level of finish with wooden floors. The house is part of an active VvE with a professional manager. In recent years, the entire maintenance plan has been implemented. The house is also located on private land, so no leasehold!
Hoofddorppleinbuurt
The house is located in the popular Hoofddorpplein neighborhood, in an excellent location on the quiet Legmeerstraat. The street has wide sidewalks without through traffic, creating a pleasant and friendly atmosphere. At the same time, the lively Hoofddorpplein is just a stone's throw away.
Within walking distance are various shops, supermarkets and restaurants on Heemstedestraat, Zeilstraat and Amstelveenseweg, among others. There is also plenty of choice for recreation, with the Vondelpark, the Nieuwe Meer, the Amsterdamse Bos and the Rembrandtpark in the area.
There are also various sports facilities in the area such as the Basic-Fit gym, De Schinkel Sports Park, AVV Swift football club and Amsterdam, Hurley and Pinoké (Amsterdam Forest) hockey clubs. The Nutcracker and Nautilus primary schools are located nearby on Theophile de Bockstraat. The British School of Amsterdam is also in the immediate vicinity (Schinkelbuurt).
Accessibility
Public transport is amply available: NS stations Amsterdam Zuid and Lelylaan, tram lines 1, 2 and 17, the metro and various bus lines are nearby. The A10 ring road is around the corner by car, so you can be at Schiphol in about 10 minutes, for example.
Layout
Ground floor: Communal entrance, which is only shared with one other apartment.
First floor: Private entrance with wardrobe. Via a wide and pleasant staircase you reach the living floor.
Second floor: From the stairs you enter directly into the bright and high living room with original fireplace. The wide layout of the house and the large windows at the front and rear provide a pleasant amount of natural light. Thanks to the skylight, daylight also falls into the middle of the living floor.
The living room and kitchen are located over the entire depth of the apartment. From the living room you have a beautiful view of the wide and leafy Legmeerstraat.
At the rear is the open kitchen. This is equipped with a five-burner Boretti gas stove with an extra wide oven, microwave, dishwasher, refrigerator and freezer. The kitchen has a classic look, with a concrete countertop and creamy white cabinets.
From the kitchen you reach the recently renovated balcony. Here you can enjoy a cup of coffee in the morning sun. Due to the considerable distance to the houses on the Sloterkade, the balcony also offers a lot of privacy.
Next to the kitchen is the first bedroom/study of approximately 7 m². The room currently offers space for a guest bed and a work area. The balcony is also accessible from here through the patio doors.
The entire second floor has sleek stucco and paintwork and (with the exception of the toilet) a beautiful oak parquet floor.
In the middle of the house is the spacious toilet room. This is equipped with anthracite floor tiles and white wall tiles and has a hanging toilet, a wide washbasin with furniture, a towel radiator and a urinal.
The wide, light staircase leads to the landing of the third floor. From here you can reach two bedrooms, the bathroom and the roof terrace.
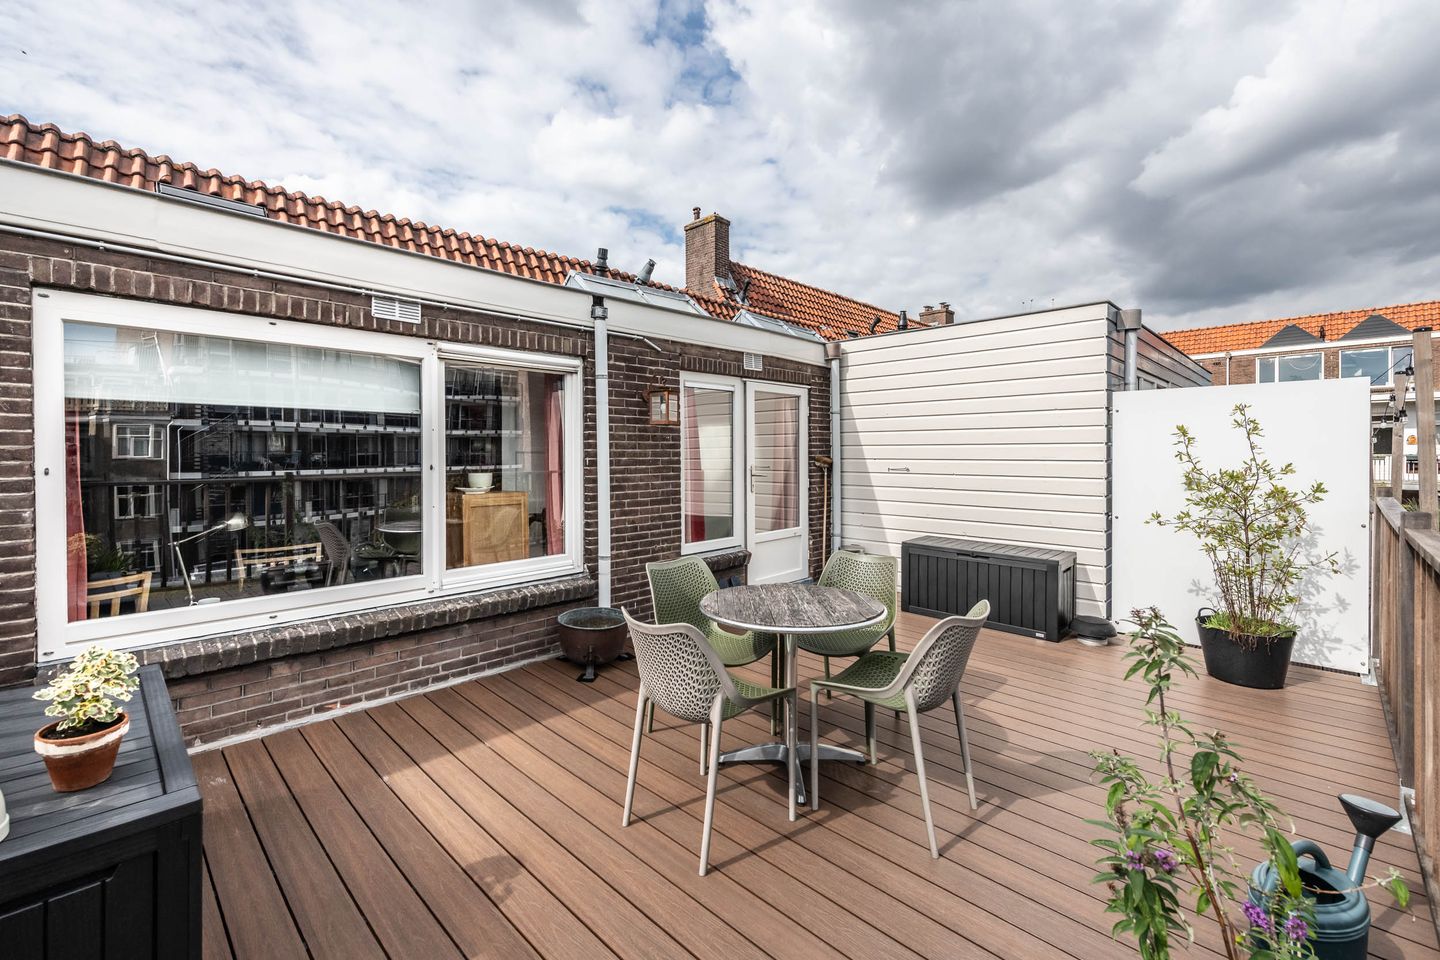
The roof terrace is spacious with 21 m² and has been constructed with a permit from the municipality and permission from the VvE. The terrace is sheltered and at the same time gives a feeling of freedom due to the considerable distance to the houses on the Sloterkade. In 2026, the terrace has been completely renovated and equipped with a tasteful wooden fence and maintenance-friendly composite decking. Due to its east-facing location, sheltered behind the roof point, you can enjoy the sun here early in spring.
Several upstairs apartments have been built within the VvE. There are also possibilities for this house, in consultation with the VvE, to further expand the living space.
At the front is the master bedroom of approximately 10 m², attractively located under the ridge with characteristic beams, a dormer window and a Velux window at the rear. The attic is accessible from the bedroom, where the central heating system is located.
At the rear is the third bedroom/study. This has a fixed cupboard wall and overlooks the roof terrace and the surrounding courtyard gardens. The room has an area of approximately 10 m².
The bathroom is also located on this floor. Thanks to the skylight, the room is pleasantly light. The bathroom has a shower cubicle, a second toilet and a washbasin. The washing machine and dryer are practically concealed under the sloping wall of the bathroom.
Key data home
Neatly maintained house, inside and out
In 2008, the house was completely renovated and equipped with new wooden frames with double HR glazing all around
Excellent location
Area: 94 m²
Number of rooms: 4, including 3 bedrooms
Roof terrace: 21 m²
Balcony: approx. 6 m²
Energy label: D
Year of construction: 1930
Heating: C.V. gas built in 2004
Cadastral data
Municipality: Amsterdam
Section + number: O, 2513 A14, A20, A27 en A28
Own ground
VVE
Number of members: 16
Share: 5/60
Professional management by Parel Beheer
Service costs: € 150 per month
MJOP: Present until 2030
House rules: present
Chamber of Commerce number: 34369852
Other
Age clause applies
Non-resident clause does not apply
Notary: Amson & Kolhoff Notarissen
Delivery in consultation
This information has been compiled by us with the necessary care. However, we do not accept any liability for any incompleteness, inaccuracy or otherwise, or the consequences thereof. All specified sizes and surfaces are indicative. The buyer has his or her own duty to investigate all matters that are important to him or her. With regard to this property, the broker is an advisor to the seller. We advise you to use an expert real estate agent who will guide you through the purchase process. If you have specific wishes regarding the property, we advise you to make these known to your purchasing agent in good time and to have an independent investigation carried out. If you do not engage an expert representative, you consider yourself to be expert enough according to the law to be able to foresee all matters that are important.
Features
Transfer of ownership
- Listed since
- Acceptance
- Available in consultation
- Asking price
- € 850,000 kosten koper
- Asking price per m²
- € 9,043
- Status
- Available
- VVE (Owners Association) contribution
- € 150.00 per month
Construction
- Type apartment
- Upstairs apartment (double upstairs apartment)
- Building type
- Resale property
- Year of construction
- 1930
- Type of roof
- Combination roof covered with asphalt roofing and roof tiles
Surface areas and volume
- Areas
- Living area
- 94 m²
- Exterior space attached to the building
- 28 m²
- Volume in cubic meters
- 333 m³
Layout
- Number of rooms
- 4 rooms (3 bedrooms)
- Number of bath rooms
- 2 bathrooms and 1 separate toilet
- Bathroom facilities
- 2 toilets, urinal, 2 sinks, 2 washstands, and shower
- Number of stories
- 3 stories
- Facilities
- Skylight, mechanical ventilation, and TV via cable
- Located at
- 2nd floor
Energy
- Energy label
- Insulation
- Roof insulation, double glazing and energy efficient window
- Heating
- CH boiler
- Hot water
- CH boiler and electrical boiler
- CH boiler
- Awb cv ketel (gas-fired combination boiler from 2004, in ownership)
Cadastral data
- SLOTEN (N-H) O 2513
- Cadastral map
- Ownership situation
- Full ownership
- SLOTEN O 2513
- Cadastral map
- Ownership situation
- Full ownership
- SLOTEN O 2513
- Cadastral map
- Ownership situation
- Full ownership
- SLOTEN O 2513
- Cadastral map
- Ownership situation
- Full ownership
Exterior space
- Location
- Alongside park, in centre and in residential district
- Balcony/roof terrace
- Roof terrace present and balcony present
Parking
- Type of parking facilities
- Paid parking, public parking and resident's parking permits
VVE (Owners Association) checklist
- Registration with KvK
- Yes
- Annual meeting
- Yes
- Periodic contribution
- Yes (€ 150.00 per month)
- Reserve fund present
- Yes
- Maintenance plan
- Yes
- Building insurance
- Yes
© 2001-2026 funda