
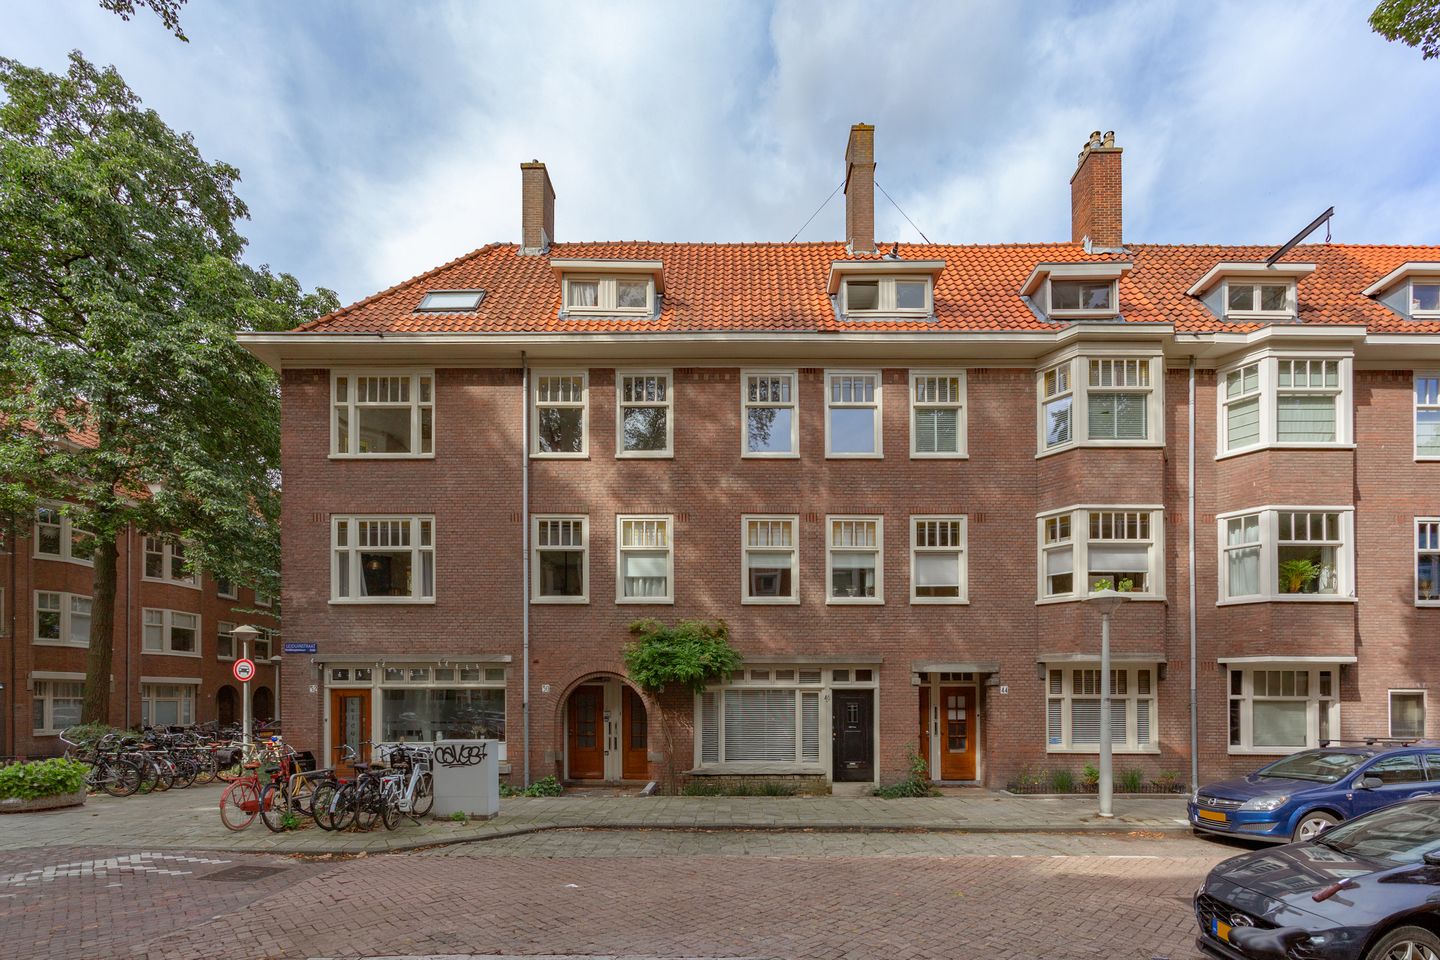
Leiduinstraat 48-21058 SL AmsterdamWestlandgrachtbuurt
€ 525,000 k.k.
Eye-catcherSuperplek! Ruim en net 3-kamer appt met potentie op eigen grond. 70m2
Description
SUPERLEUK JAREN ’30 APPARTEMENT OP EEN TOPPLEK MET ERKER OP EIGEN GROND!
• Circa 70 m² ruimte verdeeld over appartement en direct erboven gelegen ruimtes
• Drie appartementsrechten in één koop
• Bovengelegen kamer met (aanwezige) mogelijkheid deze binnendoor te verbinden
• Twee extra bergingen op de bovenverdieping
• Mogelijkheid voor een dakterras
• Karakteristieke erker en mooie visgraat PVC-vloer
• Bovenste twee verdiepingen, veel potentie.
• Op een paar minuten van het Vondelpark
• Actieve en professioneel beheerde VvE
Dit is er zo eentje met nét even wat meer mogelijkheden! Een sfeervol jaren ’30 appartement op een heerlijke plek, met een fijne indeling, verrassend veel extra ruimte boven én volop potentie voor de toekomst.
De ruime woonkamer aan de voorzijde heeft dankzij de karakteristieke erker veel sfeer en prettig daglicht. Aan de achterzijde bevindt zich de ruime en nette keuken(2004). Verder beschikt het appartement over twee goed bruikbare slaapkamers (incl. de derde verdieping) en een hele nette badkamer(2011). De woning is verzorgd en netjes onderhouden, met onder andere een mooie visgraat PVC-vloer en een recent geplaatste, krachtige Nefit CW5 cv-ketel(2026).
EXTRA RUIMTE BOVEN
En dan wordt het interessant. Direct boven de woning bevinden zich een extra kamer en twee bergingen, behorend tot twee afzonderlijke appartementsrechten. De kamer is momenteel buitenom bereikbaar, maar er is al een trap aanwezig waarmee een interne verbinding met het appartement kan worden gerealiseerd. Hierdoor ontstaat een bijzonder leuke mogelijkheid om wonen en bovenverdieping met elkaar te verbinden. Voorts is er nog 1 berging van de buren op 1 hoog op deze woonlaag aanwezig. Maar het aparte karakter van deze kamer is ook niet onprettig! Het is maar net wat de voorkeur heeft. De extra ruimten bestaan uit een handige bergruimte en een wasruimte.
Ook bestaat er de mogelijkheid om een dakterras te realiseren, uiteraard onder voorbehoud van de benodigde toestemmingen en vergunningen, maar vanuit de VVE was er in het verleden geen bezwaar als de eigenaar zelf alles regelt/betaald en zijn verantwoording draagt voor het behoud van het gezamenlijke dak.
De koop omvat in totaal drie appartementsrechten: het woonappartement en de twee bovengelegen delen. Bij elkaar biedt dit circa 70 m² aan ruimte en daarmee aanzienlijk meer mogelijkheden dan je op het eerste gezicht zou verwachten. Er is een NEN 2580 meetrapport aanwezig. Netto woonoppervlakte is 64 M2, de twee bergingen zijn samen 4 m2. Samen 68 M2.
VVE & PARKEREN
De Vereniging van Eigenaren omvat de panden Leiduinstraat 44 t/m 52 en wordt professioneel beheerd. De VvE beschikt over een goede kaspositie (Ruim EUR 62.000,- op 31-12-2025) en op dit moment zijn er geen bijzondere onderhoudswerkzaamheden voorzien. Een nieuwe meerjarenonderhoudsplanning is in voorbereiding. De servicekosten bedragen circa € 213,- per maand.
Voor parkeren zijn op dit moment maximaal twee parkeervergunningen mogelijk. Daarnaast bestaat de mogelijkheid voor een bezoekersvergunning tegen een gereduceerd tarief, uiteraard conform de geldende gemeentelijke voorwaarden.
LOCATIE
En de ligging? Die is gewoon heel goed. Je woont hier in een prettige en levendige buurt, met leuke horeca, winkels en dagelijkse voorzieningen in de directe omgeving. Het Vondelpark ligt op slechts enkele minuten afstand en ook de rest van Amsterdam is uitstekend bereikbaar per fiets en openbaar vervoer.
Een karaktervol appartement op eigen grond, zonder bovenburen, met verrassend veel extra ruimte én mogelijkheden om er in de toekomst nog meer uit te halen. Absoluut een bezichtiging waard!
Prijs: EUR. 525.000,- k.k.
Oplevering in overleg.
FANTASTIC 1930s APARTMENT IN A PRIME LOCATION, WITH BAY WINDOW AND FREEHOLD OWNERSHIP!
• Approx. 70 m² of space divided between the apartment and the areas directly above
• Three separate apartment rights included in one purchase
• Upstairs room with an existing option to create an internal connection
• Two additional storage rooms on the upper floor
• Potential to create a roof terrace
• Characteristic bay window and attractive herringbone PVC flooring
• Occupying the top two floors, offering plenty of potential
• Just a few minutes from Vondelpark
• Active and professionally managed Owners’ Association (VvE)
This is one of those apartments that offers just that little bit extra! A charming 1930s apartment in a fantastic location, with a practical layout, a surprising amount of additional space upstairs and plenty of potential for the future.
The spacious living room at the front has plenty of character and natural light thanks to its traditional bay window. At the rear is the spacious and well-maintained kitchen (2004). The apartment offers two good-sized bedrooms, including the room on the third floor, as well as a very neat bathroom (2011).
The property has been well cared for and is in good condition, featuring attractive herringbone PVC flooring and a powerful Nefit CW5 central-heating boiler (2026).
EXTRA SPACE UPSTAIRS
And this is where it gets interesting. Directly above the apartment are an additional room and two storage areas, belonging to two separate apartment rights.
The upstairs room is currently accessed externally, but a staircase is already in place, making it possible to create a direct internal connection with the apartment. This offers a great opportunity to integrate the upper floor with the main living accommodation.
There is also one storage room on this floor belonging to the neighbours on the first floor. That said, keeping the upstairs room separate also has its advantages – it simply depends on how you would like to use the space. The additional areas include a practical storage room and a separate laundry room.
There is also potential to create a roof terrace, subject of course to the necessary permissions and permits. In the past, the Owners’ Association has indicated that it had no objection in principle, provided that the owner arranges and pays for the work and accepts responsibility for maintaining the integrity of the communal roof.
The purchase comprises a total of three apartment rights: the main residential apartment and the two areas situated directly above it.
A NEN 2580 measurement report is available. The measured net living area is 64 m², with the two storage areas providing an additional 4 m², bringing the total measured area to approximately 68 m².
OWNERS’ ASSOCIATION & PARKING
The Owners’ Association comprises the properties at Leiduinstraat 44 through 52 and is professionally managed. The association has a healthy financial reserve of over €62,000 as at 31 December 2025, and there are currently no significant maintenance works anticipated. A new long-term maintenance plan (MJOP) is currently being prepared.
The monthly service charges are approximately €213.
At present, the property is eligible for up to two parking permits. A visitors’ parking permit at a reduced rate is also available, subject to the applicable municipal regulations and conditions.
LOCATION
And the location? Simply excellent. The apartment is situated in a pleasant and lively neighbourhood, with plenty of cafés, restaurants, shops and everyday amenities close by.
Vondelpark is just a few minutes away, while the rest of Amsterdam is easily accessible by bicycle and public transport.
A characterful 1930s apartment on freehold land, occupying the top two floors and offering a surprising amount of additional space and plenty of possibilities for the future.
Definitely worth a viewing!
Asking price: €525,000 costs payable by the buyer (k.k.)
Transfer date: by mutual agreement.
Features
Transfer of ownership
- Listed since
- Acceptance
- Available in consultation
- Asking price
- € 525,000 kosten koper
- Asking price per m²
- € 7,721
- Status
- Available
- VVE (Owners Association) contribution
- € 213.00 per month
Construction
- Type apartment
- Upstairs apartment (apartment)
- Building type
- Resale property
- Year of construction
- 1934
- Type of roof
- Gable roof covered with roof tiles
Surface areas and volume
- Areas
- Living area
- 68 m²
- Exterior space attached to the building
- 2 m²
- Volume in cubic meters
- 186 m³
Layout
- Number of rooms
- 3 rooms (2 bedrooms)
- Number of bath rooms
- 1 bathroom
- Bathroom facilities
- Shower, toilet, and sink
- Number of stories
- 2 stories
- Facilities
- TV via cable
- Located at
- 2nd floor
Energy
- Energy label
- Insulation
- Energy efficient window
- Heating
- CH boiler
- Hot water
- CH boiler
- CH boiler
- Nefit CW5 (gas-fired combination boiler from 2026, in ownership)
Cadastral data
- SLOTEN O 2465
- Cadastral map
- Ownership situation
- Full ownership
- SLOTEN O 2465
- Cadastral map
- Ownership situation
- Full ownership
- SLOTEN O 2465
- Cadastral map
- Ownership situation
- Full ownership
Exterior space
- Location
- Alongside a quiet road, sheltered location and in residential district
Parking
- Type of parking facilities
- Public parking and resident's parking permits
VVE (Owners Association) checklist
- Registration with KvK
- Yes
- Annual meeting
- Yes
- Periodic contribution
- Yes (€ 213.00 per month)
- Reserve fund present
- Yes
- Maintenance plan
- Yes
- Building insurance
- Yes
© 2001-2026 funda