
This house on Funda: https://www.funda.nl/en/detail/koop/amsterdam/appartement-leksmondhof-36/80994269/
Description
Leksmondhof 36 _ Amsterdam
Stylish, energy-efficient and wonderfully bright living on the green edge of the city! This well-maintained three-room apartment combines approximately 70 m² of comfortable living space with a sunny south-facing balcony, a private parking space and two separate storage units. A bonus: the ground lease (erfpacht) has been paid off in perpetuity, meaning you will never have to pay ground rent fees again!
THE APARTMENT
Welcoming Hallway & Luxurious Bathroom From the representative main entrance on the ground floor, the elevator or staircase brings you up to the third floor. Inside, a spacious hall gives access to the meter cupboard, separate toilet, and the bathroom. The modern bathroom is fully equipped, featuring both a relaxing bathtub, a spacious walk-in shower, and a contemporary vanity unit.
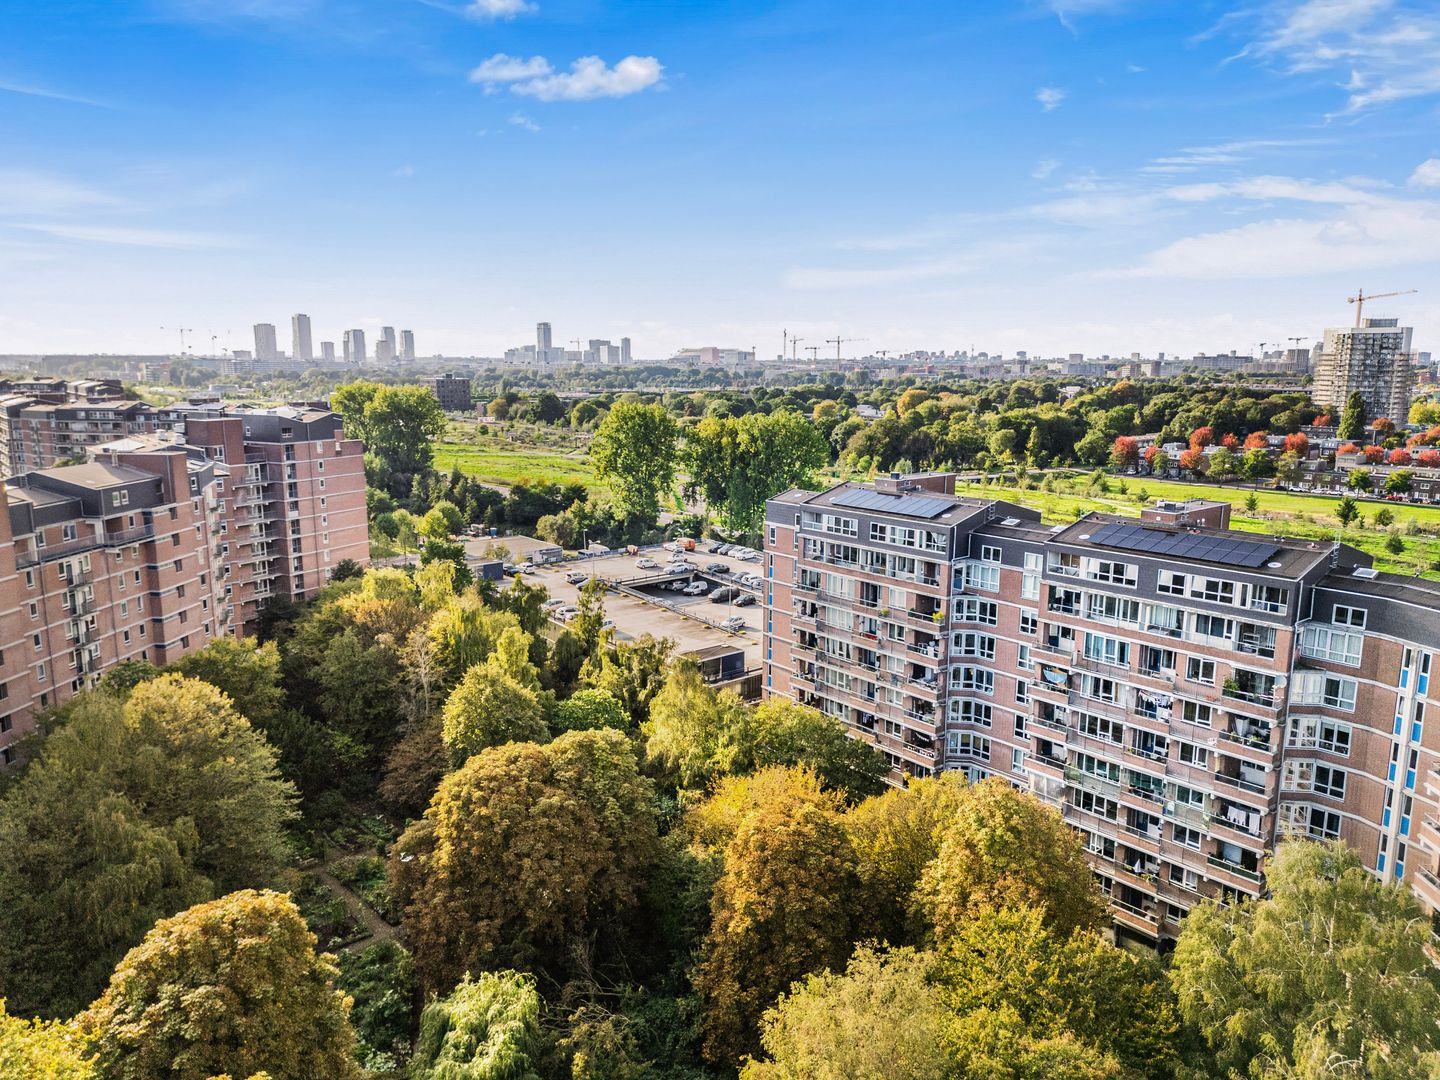
Panoramic Living & Sunny Outdoor Area The expansive living room boasts an abundance of natural light and scenic, ever-changing views over the adjacent park. Thanks to the large, recently (2025) renewed windows fitted with HR++ double glazing, you enjoy a quiet, comfortable and energy-efficient home. The semi-open kitchen is practically laid out and equipped with essential built-in appliances.
Comfortable Bedrooms & Exclusive Extra Space The apartment offers two well-proportioned bedrooms. The principal bedroom is generously sized, creating a peaceful retreat. The second bedroom works perfectly as a child's bedroom, guest room, or study and has direct access to the sunny balcony. Thanks to its ideal orientation, you can enjoy the sun and green views from early spring through late autumn.
A unique extra feature of this property is the second indoor storage room situated diagonally opposite the apartment on the same floor. This versatile space offers the ideal setup for a quiet home office, hobby room, or generous additional storage!
Storage & Parking In addition to the storage on the residential floor, the apartment includes a private storage unit on the ground floor, ideal for bicycles. Parking is equally effortless: you own a private covered parking spot in the secured garage equipped with fast speed gates.
LIVING IN NELLESTEIN (GAASPERDAM)
The apartment is located in the popular residential neighborhood Nellestein, a thoughtfully planned green area of Amsterdam-Zuidoost bordering picturesque towns like Abcoude and Weesp. The neighborhood is low-traffic, spacious, and designed with a strong focus on quality of life.
Nature and Recreation An ideal location for walkers, runners, and nature enthusiasts: the property is located just a stone's throw away from the Gaasperplas lake and the adjacent Gaasperpark. This recreational area offers swimming beaches, walking paths, a dedicated dog beach, and extensive opportunities for water sports.
Accessibility and Amenities
-Public Transport: Gaasperplas metro station is within short walking distance, offering a direct route straight into Amsterdam city center. Bijlmer ArenA railway station is approximately 10 minutes away by bike.
-Major Highways: By car, access via the A9 (Gaasperdam exit S112/S113) connects you quickly to the A1, A2, and A10 motorways. Schiphol Airport is also easily and quickly accessible.
-Everyday Necessities: For daily shopping, the Ganzenpoort shopping center is just a short walk away. Schools, childcare facilities, and sports clubs are also nearby.
KEY FEATURES
-Living area: 69.2 m² with a practical layout
-Position: Third floor with unobstructed views over the park (accessible by elevator)
-Ground lease (Erfpacht): Paid off in perpetuity _ no more ground rent fees!
-Energy label: A (equipped with high-speed fiber-optic internet)
-Maintenance: Large windows recently (2025) renewed with HR++ double glazing and synthetic frames
-Outdoor space: Sunny south-facing balcony of 9.22 m²
-Bathroom: Fully equipped with bathtub, walk-in shower, and modern vanity unit
-Parking: Private allocated space in a secure garage
-Storage: Double storage units (one on the residential floor and one on the ground floor)
-HOA (VvE) contribution:
oApartment & storage: € 333 per month (includes building/glass insurance and maintenance reserves)
oParking space: € 17 per month
Features
Transfer of ownership
- Listed since
- Acceptance
- Available in consultation
- Asking price
- € 325,000 kosten koper
- Asking price per m²
- € 4,710
- Status
- Available
- VVE (Owners Association) contribution
- € 350.00 per month
Construction
- Type apartment
- Upstairs apartment (apartment)
- Building type
- Resale property
- Year of construction
- 1979
- Type of roof
- Gable roof covered with asphalt roofing
Surface areas and volume
- Areas
- Living area
- 69 m²
- Exterior space attached to the building
- 9 m²
- External storage space
- 7 m²
- Volume in cubic meters
- 250 m³
Layout
- Number of rooms
- 3 rooms (2 bedrooms)
- Number of bath rooms
- 1 separate toilet
- Number of stories
- 1 story
- Facilities
- Optical fibre, mechanical ventilation, and TV via cable
- Located at
- 3rd floor
Energy
- Energy label
- Not available
- Heating
- CH boiler
- Hot water
- CH boiler
- CH boiler
- Intergas (gas-fired combination boiler from 2015, in ownership)
Cadastral data
- WEESPERKARSPEL L 6670
- Cadastral map
- Ownership situation
- Municipal long-term lease
- Fees
- Bought off for eternity
Exterior space
- Location
- Alongside park, in residential district and unobstructed view
- Balcony/roof terrace
- Balcony present
Storage space
- Shed / storage
- Built-in
- Facilities
- Electricity
Garage
- Type of garage
- Parking place and detached brick garage
- Capacity
- 1 car
Parking
- Type of parking facilities
- Paid parking and parking garage
VVE (Owners Association) checklist
- Registration with KvK
- Yes
- Annual meeting
- Yes
- Periodic contribution
- Yes (€ 350.00 per month)
- Reserve fund present
- Yes
- Maintenance plan
- Yes
- Building insurance
- Yes
© 2001-2026 funda