
This house on Funda: https://www.funda.nl/en/detail/koop/amsterdam/appartement-lekstraat-188/44650427/
Gerenoveerde benedenwoning met 3 slaapkamers, tuin en tuinhuis
Description
Characterful on the outside, completely new on the inside! This luxurious ground-floor apartment in the Rivierenbuurt has been completely renovated to a high standard in 2026. Featuring three bedrooms, underfloor heating throughout, a luxury kitchen and bathroom, and a beautiful garden with an insulated garden house, this property is truly move-in ready. There is nothing left to do!
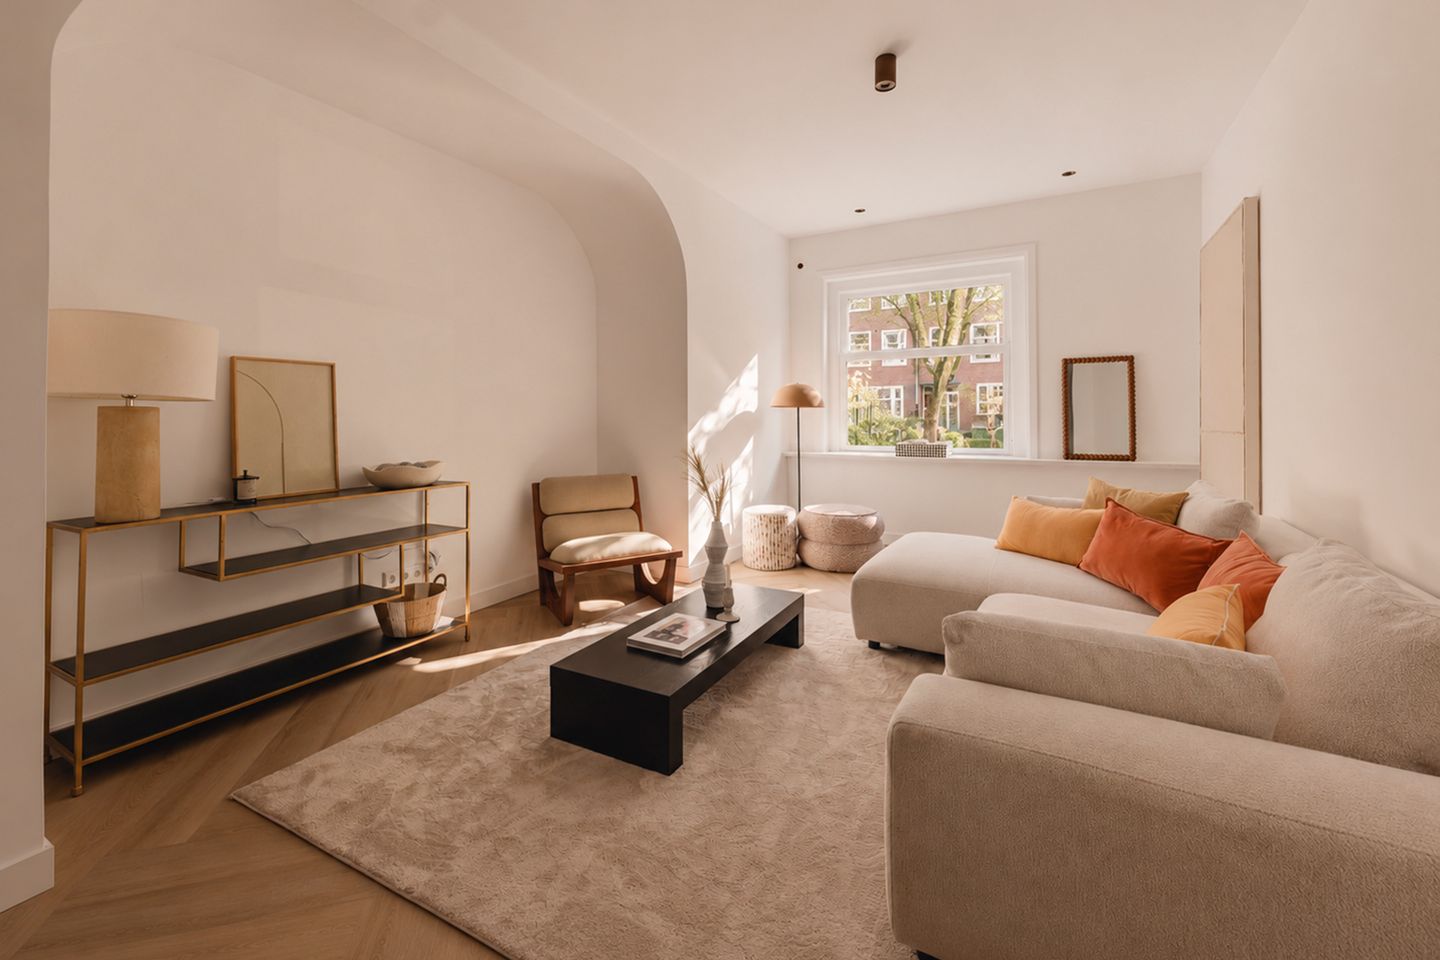
The apartment has been renovated with great attention to detail. Warm colours, an extra wide herringbone floor travertine details and bronze accents create a luxurious yet tranquil atmosphere. At the same time the classic skirting boards and door architraves pay tribute to the original character of the property.
Did you know that you can also schedule a viewing yourself? Click on the orange button and you will immediately receive a link to schedule a viewing.
A stylish, fully renovated ground-floor apartment in a desirable location in Amsterdam Zuid!
Layout
You enter the apartment through its own private entrance, leading into a spacious hallway that provides access to the various rooms. The first generously sized bedroom is located at the front of the property.
The hallway also provides access to a separate utility room with space for a washing machine and tumble dryer, the luxurious bathroom and a separate toilet. The bathroom features a spacious walk-in shower with a rainfall showerhead, a double vanity unit and a toilet.
The spacious living room, extending from the front to the rear of the apartment, forms the heart of the home. At the front there is ample space for a comfortable seating area, while the open-plan kitchen is situated at the rear, with plenty of room for a large dining table. French doors open onto the garden, creating a lovely connection between indoor and outdoor living.
The luxurious Nolte kitchen is a real eye-catcher, featuring a Taj Mahal Ceramic Satin worktop, a Quooker boiling-water tap and high-quality Siemens built-in appliances. These include a hob with integrated extraction, a dishwasher, a fridge-freezer combination and an oven.
Two further bedrooms are located at the rear of the apartment, both with French doors opening directly onto the garden. With three bedrooms in total, the property is ideal for a family, but also for anyone looking for a separate home office or guest bedroom.
Garden
The garden is directly accessible from the kitchen and provides a wonderful extension of the living space during the warmer months. There is plenty of room for a comfortable seating area and an outdoor dining space, perfect for enjoying meals outside or simply relaxing.
At the back of the garden is an insulated garden house equipped with lighting and electricity. This versatile additional space is ideal for use as a home office, studio, hobby room or extra storage.
The contractor is currently putting the finishing touches to the garden, which will be fully completed in accordance with the photographs by the time of the viewings.
Finishes & Renovation 2026
The apartment was completely renovated from top to bottom in 2026, with particular attention paid to both the technical installations and the quality of the finishes and materials.
Underfloor heating runs throughout the entire apartment, complemented by a high-quality beige XL herringbone PVC floor. The walls and ceilings have been completely renewed, and the lighting, switches and electrical outlets have all been carefully incorporated into the overall design.
The bathroom and toilet have also been finished with great attention to detail. Large travertine-look tiles, natural travertine stone washbasins, a Brauer vanity unit in Forest Cacao and brushed bronze taps create a warm and luxurious atmosphere. The bathroom also features a built-in rainfall shower, a bronze-coloured shower screen and heated LED mirrors.
The result is a stylish and inviting home in which comfort and character come together beautifully. Everything is ready for its new owners!
Homeowners' Association (VvE)
The apartment forms part of the Homeowners' Association for Rooseveltlaan 57–65, Waalstraat 55–65 and Lekstraat 182–190.
The association consists of 36 members and is professionally managed by Falcon VvE Management. A multi-year maintenance plan (MJOP) is in place, and the monthly service charges amount to €188.36.
Ground Lease
The property is situated on municipal leasehold land. The current annual ground rent is €1,332.72, and the current leasehold period runs from 1 July 2000 to 30 June 2050.
Location
The apartment is situated in the sought-after Rivierenbuurt, a pleasant and green residential neighbourhood offering everything that makes Amsterdam Zuid so appealing, all within easy reach.
The lively Maasstraat, Waalstraat and Rijnstraat are just around the corner, offering a charming mix of independent shops, boutiques, cafés and restaurants. For a walk, a run or a relaxing afternoon outdoors, the Amstel River, Martin Luther King Park and Beatrixpark are all nearby.
There is also a wide choice of schools, childcare facilities and sports amenities in the neighbourhood. The vibrant De Pijp district is just a few minutes away by bicycle.
Accessibility is excellent. Amsterdam RAI station is easily accessible, and various tram and bus connections are available nearby. By car, you can reach the A10 ring road and the main arterial roads within minutes.
A wonderful place to live for those who appreciate a peaceful residential setting while enjoying easy access to everything the city has to offer!
Key Features
-Living area of approximately 94 m², measured in accordance with the NEN 2580 measurement standard;
-Insulated garden house of approximately 5 m² (officially designated as a storage space), equipped with lighting, heating and electricity;
-Completely and luxuriously renovated in 2026;
-Three bedrooms;
-Underfloor heating throughout the entire apartment;
-Luxury Nolte kitchen with Siemens built-in appliances;
-Energy label C;
-Active Homeowners' Association with 36 members, professionally managed by Falcon VvE Management;
-Multi-year maintenance plan (MJOP) in place; monthly service charges of €188.36;
-Low foundation risk;
-Situated on municipal leasehold land, with a current annual ground rent of €1,332.72;
-Non-owner-occupancy clause and age-related clause apply;
-Project notary: Sterel Notarissen Amsterdam;
-Immediate completion is possible.
Disclaimer
This information has been compiled with care. However, no rights may be derived from its contents. All stated measurements and surface areas are indicative only. Buyers are responsible for conducting their own investigations into all matters they consider relevant. We recommend engaging your own estate agent.
NEN Clause
The usable floor area has been calculated in accordance with the NEN 2580 measurement standard established by the relevant industry bodies. Consequently, the stated floor area may differ from that of comparable properties and/or previously published figures. This is primarily due to the application of this measurement method. The buyer confirms having been sufficiently informed about the aforementioned measurement standard.
Features
Transfer of ownership
- Listed since
- Acceptance
- Available in consultation
- Asking price
- € 900,000 kosten koper
- Asking price per m²
- € 9,091
- Status
- Available
- VVE (Owners Association) contribution
- € 188.36 per month
Construction
- Type apartment
- Ground-floor apartment (apartment)
- Building type
- Resale property
- Year of construction
- 1932
- Specific
- Protected townscape or village view (permit needed for alterations)
Surface areas and volume
- Areas
- Living area
- 99 m²
- Volume in cubic meters
- 262 m³
Layout
- Number of rooms
- 4 rooms (3 bedrooms)
- Number of bath rooms
- 1 bathroom and 1 separate toilet
- Bathroom facilities
- Double sink, walk-in shower, underfloor heating, and washstand
- Number of stories
- 1 story
- Facilities
- Mechanical ventilation and sliding door
- Located at
- Ground floor
Energy
- Energy label
- Heating
- CH boiler
- Hot water
- CH boiler
- CH boiler
- HR 107 (gas-fired combination boiler, in ownership)
Cadastral data
- AMSTERDAM V 10126
- Cadastral map
- Ownership situation
- Ownership encumbered with long-term leaset (end date of long-term lease: 30-06-2050)
- Fees
- € 1,332.72 per year with option to purchase
Exterior space
- Location
- Alongside a quiet road and in residential district
- Garden
- Back garden
- Back garden
- 0.05 metre deep and 0.04 metre wide
Storage space
- Shed / storage
- Detached brick storage
- Facilities
- Electricity
- Insulation
- Roof insulation, insulated walls and floor insulation
Parking
- Type of parking facilities
- Paid parking and resident's parking permits
VVE (Owners Association) checklist
- Registration with KvK
- Yes
- Annual meeting
- Yes
- Periodic contribution
- Yes (€ 188.36 per month)
- Reserve fund present
- Yes
- Maintenance plan
- Yes
- Building insurance
- Yes
© 2001-2026 funda