
This house on Funda: https://www.funda.nl/en/detail/koop/amsterdam/appartement-lekstraat-66-4/44478646/
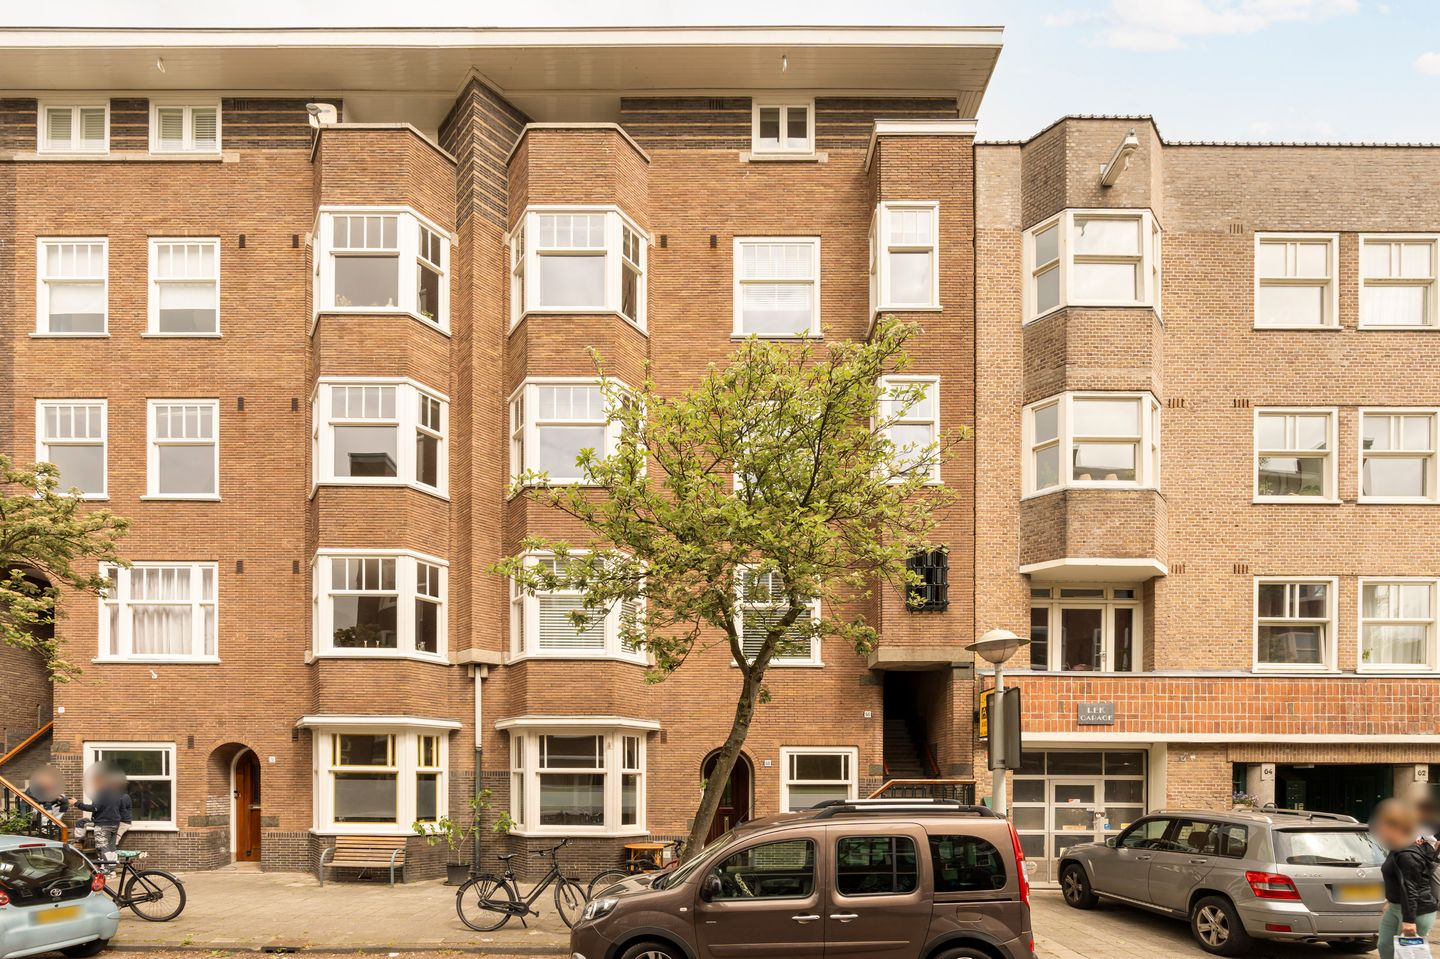
Eye-catcherSfeervol en royaal dubbel bovenhuis (ca.132m²) met twee balkons!
Description
Lekstraat 66-4, 1079 ET Amsterdam
Situated in the heart of the highly sought-after Rivierenbuurt, this charming and generously proportioned double upper house of approximately 132 m² is spread over two floors. The property combines characteristic details with contemporary living comfort and features, among others, three bedrooms, two bathrooms, two balconies and an exceptionally bright through-living room with a spacious open-plan kitchen. The beautiful roof construction with exposed wooden beams, large windows and high-quality finishes create a unique combination of space, light and atmosphere. The kitchen, bathrooms and toilet were all fully renovated in 2021.
Layout
Via the communal staircase, you reach the private entrance on the third floor. From the landing with wardrobe area, an internal staircase leads to the fourth floor.
Fourth floor
The fourth floor forms the heart of the home and is characterised by its spacious and open layout with abundant natural light. The generous hallway, fitted with a meter cupboard, provides access to all rooms on this floor. Through a glass door, you enter the bright through-living room, with the sitting area positioned at the front and the spacious kitchen and dining area located at the rear. Thanks to the French doors opening onto balconies at both the front and rear, combined with additional Velux skylights, this floor enjoys exceptional natural light throughout the day.
The inviting sitting area at the front features a raised ceiling which, together with the skylights, enhances the sense of space. The compact front balcony overlooks the Lekstraat.
From the living room, you have access to the bedroom at the front of the property, currently used as a study/guest room. This room can be separated by means of wooden panel doors and benefits from practical built-in wardrobes. If desired, the room can also be fully incorporated into the living room to create an even more spacious living area.
The kitchen and dining area at the rear are divided into a spacious dining room and adjoining open kitchen. Thanks to the high ceilings, exposed wooden beam construction and large windows with French doors opening onto the rear balcony, this area offers a particularly bright and spacious atmosphere with pleasant views over the inner gardens. The kitchen was fully renovated in 2021 and is finished in a light colour palette with a generous kitchen island and extensive cabinetry. It is fitted with various built-in appliances, including an induction hob with integrated extraction system, dishwasher, combination oven and fridge/freezer combination, as well as ample storage space.
A cosy breakfast bar has been created at the kitchen island, perfect for enjoying a morning coffee or evening drinks. The kitchen is finished to a high standard, with details such as discreetly integrated power outlets beneath the bar.
From the hallway, the separate toilet and spacious bathroom can be accessed. The bathroom is finished in a modern light colour scheme and features a freestanding bathtub, separate walk-in shower and a wide vanity unit with double sinks and mirror. Both the bathroom and toilet were fully renovated in 2021.
Fifth floor
Via the open wooden staircase, you reach the sleeping floor. The spacious landing not only offers practical storage space but also room for a study or workspace. A particular feature of this floor is the sloping roof construction with original wooden beams, adding warmth and character to the space.
The principal bedroom is fitted with air conditioning and features a dormer window with exterior sun blinds. The adjacent bedroom is also well-sized and benefits from sloping ceilings with Velux skylights, providing pleasant natural light.
This floor also features a second bathroom equipped with a shower, toilet and washbasin. In addition, there is a connection for a washing machine and dryer.
The entire property is fitted with a beautiful oak wooden floor. Furthermore, all windows, including the Velux skylights, are fitted with double glazing and sun-protective window coverings.
Location & Accessibility
Lekstraat is situated in the heart of the highly desirable Rivierenbuurt area in Amsterdam South, a peaceful and green residential neighbourhood with a characteristic atmosphere and all daily amenities within easy reach. Here, you live centrally in the city while enjoying a relaxed and pleasant residential environment.
For daily shopping, the Maasstraat and Rijnstraat are located nearby and offer a wide range of supermarkets, artisan specialty shops, bakeries, butchers and delicatessens. In addition, there are numerous popular cafés, coffee bars and restaurants in the direct vicinity, including local favourites such as Pizza Project, Café Vrijdag, De Nada and Vascobelo. The famous Albert Cuyp Market and Dapper Market are also easily accessible.
Nature and recreation enthusiasts will equally appreciate this location. The Martin Luther King Park is situated just around the corner and offers plenty of space for walking along the Amstel River, outdoor sports or simply relaxing in the park. The Beatrixpark, Amstelpark and Park Frankendael are also located nearby.
This is also an excellent location for families, with various good schools, childcare facilities and sports clubs in the immediate area.
The property is very well connected by public transport. Several tram and bus stops are within walking distance, including tram line 4 towards Central Station. Amsterdam Amstel Station and Amsterdam RAI Station are both easily accessible by bicycle and offer excellent train, metro and bus connections. By car, the A10 ring road and A2 motorway can be reached within minutes.
Parking
Paid parking applies on public roads from 09:00 AM until midnight, excluding Sundays, and is subject to a permit system. A parking permit can be requested via the Municipality of Amsterdam (permit area Zuid 4.2 Rivierenbuurt Zuid). Current waiting times for a permit can be obtained through the municipality.
Details
- Apartment right of approximately 132 m² (measured in accordance with NEN2580 guidelines);
- Three bedrooms and two bathrooms;
- Kitchen, bathrooms and toilet renewed in 2021;
- Northwest-facing balcony accessible from the dining area;
- Air conditioning in the bedroom on the top floor;
- Energy label B;
- Property situated on leasehold land (AB2016). The current leasehold period runs until 30 June 2050 and the annual ground rent amounts to €1,186.52 (subject to annual indexation);
- The application for perpetual leasehold has been completed. As of 1 July 2050, a fixed annual ground rent of €2,681.18 will apply, which will thereafter be indexed annually in line with actual inflation of the previous year;
- Various original details have been preserved;
- Active and financially healthy homeowners’ association (VvE) under professional management;
- Monthly service charges amount to €187;
- Long-term maintenance plan (MJOP) available;
- Exterior painting done in 2024;
- Roof renovated in 2025;
- Transfer date in consultation.
We have gathered this information with the greatest of possible care. However, we will not accept liability for any incompleteness, inaccuracy or any other matter nor for the consequences of such. All measurements and surfaces stated are indicative. The purchaser has a duty to investigate any matter that may be of importance to him or her. The estate agent is the adviser to the seller with regard to this residence. We advise you to engage an (NVM-registered) expert estate agent who will guide you through the purchasing process. Should you have any specific desires with regard to the residence, we advise you to make these known as soon as possible to your purchasing estate agent and have an independent investigation carried out into such matters. If you do not engage an expert, you will be deemed as considering yourself to be sufficiently expert to be able to oversee all matters that could be important. The NVM terms and conditions are applicable.
Features
Transfer of ownership
- Listed since
- Acceptance
- Available in consultation
- Asking price
- € 1,095,000 kosten koper
- Asking price per m²
- € 8,295
- Status
- Available
- VVE (Owners Association) contribution
- € 187.00 per month
Construction
- Type apartment
- Upstairs apartment (double upstairs apartment)
- Building type
- Resale property
- Year of construction
- 1932
- Specific
- Protected townscape or village view (permit needed for alterations)
- Type of roof
- Gable roof covered with roof tiles
Surface areas and volume
- Areas
- Living area
- 132 m²
- Exterior space attached to the building
- 6 m²
- Volume in cubic meters
- 451 m³
Layout
- Number of rooms
- 4 rooms (3 bedrooms)
- Number of bath rooms
- 2 bathrooms and 1 separate toilet
- Bathroom facilities
- Double sink, 2 walk-in showers, bath, 2 washstands, toilet, and sink
- Number of stories
- 2 stories
- Facilities
- Air conditioning, outdoor awning, skylight, french balcony, mechanical ventilation, passive ventilation system, and flue
- Located at
- 4th floor
Energy
- Energy label
- Insulation
- Double glazing, insulated walls and floor insulation
- Heating
- CH boiler
- Hot water
- CH boiler
- CH boiler
- Remeha HR-107 (gas-fired from 2011, in ownership)
Cadastral data
- AMSTERDAM V 10926
- Cadastral map
- Ownership situation
- Municipal long-term lease (end date of long-term lease: 07-01-2050)
- Fees
- € 1,186.52 per year with option to purchase
Exterior space
- Location
- Alongside a quiet road
- Balcony/roof terrace
- Balcony present
Parking
- Type of parking facilities
- Paid parking and resident's parking permits
VVE (Owners Association) checklist
- Registration with KvK
- Yes
- Annual meeting
- Yes
- Periodic contribution
- Yes (€ 187.00 per month)
- Reserve fund present
- Yes
- Maintenance plan
- Yes
- Building insurance
- Yes
© 2001-2026 funda